
18253 SW 5th St, Pembroke Pines, FL 33029
Local realty services provided by:Countywide Properties ERA Powered
Listed by: mario chirino, miguel solis
Office: douglas elliman305-695-6060
MLS#:A12072474
Source:SEFMLS
Price summary
- Price:$724,999
- Price per sq. ft.:$254.56
- Monthly HOA dues:$234
About this home
Welcome to this well-maintained 4 bedroom, 3 bathroom home located on a quiet cul-de-sac lot in the highly desirable SilverLakes community of Pembroke Pines. Featuring a NEWER ROOF (2024) and convenient guest parking nearby, this home offers a spacious and functional floor plan with one bedroom and one full bathroom downstairs—ideal for guests, a home office, or multigenerational living. The interior features tile flooring throughout the first floor and laminate flooring upstairs. The spacious kitchen offers beautiful cabinetry, granite countertops, ample storage, and plenty of workspace. Upstairs, the generously sized primary suite provides a relaxing retreat with a spacious bathroom and soaking tub. Step outside to a covered patio and expansive backyard with mature landscaping and plenty of room to design and add your dream pool. SilverLakes residents enjoy resort-style amenities, including a community pool, parks, playgrounds, tennis and basketball courts, volleyball, exercise equipment, barbecue areas, a boardwalk, and open recreational fields. Conveniently located near shopping, dining, schools, healthcare, and major roadways, with easy access to I-75 for commuting throughout South Florida. This home is in good condition and offers an excellent opportunity to personalize it to your taste. A wonderful combination of space, location, community amenities, and potential—schedule your private showing today!...
Contact an agent
Home facts
- Year built:1993
- Subdivision & Development:SILVER LAKES AT PEMBROKE
- Listing ID #:A12072474
- Updated:October 03, 2026 at 10:04 AM
Rooms and interior
- Bedrooms:4
- Total bathrooms:3
- Full bathrooms:3
- Flooring:Hardwood, Tile, Wood
- Dining Description:Breakfast Area, Family/Dining Room
- Kitchen Description:Dishwasher, Electric Range, Microwave, Refrigerator
- Bedroom Description:Walk-In Closets
- Living area:2,213 sq. ft.
Heating and cooling
- Cooling:Ceiling Fans, Central Air, Electric
- Heating:Central, Electric
- Central air:Yes
Structure and exterior
- Roof:Barrel
- Year built:1993
- Building area:2,213 sq. ft.
- Lot area:0.14 Acres
- Lot Features:Flood Zone
- Architectural Style:Detached, Two Story
- Construction Materials:Block
- Exterior Features:Enclosed Porch, Fruit Trees, Porch, Room For Pool, Screened, Storm Security Shutters
- Levels:2 Story
Schools
- High school:Everglades
- Middle school:Glades
- Elementary school:Silver Lakes Elem
Utilities
- Water:Public
- Sewer:Public Sewer
Finances and disclosures
- Price:$724,999
- Price per sq. ft.:$254.56
- Tax amount:$5,745 (2025)
Features and amenities
- Appliances:Dishwasher, Dryer, Electric Range, Microwave, Refrigerator
- Laundry features:Dryer
- Amenities:Blinds, Drapes, High Ceilings
- Pool features:Community
Parking
- Parking description:Attached, Driveway, Garage, Guest
- Garage:Yes
- Garage spaces:2
New listings near 18253 SW 5th St
- Coming Soon
 $725,000Coming Soon4 beds 3 baths2,712 sq. ft.
2010 NW 98th Way, Pembroke Pines, FL 33024
MLS# A12100147Listed by: AVENIR INVESTMENTS, LLC. - Coming Soon
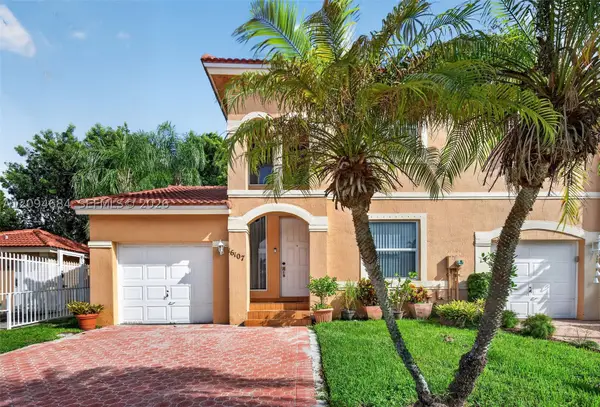 $439,900Coming Soon3 beds 3 baths1,230 sq. ft.
16107 NW 24th St, Pembroke Pines, FL 33028
MLS# A12094684Listed by: KELLER WILLIAMS DEDICATED PROFESSIONALS - Coming Soon
 $675,000Coming Soon3 beds 2 baths1,648 sq. ft.
18751 NW 24th Ct, Pembroke Pines, FL 33029
MLS# A12092468Listed by: RE/MAX SELECT GROUP - Open Sat, 1 to 3pmNew
 $699,000Active4 beds 3 baths2,114 sq. ft.
18413 NW 20th Street, Pembroke Pines, FL 33029
MLS# B26084019Listed by: FIRST WORLD REALTY GROUP,LLC - New
 $360,000Active3 beds 3 baths1,472 sq. ft.
1570 NW 89th Ter #1570, Pembroke Pines, FL 33024
MLS# A12100221Listed by: GRANT AND ASSOCIATES REAL ESTATE INC - New
 $640,000Active3 beds 2 baths1,606 sq. ft.
10911 Taft St, Pembroke Pines, FL 33026
MLS# A12100227Listed by: STRIKE REALTY LLC - New
 $735,000Active5 beds 3 baths2,400 sq. ft.
7683 NW 19th St, Pembroke Pines, FL 33024
MLS# A12100109Listed by: LOKATION - New
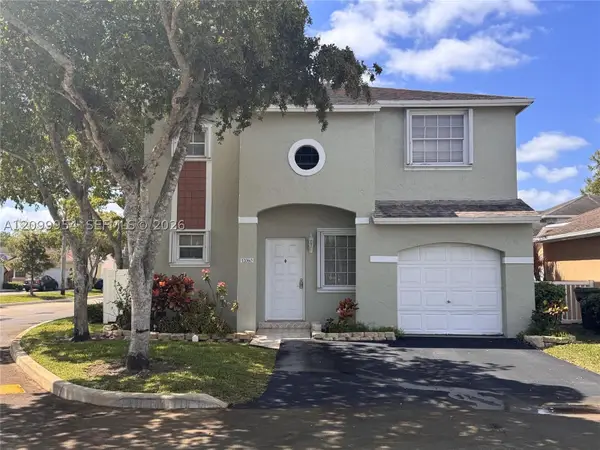 $595,000Active3 beds 3 baths1,456 sq. ft.
12060 NW 13th St, Pembroke Pines, FL 33026
MLS# A12099954Listed by: LIST REALTY - New
 $459,900Active2 beds 1 baths1,139 sq. ft.
7680 NW 16th Court, Pembroke Pines, FL 33024
MLS# B26083726Listed by: NEW CASTLE REALTY INC #1 - New
 $720,000Active4 beds 3 baths2,395 sq. ft.
10150 NW 22nd Court, Pembroke Pines, FL 33026
MLS# B26083667Listed by: UNITED REALTY GROUP INC


Protect your home and budget from life's surprises with an Assurant Home Warranty, backed by a partner that supports you through every step of homeownership. Explore Plans.
© 2023 - 2026 ERA Franchise Systems LLC. All rights reserved. ERA Franchise Systems LLC fully supports the principles of the Fair Housing Act and the Equal Opportunity Act. ERA, ERA Real Estate powered, and their respective logos are registered service marks of ERA Franchise Systems LLC. Each office is independently owned and operated.