
18481 NW 24th St, Pembroke Pines, FL 33029
Local realty services provided by:Countywide Properties ERA Powered
18481 NW 24th St,Pembroke Pines, FL 33029
$899,999
- 4 Beds
- 2 Baths
- 2,078 sq. ft.
- Single family
- Active
Listed by: ibrahim rolo
Office: miami new realty305-485-3100
MLS#:A12098603
Source:SEFMLS
Price summary
- Price:$899,999
- Price per sq. ft.:$344.3
- Monthly HOA dues:$247
About this home
Welcome to this stunning 4-bedroom, 2-bath single-family home ideally situated in the heart of Pembroke Pines on a quiet cul-de-sac. Enjoy beautiful lake views and your own private swimming pool, creating the perfect setting for relaxing and entertaining. This well-appointed home features high-end appliances, impact windows and doors throughout, a 2019 roof, and a spacious 2-car garage. With its desirable location, impressive upgrades, and exceptional outdoor living, this home offers the perfect combination of comfort, style, and South Florida living.
Contact an agent
Home facts
- Year built:1996
- Subdivision & Development:BIG SKY PLAT
- Listing ID #:A12098603
- Updated:October 01, 2026 at 11:04 PM
Rooms and interior
- Bedrooms:4
- Total bathrooms:2
- Full bathrooms:2
- Flooring:Tile
- Dining Description:Breakfast Area, Family/Dining Room
- Kitchen Description:Refrigerator
- Living area:2,078 sq. ft.
Heating and cooling
- Cooling:Central Air, Electric
- Heating:Central, Electric
- Central air:Yes
Structure and exterior
- Roof:Spanish Tile
- Year built:1996
- Building area:2,078 sq. ft.
- Lot area:0.24 Acres
- Architectural Style:Detached, Two Story
- Construction Materials:Block
- Exterior Features:Shutters Electric
- Levels:2 Story
Schools
- High school:West Broward
- Middle school:Silver Trail
- Elementary school:Chapel Trail
Utilities
- Water:Public
- Sewer:Public Sewer
Finances and disclosures
- Price:$899,999
- Price per sq. ft.:$344.3
- Tax amount:$4,343 (2025)
Features and amenities
- Appliances:Dryer, Refrigerator, Washer
- Laundry features:Dryer, Washer
- Pool features:In Ground, Pool
Parking
- Parking description:Driveway
- Garage:Yes
- Garage spaces:2
New listings near 18481 NW 24th St
- Coming Soon
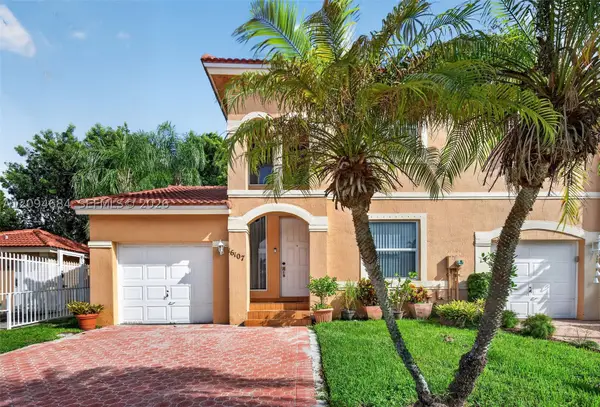 $439,900Coming Soon3 beds 3 baths1,230 sq. ft.
16107 NW 24th St, Pembroke Pines, FL 33028
MLS# A12094684Listed by: KELLER WILLIAMS DEDICATED PROFESSIONALS - Coming Soon
 $675,000Coming Soon3 beds 2 baths1,648 sq. ft.
18751 NW 24th Ct, Pembroke Pines, FL 33029
MLS# A12092468Listed by: RE/MAX SELECT GROUP - New
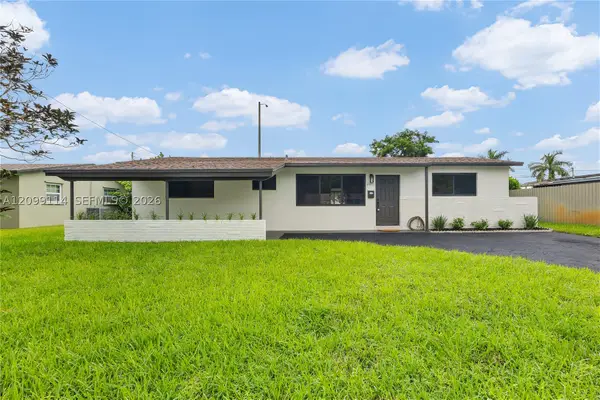 $585,000Active4 beds 2 baths1,492 sq. ft.
6371 SW 1st Ct, Pembroke Pines, FL 33023
MLS# A12099114Listed by: CARDINAL REALTY GROUP, LLC. - New
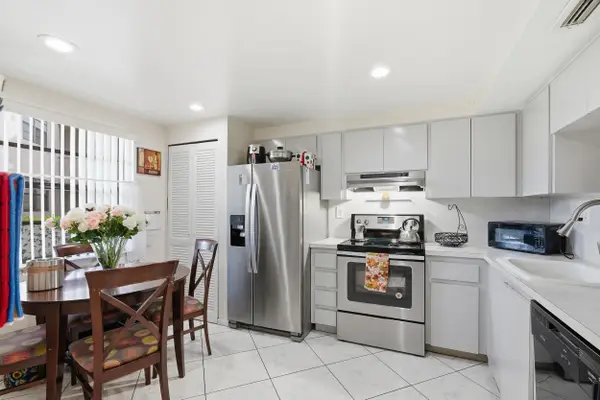 $159,900Active2 beds 2 baths1,021 sq. ft.
1000 Colony Point Circle #110, Pembroke Pines, FL 33026
MLS# B26083119Listed by: ENVISION REAL ESTATE GROUP LLC - New
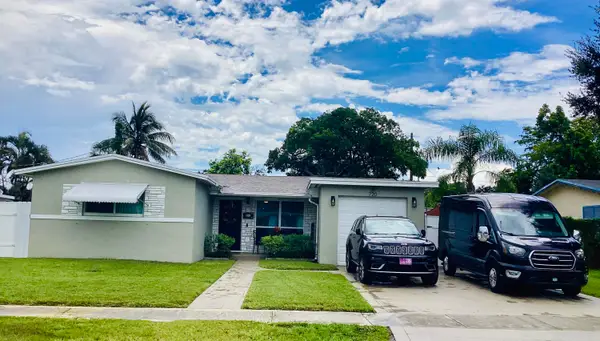 $539,900Active3 beds 2 baths1,264 sq. ft.
720 SW 69th Avenue, Pembroke Pines, FL 33023
MLS# B26083021Listed by: SAVVY AVENUE, LLC - Open Sat, 3 to 5pmNew
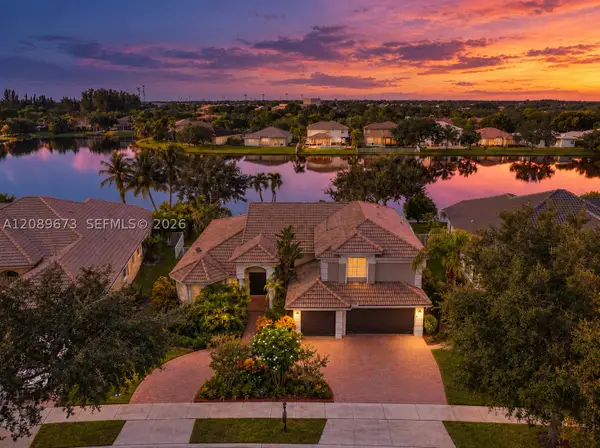 $1,060,000Active5 beds 4 baths3,345 sq. ft.
12922 NW 20th St, Pembroke Pines, FL 33028
MLS# A12089673Listed by: KELLER WILLIAMS REALTY SW - New
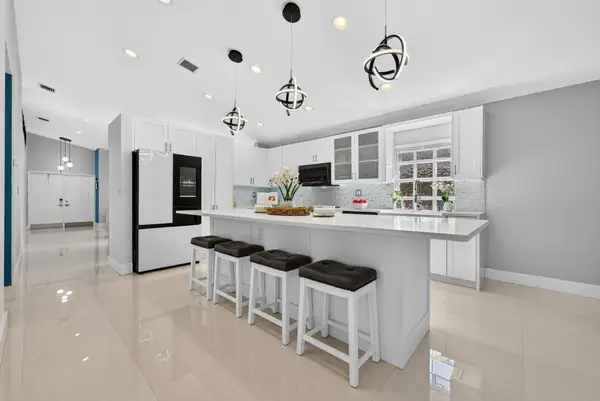 $699,000Active3 beds 2 baths2,043 sq. ft.
20564 SW 5th Street, Pembroke Pines, FL 33029
MLS# B26082983Listed by: MOMENTUM LUXURY REAL ESTATE, L - New
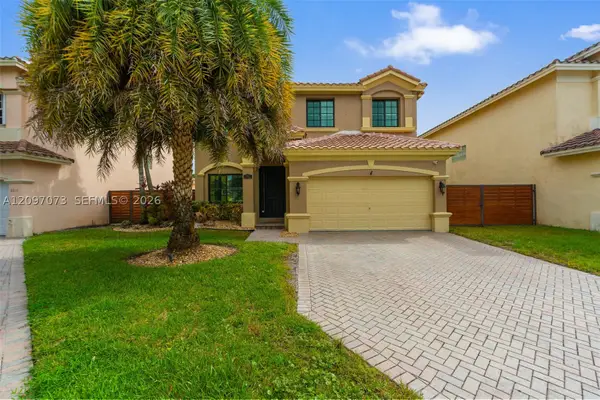 $725,900Active4 beds 3 baths2,428 sq. ft.
2001 NW 99th Ter, Pembroke Pines, FL 33024
MLS# A12097073Listed by: LIFESTYLE INTERNATIONAL REALTY - New
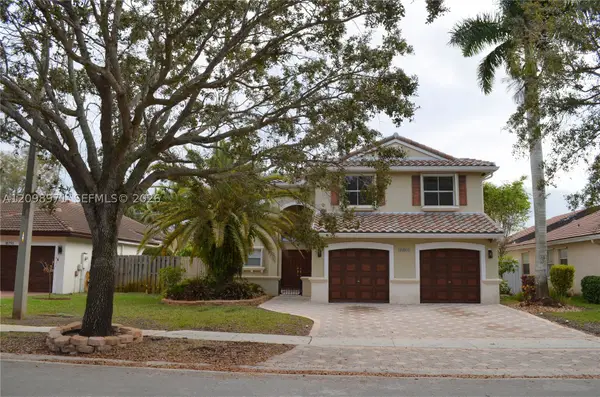 $759,000Active3 beds 3 baths2,212 sq. ft.
Address Withheld By Seller, Pembroke Pines, FL 33029
MLS# A12098971Listed by: WESTON INTERNATIONAL REALTY


Protect your home and budget from life's surprises with an Assurant Home Warranty, backed by a partner that supports you through every step of homeownership. Explore Plans.
© 2023 - 2026 ERA Franchise Systems LLC. All rights reserved. ERA Franchise Systems LLC fully supports the principles of the Fair Housing Act and the Equal Opportunity Act. ERA, ERA Real Estate powered, and their respective logos are registered service marks of ERA Franchise Systems LLC. Each office is independently owned and operated.