
18751 NW 24th Ct, Pembroke Pines, FL 33029
Local realty services provided by:Countywide Properties ERA Powered
18751 NW 24th Ct,Pembroke Pines, FL 33029
$675,000
- 3 Beds
- 2 Baths
- 1,648 sq. ft.
- Single family
- Coming Soon
Listed by: tatiana munoz
Office: re/max select group954-874-2500
MLS#:A12092468
Source:SEFMLS
Price summary
- Price:$675,000
- Price per sq. ft.:$324.83
- Monthly HOA dues:$247
About this home
Single-Level Home is Nestled on an Interior Lot, Off the Main Road, in Keystone Lake - a Guard Gated Community Built Around a Serene 143- Acre Lake. Newly Installed Roof May (2026) and A/C (2026). Kitchen features Refaced Cabinets (2026), Stainless Steel Appliances (2026), Granite Counter Tops with Breakfast Peninsula and Pantry. Freshly Painted (Inside & Out) and Beautifully Landscaped. Well Maintained Home with High Ceiling, Split Floor Plan and French Doors to the Screened, Tiled & Covered Lanai. Neutral Tile in Main Living area & New Carpet in Bedrooms. Complete Set of Impact Shutters. Low HOA Includes Basic Cable and High-Speed Internet, Guarded Main Gate plus 2 Additional Gate w/ Call Box, Microphone/Camera and Tot Lot. Top Rated Schools, Near Hospitals, Shopping, Restaurants, Parks and More! Easy Access to All Major Highways- Minutes to I-75 Makes Connections to Sawgrass, Palmetto Expressway, I-595, Turnpike, I-95 & All of So Florida within Easy Reach....
Contact an agent
Home facts
- Year built:1996
- Subdivision & Development:BIG SKY PLAT
- Listing ID #:A12092468
- Updated:September 23, 2026 at 10:02 AM
Rooms and interior
- Bedrooms:3
- Total bathrooms:2
- Full bathrooms:2
- Rooms Total:8
- Flooring:Carpet, Tile
- Dining Description:Breakfast Bar, Living/Dining Room
- Bathrooms Description:Dual Sinks, Separate Shower
- Kitchen Description:Dishwasher, Disposal, Electric Range, Microwave, Pantry, Refrigerator, Self Cleaning Oven
- Bedroom Description:Main Level Primary, Split Bedroom
- Living area:1,648 sq. ft.
Heating and cooling
- Cooling:Ceiling Fans, Central Air
- Heating:Central
- Central air:Yes
Structure and exterior
- Roof:Spanish Tile
- Year built:1996
- Building area:1,648 sq. ft.
- Lot area:0.17 Acres
- Lot Features:Sprinklers Automatic
- Architectural Style:Detached, One Story
- Construction Materials:Block
- Exterior Features:Enclosed Porch, Fence, Porch, Screened, Storm Security Shutters
- Levels:1 Story
Schools
- High school:West Broward
- Middle school:Silver Trail
- Elementary school:Chapel Trail
Utilities
- Water:Public
- Sewer:Public Sewer
Finances and disclosures
- Price:$675,000
- Price per sq. ft.:$324.83
- Tax amount:$4,664 (2025)
Features and amenities
- Appliances:Dishwasher, Disposal, Dryer, Electric Range, Electric Water Heater, Microwave, Refrigerator, Self Cleaning Oven, Washer
- Laundry features:Dryer, In Garage, Washer
- Amenities:Arched Windows, Gated Community, Pantry, Security Gate, Vaulted Ceilings
Parking
- Parking description:Attached, Driveway, Garage, Guest
- Garage:Yes
- Garage spaces:2
New listings near 18751 NW 24th Ct
- New
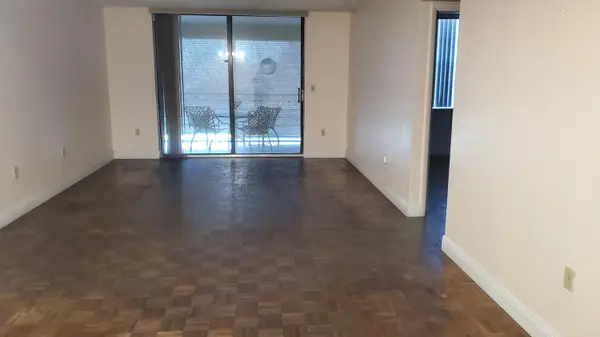 $119,900Active2 beds 2 baths1,295 sq. ft.
1400 Saint Charles Place #608, Pembroke Pines, FL 33026
MLS# B26079346Listed by: JALMARK RLTY INC AT PEMBROKE - New
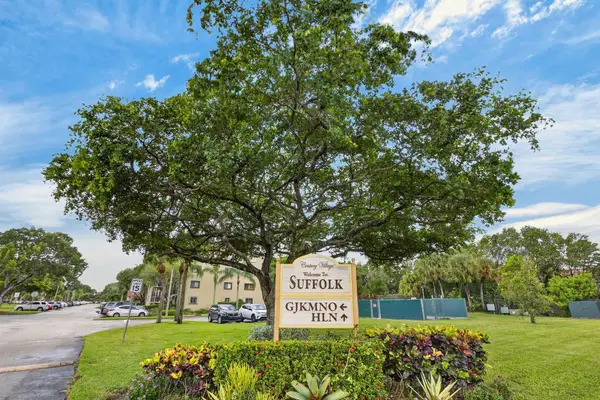 $159,000Active1 beds 2 baths1,056 sq. ft.
800 SW 142nd Avenue #411N, Pembroke Pines, FL 33027
MLS# B26079209Listed by: SIGNATURE INTERNATIONAL REAL E - New
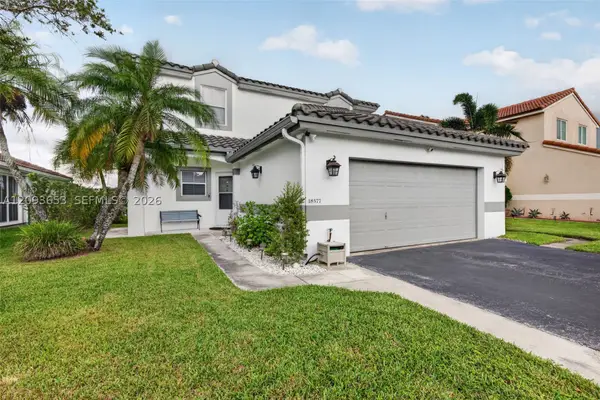 $599,900Active3 beds 3 baths1,998 sq. ft.
18577 NW 19th St, Pembroke Pines, FL 33029
MLS# A12093653Listed by: PARADISE REAL ESTATE INTL - New
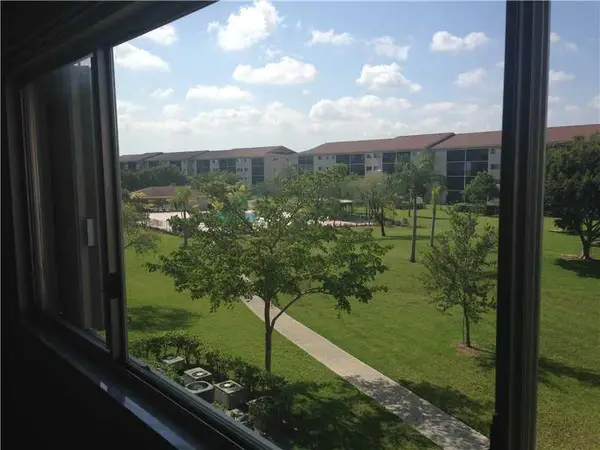 $202,000Active2 beds 2 baths1,207 sq. ft.
12650 SW 15th Street #313F, Pembroke Pines, FL 33027
MLS# B26079072Listed by: REALTY 100 - New
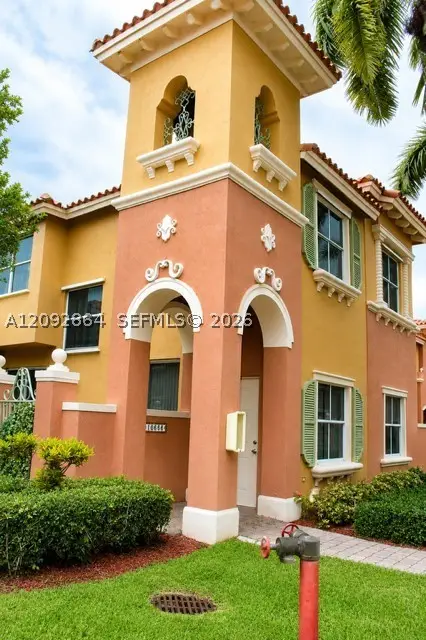 $395,000Active3 beds 3 baths1,396 sq. ft.
10666 SW 7th St #2106, Pembroke Pines, FL 33025
MLS# A12092864Listed by: CENTURY 21 DORAR REALTY - Open Sat, 12 to 2pmNew
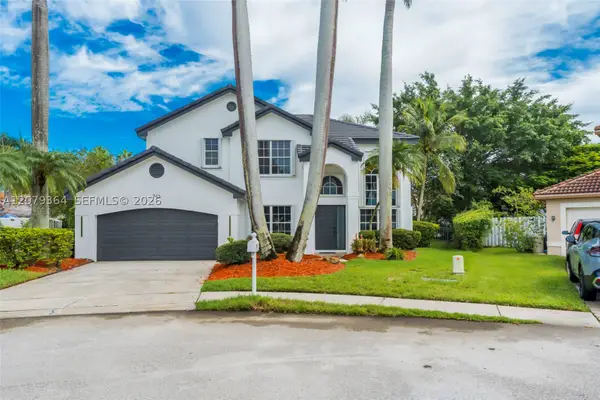 $825,000Active4 beds 3 baths2,436 sq. ft.
743 NW 174th Ter, Pembroke Pines, FL 33029
MLS# A12079364Listed by: REAL BROKER LLC - New
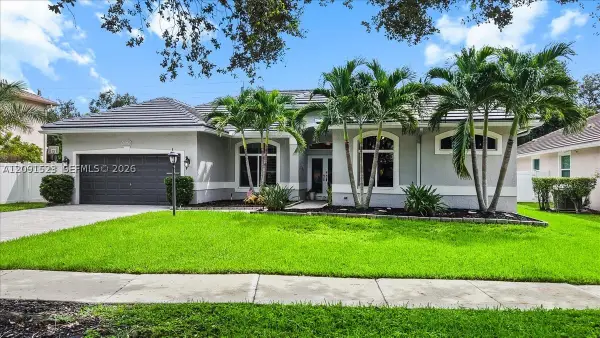 $1,009,900Active5 beds 3 baths2,465 sq. ft.
6982 Coronado Way, Pembroke Pines, FL 33331
MLS# A12091523Listed by: KELLER WILLIAMS REALTY SW - New
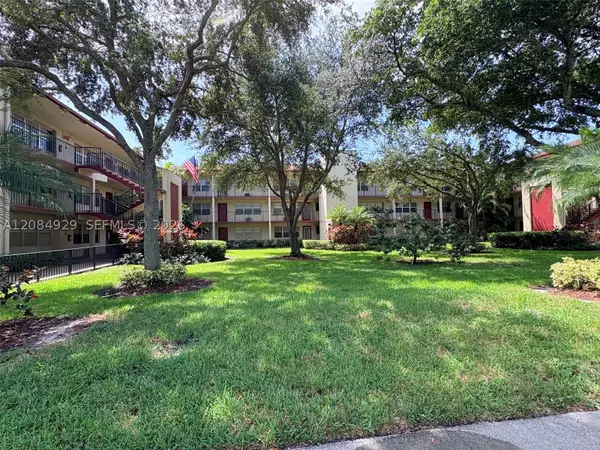 $120,000Active1 beds 1 baths685 sq. ft.
13350 SW 1st St #107P, Pembroke Pines, FL 33027
MLS# A12084929Listed by: LOKATION - New
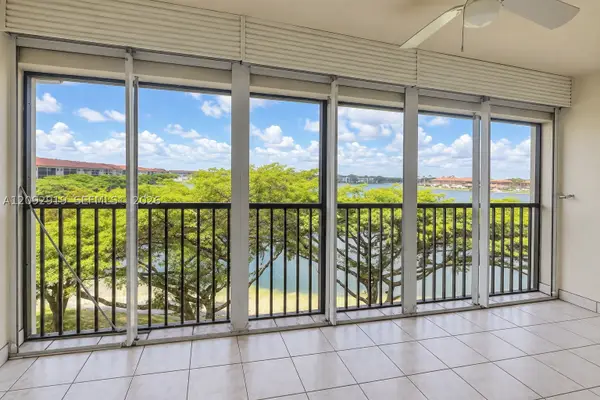 $235,000Active2 beds 2 baths1,082 sq. ft.
1500 SW 131st Way #406N, Pembroke Pines, FL 33027
MLS# A12092919Listed by: FORTMARK, LLC - New
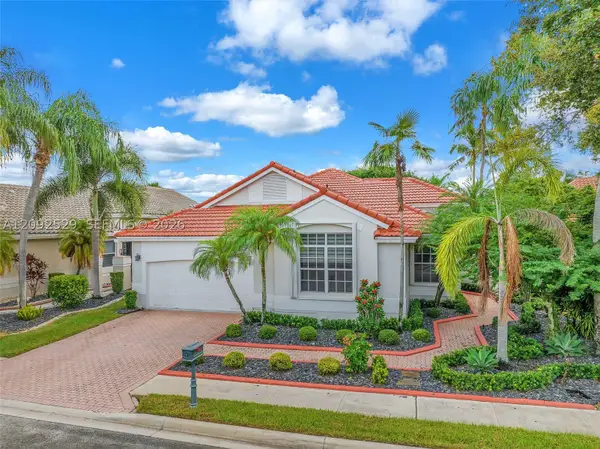 $750,000Active3 beds 3 baths2,346 sq. ft.
1545 W Lacosta Dr W, Pembroke Pines, FL 33027
MLS# A12092529Listed by: COHEN & COMPANY


Protect your home and budget from life's surprises with an Assurant Home Warranty, backed by a partner that supports you through every step of homeownership. Explore Plans.
© 2023 - 2026 ERA Franchise Systems LLC. All rights reserved. ERA Franchise Systems LLC fully supports the principles of the Fair Housing Act and the Equal Opportunity Act. ERA, ERA Real Estate powered, and their respective logos are registered service marks of ERA Franchise Systems LLC. Each office is independently owned and operated.