
18806 NW 23rd Pl, Pembroke Pines, FL 33029
Local realty services provided by:Countywide Properties ERA Powered
Listed by: lindsey mancur
Office: beachfront realty inc786-523-1782
MLS#:A12083940
Source:SEFMLS
Price summary
- Price:$960,000
- Price per sq. ft.:$320.96
- Monthly HOA dues:$247
About this home
One-of-a-kind Estate Paris model situated on a quiet cul-de-sac with a 12,916 sq. ft. lot and expansive lake views. Filled with natural light, this elegant home features marble flooring on the main level, wood flooring upstairs, 2 A/C units, a spacious open kitchen with abundant cabinetry, home office, and a bedroom with full bath on the first floor. Upstairs offers 4 additional bedrooms, 2 baths, a generous primary suite with his-and-hers closets, separate Jacuzzi tub and rain shower, plus a second living room perfect for a media room, playroom, or family lounge. Enjoy the lushly landscaped backyard and peaceful lake for fishing, kayaking, and battery-powered boating. Roof replaced in 2021, A/C and water heater approximately 3 years old, and attached hurricane shutters provide added peace of mind. Located in a gated community with a playground, highly rated A+ schools, and cable and internet included in the HOA. Furniture may also be negotiated with the sale. An exceptional lakefront home ready to enjoy!...
Contact an agent
Home facts
- Year built:1996
- Subdivision & Development:BIG SKY PLAT
- Listing ID #:A12083940
- Updated:September 06, 2026 at 06:01 PM
Rooms and interior
- Bedrooms:5
- Total bathrooms:3
- Full bathrooms:3
- Flooring:Hardwood, Marble, Wood
- Dining Description:Breakfast Bar, Dining Area, Separate Formal Dining Room
- Bathrooms Description:Separate Shower
- Kitchen Description:Dishwasher, Disposal, Electric Range, Microwave, Refrigerator
- Living area:2,678 sq. ft.
Heating and cooling
- Cooling:Ceiling Fans, Central Air
- Heating:Central
- Central air:Yes
Structure and exterior
- Roof:Barrel
- Year built:1996
- Building area:2,678 sq. ft.
- Lot area:0.3 Acres
- Architectural Style:Two Story
- Construction Materials:Block
- Exterior Features:Patio, Room For Pool, Storm Security Shutters
- Levels:2 Story
Schools
- High school:West Broward
- Middle school:Silver Trail
- Elementary school:Chapel Trail
Utilities
- Water:Public
- Sewer:Public Sewer
Finances and disclosures
- Price:$960,000
- Price per sq. ft.:$320.96
- Tax amount:$14,300 (2025)
Features and amenities
- Appliances:Dishwasher, Disposal, Dryer, Electric Range, Electric Water Heater, Microwave, Refrigerator, Washer
- Laundry features:Dryer, Washer
- Amenities:Gated Community
Parking
- Parking description:Driveway, Electric Vehicle Charging Station, Garage Door Opener, On Street
- Garage:Yes
- Garage spaces:2
New listings near 18806 NW 23rd Pl
- Coming Soon
 $615,000Coming Soon3 beds 2 baths1,363 sq. ft.
1375 SW 105th Ave, Pembroke Pines, FL 33025
MLS# A12083419Listed by: UNITED REALTY GROUP INC. - Coming Soon
 $989,900Coming Soon4 beds 3 baths2,829 sq. ft.
12951 NW 23rd St, Pembroke Pines, FL 33028
MLS# A12080933Listed by: RELATED GENERAL REALTY, LLC. - New
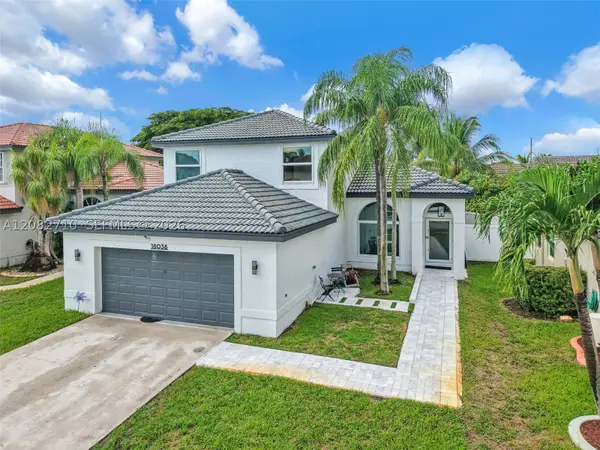 $820,000Active4 beds 3 baths2,213 sq. ft.
18038 SW 12th Ct, Pembroke Pines, FL 33029
MLS# A12082710Listed by: MET REAL ESTATE CORP. - New
 $235,000Active2 beds 2 baths1,170 sq. ft.
9300 N Hollybrook Lake Drive S #304, Pembroke Pines, FL 33025
MLS# B26073053Listed by: J & J REAL ESTATE SALES INC - New
 $175,000Active2 beds 2 baths1,044 sq. ft.
13155 SW 7th Ct #402E, Pembroke Pines, FL 33027
MLS# A12084132Listed by: MORGAN REALTY GROUP LLC - New
 $469,000Active2 beds 2 baths1,011 sq. ft.
8671 SW 16th Court, Pembroke Pines, FL 33025
MLS# B26072915Listed by: RE/MAX SELECT GROUP - New
 $680,000Active3 beds 3 baths2,125 sq. ft.
1055 NW 187th Ave, Pembroke Pines, FL 33029
MLS# A12077698Listed by: CONTINENTAL REALTY, LLC - New
 $789,000Active3 beds 2 baths1,976 sq. ft.
1421 NW 159th Ave, Pembroke Pines, FL 33028
MLS# A12084251Listed by: MIAMI GLOBAL REALTY INC - New
 $198,788Active2 beds 2 baths1,170 sq. ft.
9400 N Hollybrook Lake Drive #208, Pembroke Pines, FL 33025
MLS# B26072714Listed by: BALISTRERI REAL ESTATE INC


Protect your home and budget from life's surprises with an Assurant Home Warranty, backed by a partner that supports you through every step of homeownership. Explore Plans.
© 2023 - 2026 ERA Franchise Systems LLC. All rights reserved. ERA Franchise Systems LLC fully supports the principles of the Fair Housing Act and the Equal Opportunity Act. ERA, ERA Real Estate powered, and their respective logos are registered service marks of ERA Franchise Systems LLC. Each office is independently owned and operated.