
1908 NW 79th Way, Pembroke Pines, FL 33024
Local realty services provided by:First Service Realty ERA Powered
Listed by: sylvia almeida
Office: utg real estate954-349-8980
MLS#:A12080852
Source:SEFMLS
Price summary
- Price:$495,000
- Price per sq. ft.:$247.25
- Monthly HOA dues:$345
About this home
FABULOUS 3 BEDROOMS 3 BATHROOMS - 2 STORY TOWNHOME WITH ONE BEDROOM DOWNSTAIRS, TALL CEILINGS, NEWER APPLIANCES REFRIGERATOR, MICROWAVE AND OVEN, DISWASHER, WASHER, AND DRYER. TILED DOWNSTAIRS AND NEW CARPET ON STAIRCASE AND UPSTAIRS, SPACIOUS MASTER BEDROOM, WITH 2 WALK-IN CLOSETS, SHOWER/TUB AND DOUBLE SINKS, UPSTAIRS HAS A LARGE FAMILY ROOM WITH COMPUTER WORK AREA THAT CAN BE CONVERTED INTO A 4TH BEDROOM, ONE CAR GARAGE, AND PAVERED PATIO WITH USE OF EXTENDED COMMUNITY LAWN, GREAT FOR KIDS TO PLAY. THIS HOME IS MOVE IN READY, CLEAN AND FRESHLY PAINTED. COME EXPERIENCE FLORIDA RESORT STYLE LIVING IN THE GATED COMMUNITY OF WALNUT CREEK. HOA FEES INCLUDES LAWN MAINT, CABLE, INTERNET, FITNESS CENTER, CLUBHOUSE, COMMUNITY POOL, TENNIS COURTS, PLAYGROUND & MORE! CENTRALLY LOCATED CLOSE TO HIGHWAYS ( I95, TURNPIKE, PALMETTO-826, I75, I595), SHOPPING, COLLEGES, AIRPORT, 10 MILES TO THE BEACH & MORE.
Contact an agent
Home facts
- Year built:2001
- Subdivision & Development:WALNUT CREEK TOWNHOMES
- Listing ID #:A12080852
- Updated:October 03, 2026 at 10:04 AM
Rooms and interior
- Bedrooms:3
- Total bathrooms:3
- Full bathrooms:3
- Flooring:Carpet, Ceramic Tile, Concrete, Tile
- Bathrooms Description:Dual Sinks, Garden Tub/Roman Tub
- Kitchen Description:Dishwasher, Disposal, Electric Range, Microwave, Refrigerator, Self Cleaning Oven
- Bedroom Description:Walk-In Closets
- Living area:1,694 sq. ft.
Heating and cooling
- Cooling:Ceiling Fans, Central Air, Electric
- Heating:Central, Electric
- Central air:Yes
Structure and exterior
- Year built:2001
- Building area:1,694 sq. ft.
- Lot Features:Flood Zone
- Construction Materials:Block
- Exterior Features:Patio, Privacy Wall, Storm Security Shutters
Schools
- High school:Mcarthur
- Middle school:Driftwood
- Elementary school:Sheridan Park
Finances and disclosures
- Price:$495,000
- Price per sq. ft.:$247.25
- Tax amount:$7,114 (2025)
Features and amenities
- Appliances:Dishwasher, Disposal, Dryer, Electric Range, Electric Water Heater, Microwave, Refrigerator, Self Cleaning Oven, Washer
- Laundry features:Dryer, Washer
- Amenities:Closet Cabinetry, Clubhouse, Community Kitchen, Complex Fenced, Fire Alarm, Fitness Center, Hobby Room, Playground, Security Guard, Security System Leased, Smoke Detectors, Spa/Hot Tub, Tennis Courts
- Pool features:Association, Heated, Pool
Parking
- Garage:Yes
- Garage spaces:1
New listings near 1908 NW 79th Way
- Coming Soon
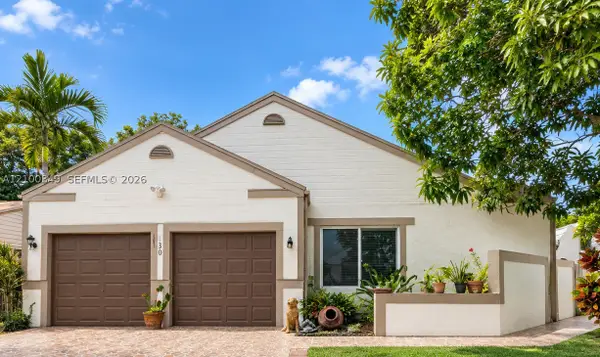 $545,000Coming Soon4 beds 2 baths1,310 sq. ft.
1230 SW 84th Ter, Pembroke Pines, FL 33025
MLS# A12100349Listed by: LPT REALTY, LLC - Coming Soon
 $725,000Coming Soon4 beds 3 baths2,712 sq. ft.
2010 NW 98th Way, Pembroke Pines, FL 33024
MLS# A12100147Listed by: AVENIR INVESTMENTS, LLC. - Coming Soon
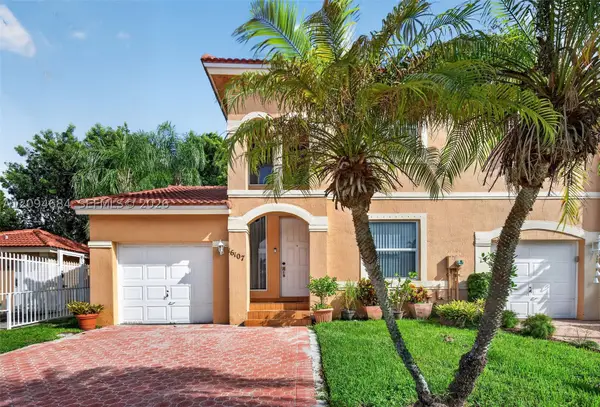 $439,900Coming Soon3 beds 3 baths1,230 sq. ft.
16107 NW 24th St, Pembroke Pines, FL 33028
MLS# A12094684Listed by: KELLER WILLIAMS DEDICATED PROFESSIONALS - Coming Soon
 $675,000Coming Soon3 beds 2 baths1,648 sq. ft.
18751 NW 24th Ct, Pembroke Pines, FL 33029
MLS# A12092468Listed by: RE/MAX SELECT GROUP - New
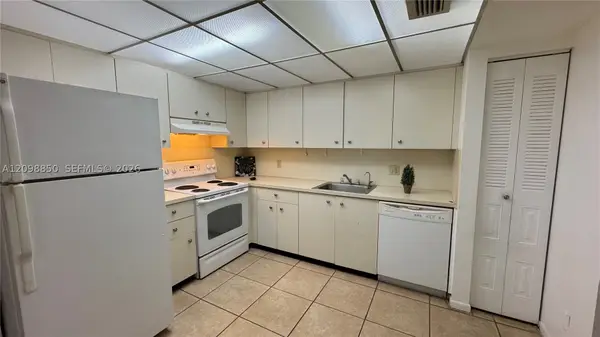 $139,000Active1 beds 1 baths957 sq. ft.
251 SW 132nd Way #410H, Pembroke Pines, FL 33027
MLS# A12098850Listed by: YAFFE INTERNATIONAL REALTY - New
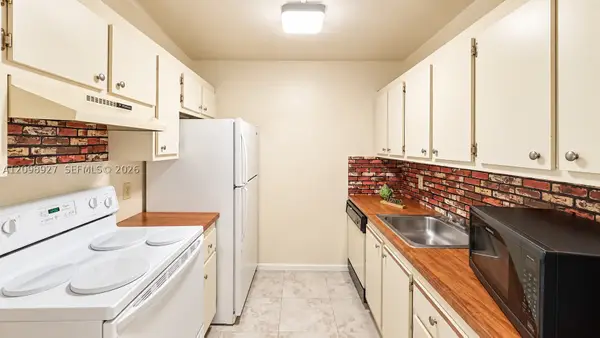 $139,000Active1 beds 2 baths811 sq. ft.
101 SW 132nd Way #304J, Pembroke Pines, FL 33027
MLS# A12098927Listed by: YAFFE INTERNATIONAL REALTY - New
 $159,000Active1 beds 2 baths900 sq. ft.
9820 S Hollybrook Lake Drive #306, Pembroke Pines, FL 33025
MLS# B26084732Listed by: OHANA INTERNATIONAL REALTY - New
 $240,000Active2 beds 2 baths787 sq. ft.
9157 NW 1st Court #203, Pembroke Pines, FL 33024
MLS# B26084740Listed by: SELECT HOMES REALTY GROUP LLC - New
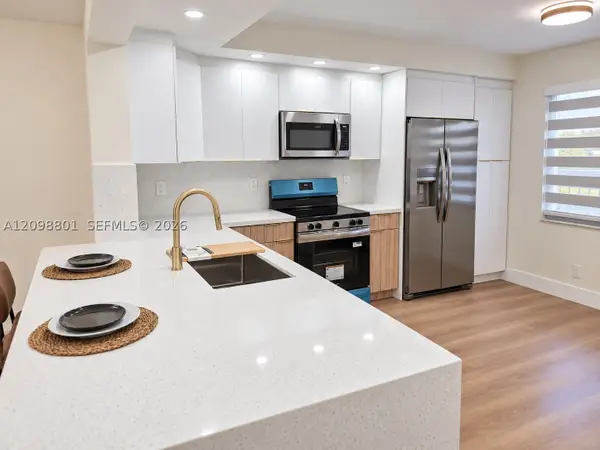 $275,000Active2 beds 2 baths1,192 sq. ft.
12600 SW 5th Ct #207L, Pembroke Pines, FL 33027
MLS# A12098801Listed by: ESPINOSA REALTY, LLC. - New
 $279,900Active2 beds 2 baths860 sq. ft.
1128 N Hiatus Rd #1128, Pembroke Pines, FL 33026
MLS# A12100736Listed by: LIFESTYLE INTERNATIONAL REALTY


Protect your home and budget from life's surprises with an Assurant Home Warranty, backed by a partner that supports you through every step of homeownership. Explore Plans.
© 2023 - 2026 ERA Franchise Systems LLC. All rights reserved. ERA Franchise Systems LLC fully supports the principles of the Fair Housing Act and the Equal Opportunity Act. ERA, ERA Real Estate powered, and their respective logos are registered service marks of ERA Franchise Systems LLC. Each office is independently owned and operated.