
19334 NW 12th St, Pembroke Pines, FL 33029
Local realty services provided by:Countywide Properties ERA Powered
Listed by: thamairys suarez, ariadna molina
Office: avenew boutique corp954-899-3222
MLS#:A12062090
Source:SEFMLS
Price summary
- Price:$780,000
- Price per sq. ft.:$293.79
- Monthly HOA dues:$183.67
About this home
PRIVATE POOL & PRIME PEMBROKE PINES LOCATION! Bright 4BR/3BA home with an open layout, stainless steel appliances, and inviting living spaces. Enjoy your private backyard oasis—perfect for entertaining and year-round Florida living. Close to schools, shopping, dining, and major highways. Move-in ready!
Contact an agent
Home facts
- Year built:1994
- Subdivision & Development:AMERITRAIL SECTION TWO
- Listing ID #:A12062090
- Updated:September 17, 2026 at 08:18 AM
Rooms and interior
- Bedrooms:4
- Total bathrooms:3
- Full bathrooms:2
- Half bathrooms:1
- Flooring:Carpet, Ceramic Tile, Tile
- Dining Description:Breakfast Area, Family/Dining Room, Living/Dining Room
- Bathrooms Description:Bidet, Dual Sinks
- Kitchen Description:Dishwasher, Electric Range, Microwave, Refrigerator
- Living area:2,655 sq. ft.
Heating and cooling
- Cooling:Ceiling Fans, Central Air
- Heating:Heat Pump
- Central air:Yes
Structure and exterior
- Roof:Spanish Tile
- Year built:1994
- Building area:2,655 sq. ft.
- Lot area:0.19 Acres
- Lot Features:Sprinklers Automatic
- Architectural Style:One Story
- Construction Materials:Block
- Exterior Features:Enclosed Porch, Patio, Porch, Screened
- Levels:1 Story
Schools
- High school:West Broward
- Middle school:Silver Trail
- Elementary school:Chapel Trail
Utilities
- Water:Public
- Sewer:Public Sewer
Finances and disclosures
- Price:$780,000
- Price per sq. ft.:$293.79
- Tax amount:$9,198 (2025)
Features and amenities
- Appliances:Dishwasher, Dryer, Electric Range, Electric Water Heater, Microwave, Refrigerator
- Laundry features:Dryer
- Amenities:Gated Community, Impact Glass Windows, Security Gate
- Pool features:In Ground, Pool
Parking
- Parking description:Attached, Garage, Garage Door Opener
- Garage:Yes
- Garage spaces:2
New listings near 19334 NW 12th St
- Coming Soon
 $615,000Coming Soon3 beds 2 baths1,363 sq. ft.
1375 SW 105th Ave, Pembroke Pines, FL 33025
MLS# A12083419Listed by: UNITED REALTY GROUP INC. - Coming Soon
 $989,900Coming Soon4 beds 3 baths2,829 sq. ft.
12951 NW 23rd St, Pembroke Pines, FL 33028
MLS# A12080933Listed by: RELATED GENERAL REALTY, LLC. - Open Sat, 3 to 5pmNew
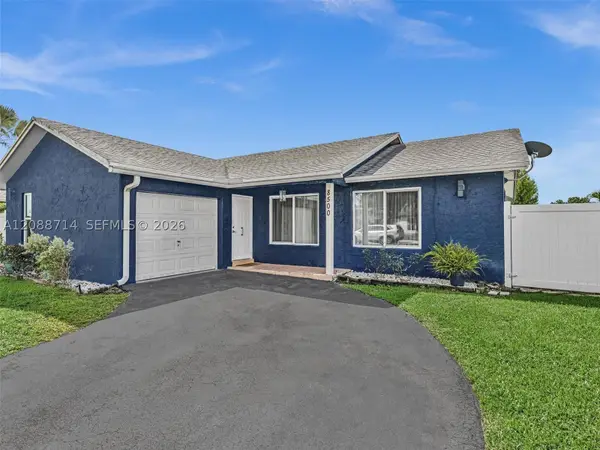 $665,000Active3 beds 2 baths1,428 sq. ft.
8500 NW 7th St, Pembroke Pines, FL 33024
MLS# A12088714Listed by: RE/MAX SELECT GROUP - New
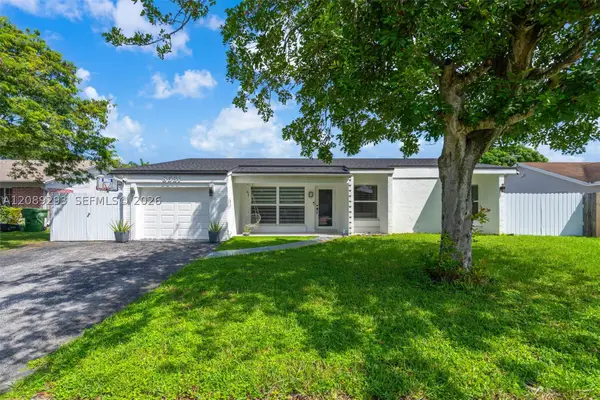 $575,000Active3 beds 2 baths1,176 sq. ft.
8531 NW 8th St, Pembroke Pines, FL 33024
MLS# A12089293Listed by: REALTY ONE GROUP EVOLUTION - New
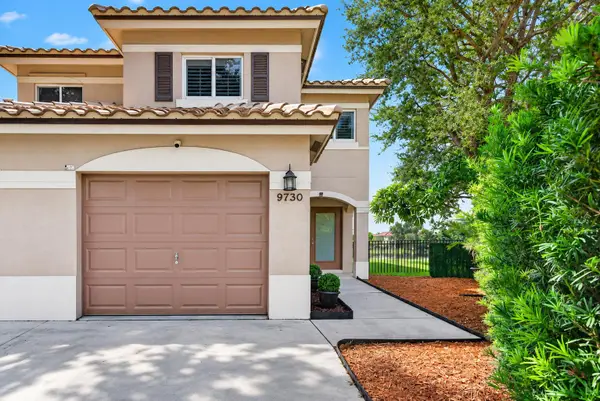 $515,000Active3 beds 3 baths1,316 sq. ft.
9730 NW 23rd Court #15, Pembroke Pines, FL 33024
MLS# B26077047Listed by: LOKATION - Open Sat, 11am to 2pmNew
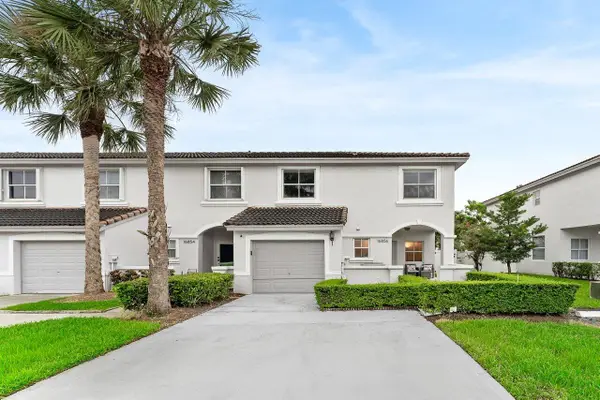 $545,000Active3 beds 3 baths1,679 sq. ft.
16856 SW 1st Place, Pembroke Pines, FL 33027
MLS# B26076937Listed by: SIMPLIHOM - New
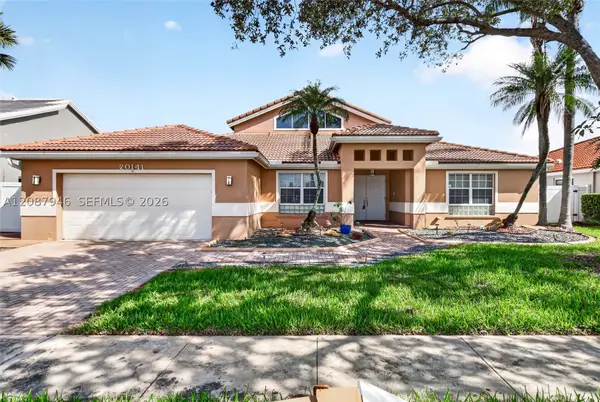 $845,000Active4 beds 3 baths2,483 sq. ft.
20141 NW 10th St, Pembroke Pines, FL 33029
MLS# A12087946Listed by: THE KEYES COMPANY - Open Sat, 12 to 2pmNew
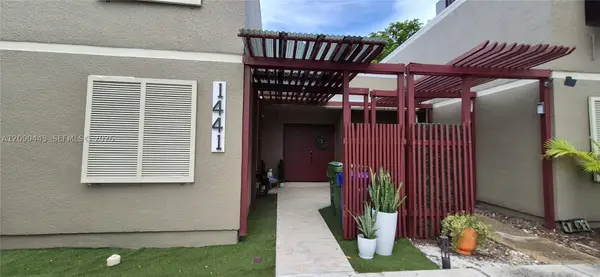 $465,000Active3 beds 2 baths1,686 sq. ft.
1441 W Fairway Rd, Pembroke Pines, FL 33026
MLS# A12090443Listed by: DELUXE REALTY GROUP CORP - Open Sat, 1 to 4pmNew
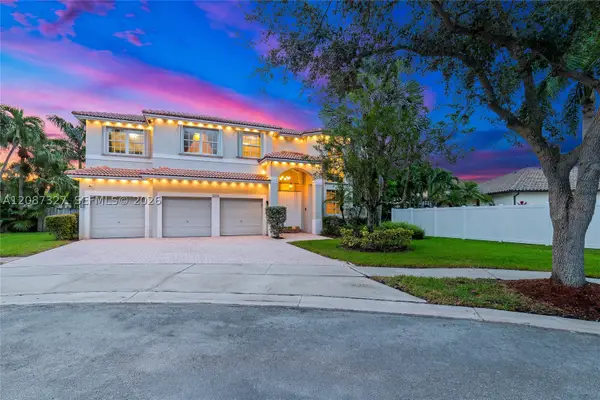 $997,500Active5 beds 3 baths2,892 sq. ft.
16759 NW 15th St, Pembroke Pines, FL 33028
MLS# A12087327Listed by: REDFIN CORPORATION - New
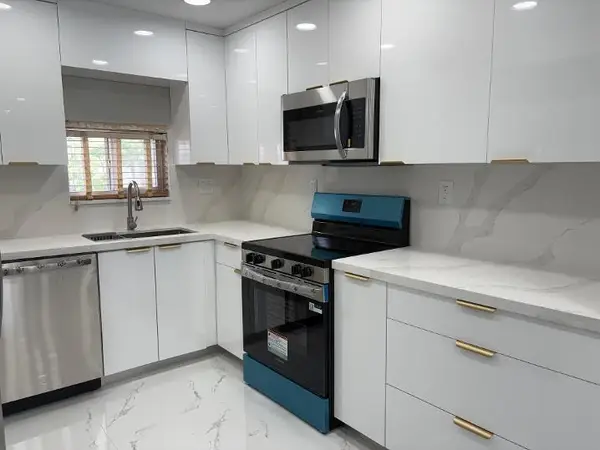 $229,900Active2 beds 2 baths1,170 sq. ft.
700 S Hollybrook Drive S #207, Pembroke Pines, FL 33025
MLS# B26076652Listed by: J & J REAL ESTATE SALES INC


Protect your home and budget from life's surprises with an Assurant Home Warranty, backed by a partner that supports you through every step of homeownership. Explore Plans.
© 2023 - 2026 ERA Franchise Systems LLC. All rights reserved. ERA Franchise Systems LLC fully supports the principles of the Fair Housing Act and the Equal Opportunity Act. ERA, ERA Real Estate powered, and their respective logos are registered service marks of ERA Franchise Systems LLC. Each office is independently owned and operated.