
20840 NW 18th St, Pembroke Pines, FL 33029
Local realty services provided by:Countywide Properties ERA Powered
20840 NW 18th St,Pembroke Pines, FL 33029
$639,999
- 3 Beds
- 2 Baths
- 1,667 sq. ft.
- Single family
- Coming Soon
Listed by: jorge forte, eddie blanco
Office: stratwell, llc.305-403-6430
MLS#:A12118348
Source:SEFMLS
Price summary
- Price:$639,999
- Price per sq. ft.:$306.07
- Monthly HOA dues:$212
About this home
Beautifully remodeled 3-bedroom, 2-bath home in gated Hidden Lake at Chapel Trail. Updated throughout with 24x24 rectified
tile flooring, modern LED lighting, sound system, crown molding, upgraded interior doors and custom closet built-ins. The reconfigured
custom kitchen features solid-wood cabinetry, stainless steel appliances and a modern vent hood. Both bathrooms are fully
remodeled, including an expanded primary shower and dual sinks. Additional features include full impact windows and doors,
zebra window treatments, hardwired Ethernet, security cameras, and a 2-car garage with epoxy flooring, built-in storage and a
mini-split A/C. Outside, enjoy manicured landscaping, stamped concrete, a freshly sealed and painted roof, and a rear pergola
with outdoor speakers. Solar energy system is transferable to a qualified purchaser subject to provider approval. Kitchen
appliances, washer and dryer included. Convenient to schools, parks, shopping, dining and major roadways
Contact an agent
Home facts
- Year built:1998
- Subdivision & Development:Chapel Trail II
- Listing ID #:A12118348
- Updated:November 06, 2026 at 03:57 AM
Rooms and interior
- Bedrooms:3
- Total bathrooms:2
- Full bathrooms:2
- Flooring:Tile
- Dining Description:Living/Dining Room
- Kitchen Description:Dishwasher, Disposal, Electric Range, Refrigerator, Self Cleaning Oven
- Living area:1,667 sq. ft.
Heating and cooling
- Cooling:Ceiling Fans, Central Air, Electric
- Heating:Central, Electric
- Central air:Yes
Structure and exterior
- Roof:Barrel
- Year built:1998
- Building area:1,667 sq. ft.
- Lot area:0.11 Acres
- Architectural Style:Detached, One Story
- Construction Materials:Block
- Exterior Features:Patio, Security High Impact Doors, Storm Security Shutters
- Levels:1 Story
Schools
- High school:West Broward
- Middle school:Silver Trail
- Elementary school:Chapel Trail
Utilities
- Water:Public
- Sewer:Public Sewer
Finances and disclosures
- Price:$639,999
- Price per sq. ft.:$306.07
- Tax amount:$6,293 (2025)
Features and amenities
- Appliances:Dishwasher, Disposal, Dryer, Electric Range, Electric Water Heater, Refrigerator, Self Cleaning Oven, Washer
- Laundry features:Dryer, Washer
- Amenities:Closet Cabinetry, Gated Community, Impact Glass Windows, Security Gate
- Pool features:Community
Parking
- Parking description:Attached, Driveway, Garage, Garage Door Opener
- Garage:Yes
- Garage spaces:2
New listings near 20840 NW 18th St
- New
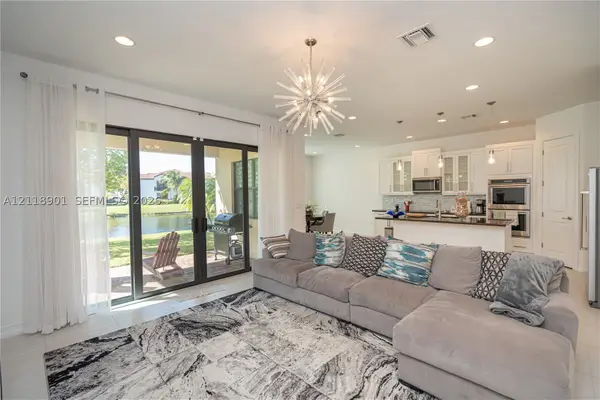 $959,000Active4 beds 4 baths2,792 sq. ft.
11824 SW 13th Ct, Pembroke Pines, FL 33025
MLS# A12118901Listed by: KELLER WILLIAMS REALTY INTERNATIONAL LIFESTYLES - New
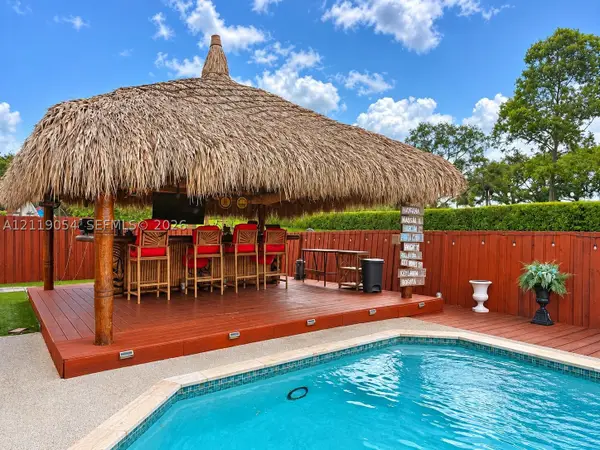 $930,000Active4 beds 2 baths2,532 sq. ft.
20280 NW 2nd St, Pembroke Pines, FL 33029
MLS# A12119054Listed by: BEYCOME OF FLORIDA LLC - New
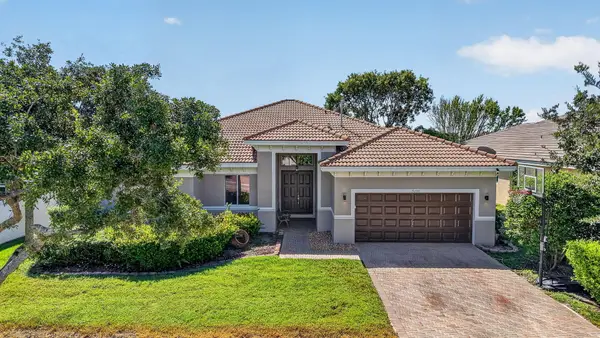 $879,000Active4 beds 3 baths2,702 sq. ft.
19200 SW 62nd Street, Pembroke Pines, FL 33332
MLS# B26096700Listed by: CMV REALTY LLC - New
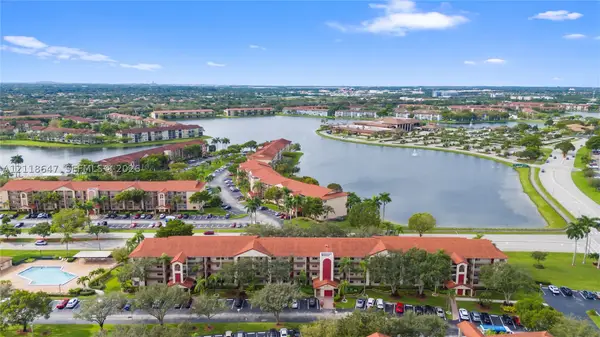 $259,900Active2 beds 2 baths1,192 sq. ft.
1000 SW 128th Terrace #406V, Pembroke Pines, FL 33027
MLS# A12118647Listed by: KELLER WILLIAMS LEGACY - New
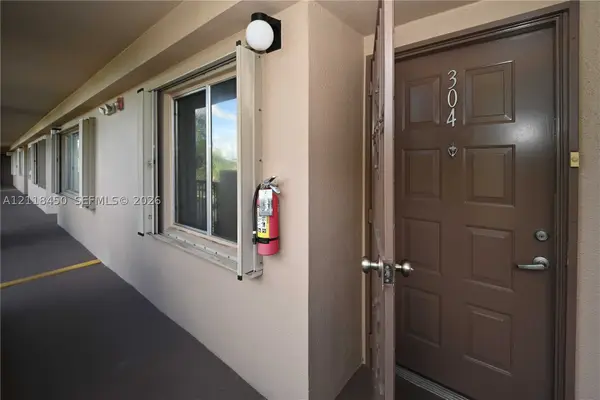 $190,000Active2 beds 2 baths1,032 sq. ft.
12550 SW 15th St #304E, Pembroke Pines, FL 33027
MLS# A12118450Listed by: BERKSHIRE HATHAWAY HOMESERVICES FLORIDA REALTY - New
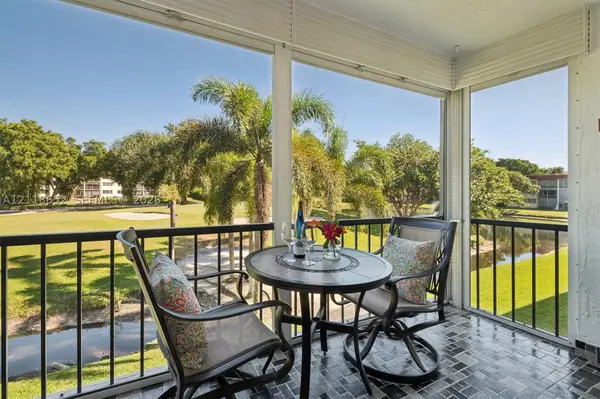 $179,500Active2 beds 2 baths1,170 sq. ft.
700 S Hollybrook Dr #201, Pembroke Pines, FL 33025
MLS# A12118652Listed by: UNITED REALTY GROUP INC - New
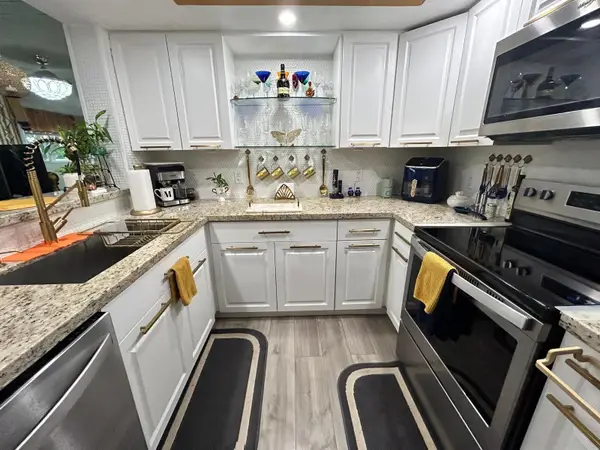 $234,000Active1 beds 2 baths1,056 sq. ft.
1201 SW 141st Avenue #202J, Pembroke Pines, FL 33027
MLS# B26096602Listed by: BEACHFRONT REALTY INC - New
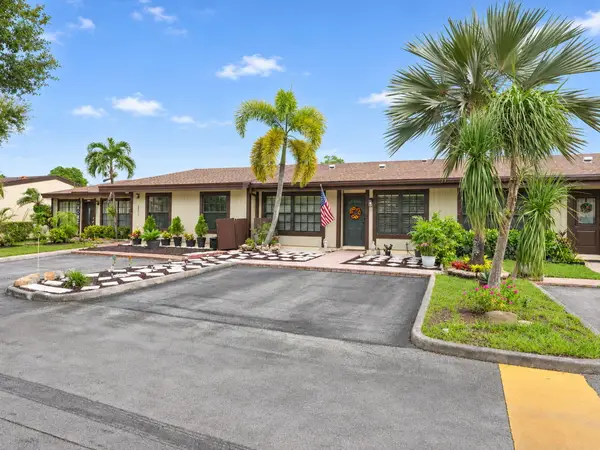 $440,000Active2 beds 2 baths1,196 sq. ft.
2301 Yucca Avenue, Pembroke Pines, FL 33026
MLS# B26096549Listed by: THE KEYES COMPANY 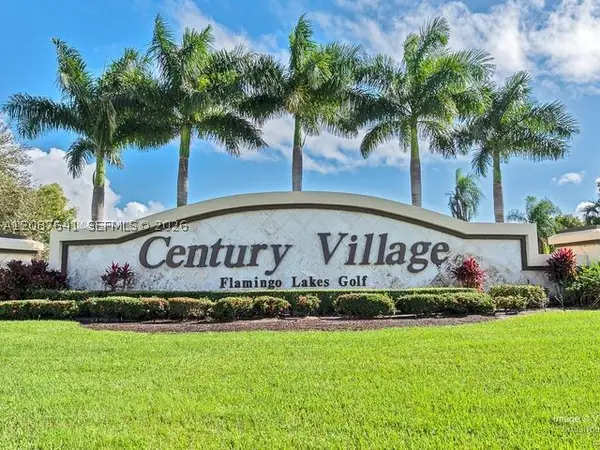 $175,000Active2 beds 2 baths954 sq. ft.
Address Withheld By Seller, Pembroke Pines, FL 33027
MLS# A12087641Listed by: LIFESTYLE INTERNATIONAL REALTY


Protect your home and budget from life's surprises with an Assurant Home Warranty, backed by a partner that supports you through every step of homeownership. Explore Plans.
© 2023 - 2026 ERA Franchise Systems LLC. All rights reserved. ERA Franchise Systems LLC fully supports the principles of the Fair Housing Act and the Equal Opportunity Act. ERA, ERA Real Estate powered, and their respective logos are registered service marks of ERA Franchise Systems LLC. Each office is independently owned and operated.