
21711 NW 8th Ct, Pembroke Pines, FL 33029
Local realty services provided by:First Service Realty ERA Powered
Listed by: donna french
Office: coldwell banker realty954-963-1600
MLS#:A12081291
Source:SEFMLS
Price summary
- Price:$320,000
- Price per sq. ft.:$191.04
- Monthly HOA dues:$103
About this home
Beautifully maintained and updated 4BD/2BA double wide mobile home offering 1,840 sq ft under air in the sought-after Holly Lake community in western Pembroke Pines where you OWN THE LAND!. Enjoy breathtaking sunset and Everglades views from your backyard on the canal! The home Features lots of windows with abundant natural light, large entry area/office space, spacious living room, separate dining room, wood floors, walk in closet, and updated bathrooms. The kitchen has breakfast bar and opens directly to the family room. French doors lead out to a huge screened Florida room leading to a workshop/storage area. Backyard boasts a lush, well-kept yard with a patio and a large shed. The views are amazing!! For convenience you have a covered carport, and long driveway. Community amenities include 2 pools, tennis, basketball, a gym, tot lot, and picnic areas. A true sanctuary at the edge of Broward County! Come see it, you won't be disappointed.
Contact an agent
Home facts
- Year built:1973
- Subdivision & Development:HERITAGE CITY SEC 1
- Listing ID #:A12081291
- Updated:September 07, 2026 at 10:01 AM
Rooms and interior
- Bedrooms:4
- Total bathrooms:2
- Full bathrooms:2
- Flooring:Hardwood, Tile, Wood
- Dining Description:Breakfast Bar, Dining Area
- Kitchen Description:Electric Range, Refrigerator
- Bedroom Description:Stacked Bedrooms, Walk-In Closets
- Living area:1,640 sq. ft.
Heating and cooling
- Cooling:Ceiling Fans, Central Air
- Heating:Central
- Central air:Yes
Structure and exterior
- Roof:Aluminum
- Year built:1973
- Building area:1,640 sq. ft.
- Lot area:0.11 Acres
- Architectural Style:Detached, Manufactured Home
- Construction Materials:Aluminum Siding
- Exterior Features:Awnings, Fence, Glass Enclosed, Patio, Porch, Storm Security Shutters
Schools
- High school:West Broward
- Middle school:Silver Trail
- Elementary school:Chapel Trail
Utilities
- Water:Public
- Sewer:Public Sewer
Finances and disclosures
- Price:$320,000
- Price per sq. ft.:$191.04
- Tax amount:$1,218 (2025)
Features and amenities
- Appliances:Electric Range, Electric Water Heater, Refrigerator
- Laundry features:Washer Hookup
- Amenities:Blinds, Lighting
- Pool features:Community
Parking
- Parking description:1 Carport Space(s), Attached Carport, Covered, Driveway
- Carport spaces:1
New listings near 21711 NW 8th Ct
- Coming Soon
 $615,000Coming Soon3 beds 2 baths1,363 sq. ft.
1375 SW 105th Ave, Pembroke Pines, FL 33025
MLS# A12083419Listed by: UNITED REALTY GROUP INC. - Coming Soon
 $989,900Coming Soon4 beds 3 baths2,829 sq. ft.
12951 NW 23rd St, Pembroke Pines, FL 33028
MLS# A12080933Listed by: RELATED GENERAL REALTY, LLC. - New
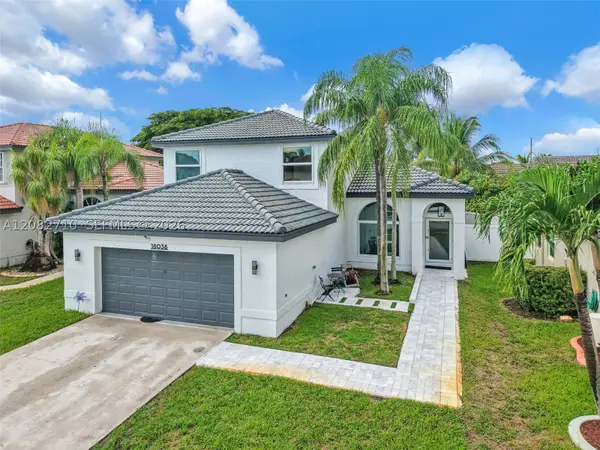 $820,000Active4 beds 3 baths2,213 sq. ft.
18038 SW 12th Ct, Pembroke Pines, FL 33029
MLS# A12082710Listed by: MET REAL ESTATE CORP. - New
 $235,000Active2 beds 2 baths1,170 sq. ft.
9300 N Hollybrook Lake Drive S #304, Pembroke Pines, FL 33025
MLS# B26073053Listed by: J & J REAL ESTATE SALES INC - New
 $175,000Active2 beds 2 baths1,044 sq. ft.
13155 SW 7th Ct #402E, Pembroke Pines, FL 33027
MLS# A12084132Listed by: MORGAN REALTY GROUP LLC - New
 $469,000Active2 beds 2 baths1,011 sq. ft.
8671 SW 16th Court, Pembroke Pines, FL 33025
MLS# B26072915Listed by: RE/MAX SELECT GROUP - New
 $680,000Active3 beds 3 baths2,125 sq. ft.
1055 NW 187th Ave, Pembroke Pines, FL 33029
MLS# A12077698Listed by: CONTINENTAL REALTY, LLC - New
 $789,000Active3 beds 2 baths1,976 sq. ft.
1421 NW 159th Ave, Pembroke Pines, FL 33028
MLS# A12084251Listed by: MIAMI GLOBAL REALTY INC - New
 $960,000Active5 beds 3 baths2,678 sq. ft.
18806 NW 23rd Pl, Pembroke Pines, FL 33029
MLS# A12083940Listed by: BEACHFRONT REALTY INC - New
 $198,788Active2 beds 2 baths1,170 sq. ft.
9400 N Hollybrook Lake Drive #208, Pembroke Pines, FL 33025
MLS# B26072714Listed by: BALISTRERI REAL ESTATE INC


Protect your home and budget from life's surprises with an Assurant Home Warranty, backed by a partner that supports you through every step of homeownership. Explore Plans.
© 2023 - 2026 ERA Franchise Systems LLC. All rights reserved. ERA Franchise Systems LLC fully supports the principles of the Fair Housing Act and the Equal Opportunity Act. ERA, ERA Real Estate powered, and their respective logos are registered service marks of ERA Franchise Systems LLC. Each office is independently owned and operated.