
281 S Hollybrook Dr #205, Pembroke Pines, FL 33025
Local realty services provided by:Countywide Properties ERA Powered
Listed by: militza fernandez
Office: florida realty fusion corp954-674-1869
MLS#:A12120798
Source:SEFMLS
Price summary
- Price:$239,999
- Price per sq. ft.:$152.87
- Monthly HOA dues:$866
About this home
Extraordinary & rarely available Phase 6 Condo, Remodeled 2/2 with Extra Room/den ideal for home office set up, bar area, meditation nook, tv room, personal gym, music room, or sewing area; the possibilities are endless...Largest 2/2 in Hollybrook boasting 1,570. Sq. Ft.
Highly Upgraded W Kitchen Designer Cabinets & Granite Counters; to include a Breakfast Bar & Extra Cabinetry Storage.
The Living Area feels expansive and inviting, with an Open Layout that allows light to flow freely from floor to ceiling. The seamless connection to the kitchen and dining zones encourages interaction and versatility. The Property has Upgraded Electric and Plumbing, Newer Water Heater and Replaced A/C.
Great Par 3 Golf Course Views from your spacious, airy balcony with a multifunctional layout, featuring multiple seating areas ideal for alfresco dining, happy hour, tea time or setting up an outdoor workstation; the space is so large that brings an array of possibilities...Washer and Dryer included!
And did I mention that GOLF PRIVILEGES ARE INCLUDED? Yes!!! No initiation fees, a delightful paradise where you can golf as you wish!
Plenty of on-site amenities such as Restaurant, Social Room, Theater, Gym, Sauna, Ping Pong Room, Billiard Room, Library, Art Room, Lecture Room, Tennis, Pickleball, 7 pools, 24 hours security, Gated Community and close to Dining, Entertaining, Shopping, Casinos, Beaches, Universities, Major Highways, Port and Airport.
This magical property has it all! RLP...
Contact an agent
Home facts
- Year built:1979
- Subdivision & Development:HOLLYBROOK GOLF AND TENNIS
- Listing ID #:A12120798
- Updated:November 18, 2026 at 11:04 AM
Rooms and interior
- Bedrooms:2
- Total bathrooms:2
- Full bathrooms:2
- Flooring:Carpet, Tile
- Dining Description:Breakfast Area, Kitchen/Dining Combo, Living/Dining Room
- Kitchen Description:Dishwasher, Disposal, Electric Range, Kitchen Island, Kitchen/Dining Combo, Microwave, Refrigerator
- Bedroom Description:Walk-In Closets
- Living area:1,570 sq. ft.
Heating and cooling
- Cooling:Central Air
- Heating:Central
- Central air:Yes
Structure and exterior
- Year built:1979
- Building area:1,570 sq. ft.
- Lot Features:Flood Zone, On Golf Course
- Construction Materials:Block
- Exterior Features:Balcony, Screened, Tennis Courts
Schools
- Middle school:Pines
- Elementary school:Palm Cove
Finances and disclosures
- Price:$239,999
- Price per sq. ft.:$152.87
- Tax amount:$2,068 (2025)
Features and amenities
- Appliances:Dishwasher, Disposal, Dryer, Electric Range, Electric Water Heater, Microwave, Refrigerator, Washer
- Laundry features:Dryer, Washer
- Amenities:Balcony, Barbecue, Bike Storage, Billiard Room, Blinds, Closet Cabinetry, Clubhouse, Complex Fenced, Fitness Center, Library, Picnic Area, Security Guard, Smoke Detectors, Tennis Courts, Transportation Service, Vehicle Wash Area
- Pool features:Association, Heated, Pool
Parking
- Parking description:Assigned, Guest
New listings near 281 S Hollybrook Dr #205
- Coming Soon
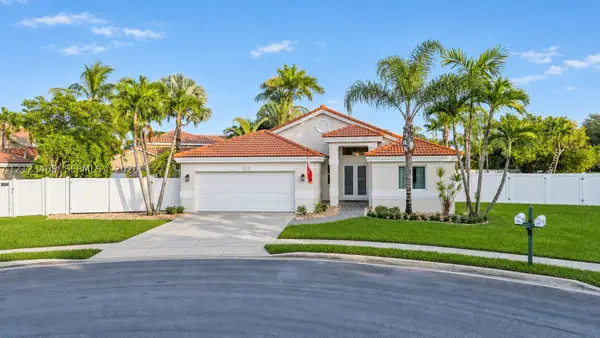 $698,000Coming Soon3 beds 2 baths1,952 sq. ft.
925 NW 202nd Ter, Pembroke Pines, FL 33029
MLS# A12123468Listed by: REAL BROKER LLC - New
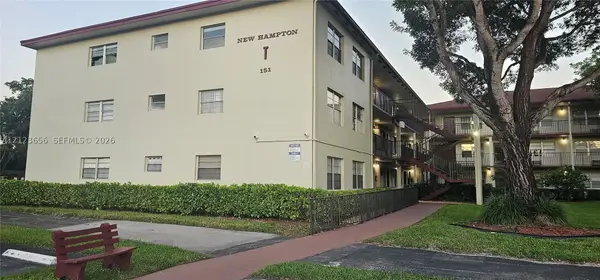 $100,700Active1 beds 2 baths811 sq. ft.
151 SW 135th Ter #306T, Pembroke Pines, FL 33027
MLS# A12123656Listed by: PRIMETIME REALTY GROUP, INC. - New
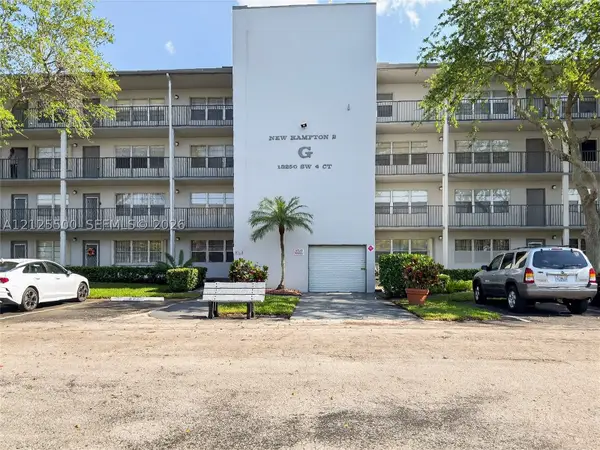 $109,000Active1 beds 1 baths685 sq. ft.
13250 SW 4th Ct #409G, Pembroke Pines, FL 33027
MLS# A12125500Listed by: THE CASPI TEAM REALTY, INC. - New
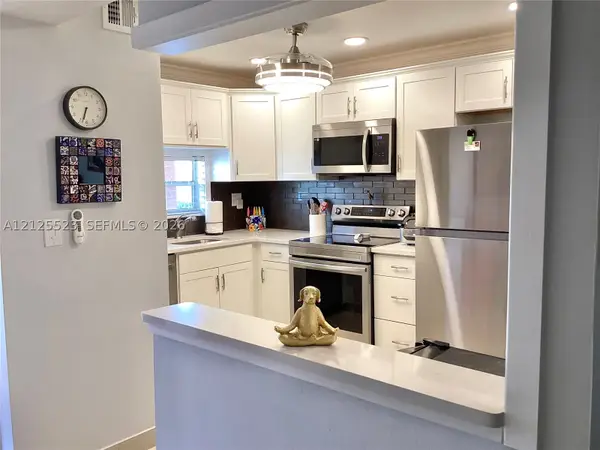 $219,900Active2 beds 2 baths1,170 sq. ft.
711 S Hollybrook Dr #103, Pembroke Pines, FL 33025
MLS# A12125523Listed by: FLORIDA REALTY FUSION CORP - New
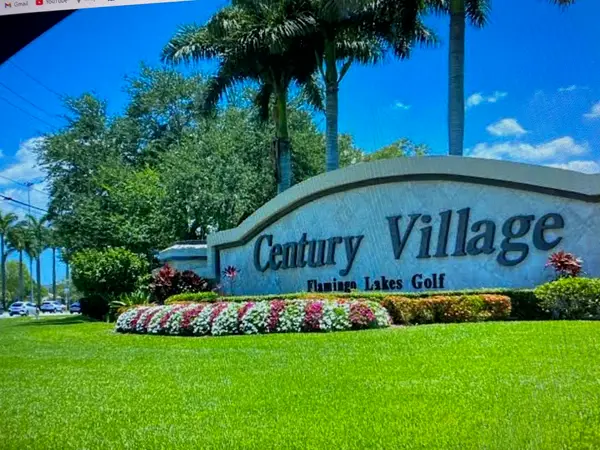 $229,998Active2 beds 2 baths1,192 sq. ft.
13100 SW 11th Court #412C, Pembroke Pines, FL 33027
MLS# B26101318Listed by: JALMARK RLTY INC AT PEMBROKE - New
 $549,900Active4 beds 3 baths1,826 sq. ft.
1128 SW 146th Ter, Pembroke Pines, FL 33027
MLS# A12124692Listed by: THE KEYES COMPANY - New
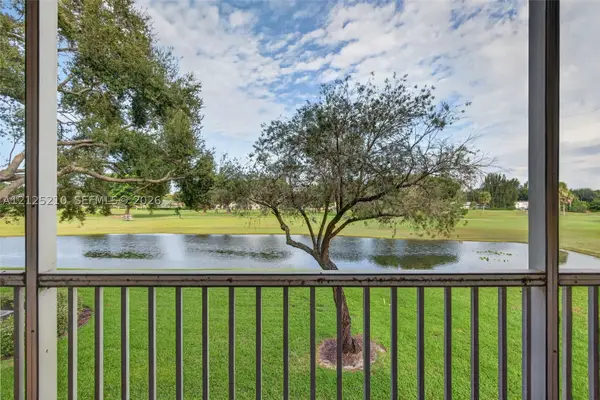 $270,000Active2 beds 2 baths1,507 sq. ft.
1101 SW 128th Ter #214C, Pembroke Pines, FL 33027
MLS# A12125210Listed by: SIGNATURE INTERNATIONAL REAL E - New
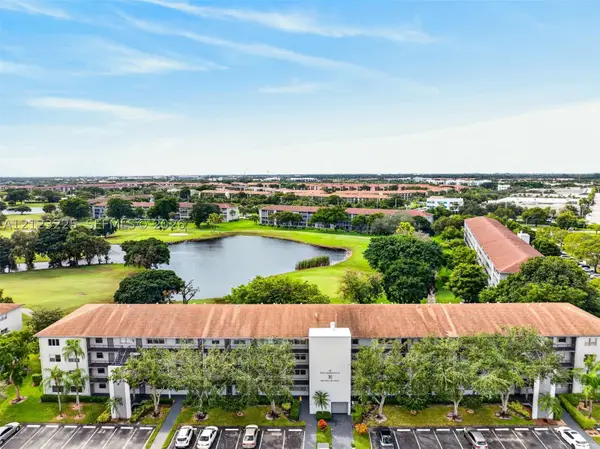 $119,000Active1 beds 2 baths811 sq. ft.
300 SW 134th Way #409E, Pembroke Pines, FL 33027
MLS# A12123225Listed by: LYFE REALTY GROUP - New
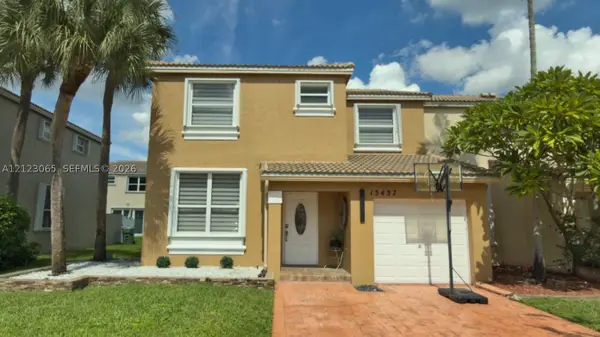 $520,000Active3 beds 3 baths1,719 sq. ft.
15437 NW 12th Ct, Pembroke Pines, FL 33028
MLS# A12123065Listed by: RE/MAX SELECT GROUP - New
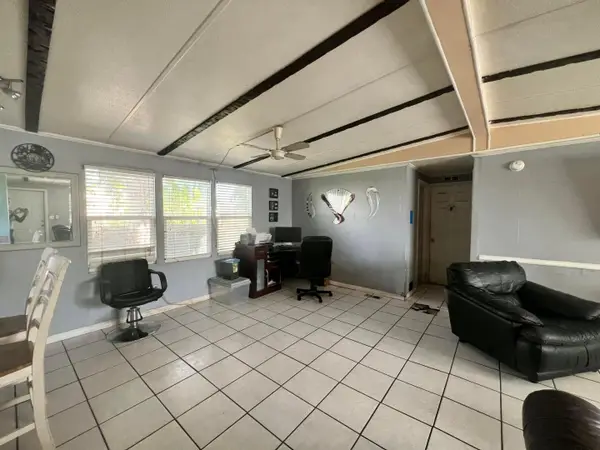 $220,000Active3 beds 2 baths1,352 sq. ft.
120 NW 217th Way, Pembroke Pines, FL 33029
MLS# B26100991Listed by: UNITED REALTY GROUP INC


Protect your home and budget from life's surprises with an Assurant Home Warranty, backed by a partner that supports you through every step of homeownership. Explore Plans.
© 2023 - 2026 ERA Franchise Systems LLC. All rights reserved. ERA Franchise Systems LLC fully supports the principles of the Fair Housing Act and the Equal Opportunity Act. ERA, ERA Real Estate powered, and their respective logos are registered service marks of ERA Franchise Systems LLC. Each office is independently owned and operated.