
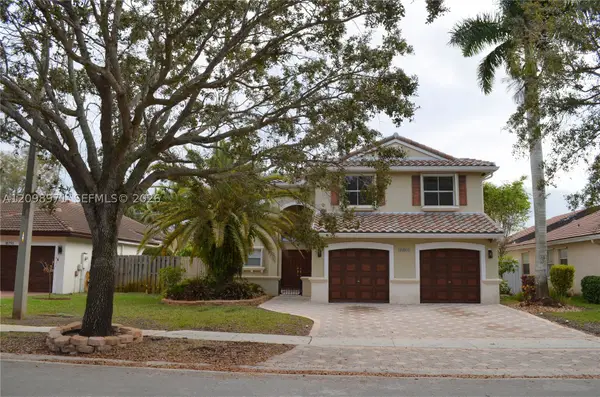
325 NW 158th Ln, Pembroke Pines, FL 33028
Local realty services provided by:First Service Realty ERA Powered
Upcoming open houses
- Sat, Oct 0302:00 pm - 03:30 pm
Listed by: patty da silva
Office: green realty properties inc.954-399-0356
MLS#:A12094186
Source:SEFMLS
Price summary
- Price:$690,000
- Price per sq. ft.:$275.56
- Monthly HOA dues:$197
About this home
Beautifully updated 3 bed, 2.5 bath home with a loft that can be enclosed to create a 4th bedroom, set on a larger, privately landscaped lot in gated Governor’s Run at Towngate. Featuring a new 2024 roof, soaring ceilings and abundant natural light, home offers a bright, open interior with thoughtful updates. Renovated kitchen is a standout with sleek white and blue cabinetry, expansive quartz countertops with waterfall edge, stainless appliances, generous storage and oversized peninsula with seating. The kitchen opens seamlessly to the dining and family areas, where a striking geometric accent wall adds a distinctive modern touch. Upstairs, the spacious primary suite features a tray ceiling, large walk in closet, and beautifully renovated bath with double vanity, illuminated mirror, matte black fixtures, and an oversized frameless glass shower with floor to ceiling tile. Two additional bedrooms and the open loft offer flexible space for an office, media area, additional living space, or future 4th bedroom. Outside, mature tropical landscaping surrounds the private backyard and patio, creating an inviting setting for outdoor dining and relaxing. A separate indoor laundry room, updated secondary baths, and accordion shutters complete the home. Enjoy Towngate’s extensive community amenities, including a community pool, playgrounds, tennis and basketball courts, soccer and baseball field. West Pembroke Pines schools and access to I 75, shopping, dining, parks and entertainment....
Contact an agent
Home facts
- Year built:1999
- Subdivision & Development:PEMBROKE PINES REGIONAL
- Listing ID #:A12094186
- Updated:October 01, 2026 at 11:04 PM
Rooms and interior
- Bedrooms:3
- Total bathrooms:3
- Full bathrooms:2
- Half bathrooms:1
- Flooring:Tile
- Dining Description:Breakfast Area, Breakfast Bar, Living/Dining Room
- Bathrooms Description:Dual Sinks
- Kitchen Description:Dishwasher, Electric Range, Microwave, Refrigerator, Self Cleaning Oven
- Bedroom Description:Upper Level Primary, Walk-In Closets
- Living area:2,034 sq. ft.
Heating and cooling
- Cooling:Ceiling Fans, Electric
- Heating:Electric
Structure and exterior
- Roof:Spanish Tile
- Year built:1999
- Building area:2,034 sq. ft.
- Lot area:0.13 Acres
- Architectural Style:Detached, Two Story
- Construction Materials:Block
- Exterior Features:Fence, Patio, Storm Security Shutters
- Levels:2 Story
Schools
- Middle school:Walter C. Young
- Elementary school:Silver Palms
Utilities
- Water:Public
- Sewer:Public Sewer
Finances and disclosures
- Price:$690,000
- Price per sq. ft.:$275.56
- Tax amount:$3,858 (2025)
Features and amenities
- Appliances:Dishwasher, Dryer, Electric Range, Microwave, Refrigerator, Self Cleaning Oven, Washer
- Laundry features:Dryer, Washer
- Amenities:Gated Community, Lighting, Loft, Security Gate
- Pool features:Community
Parking
- Parking description:Attached, Driveway, Garage
- Garage:Yes
- Garage spaces:2
New listings near 325 NW 158th Ln
- Coming Soon
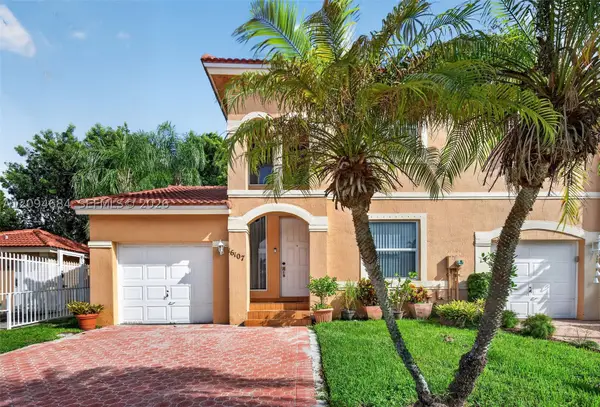 $439,900Coming Soon3 beds 3 baths1,230 sq. ft.
16107 NW 24th St, Pembroke Pines, FL 33028
MLS# A12094684Listed by: KELLER WILLIAMS DEDICATED PROFESSIONALS - Coming Soon
 $675,000Coming Soon3 beds 2 baths1,648 sq. ft.
18751 NW 24th Ct, Pembroke Pines, FL 33029
MLS# A12092468Listed by: RE/MAX SELECT GROUP - New
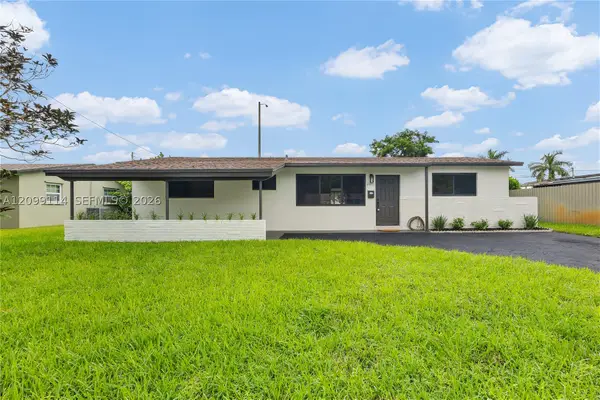 $585,000Active4 beds 2 baths1,492 sq. ft.
6371 SW 1st Ct, Pembroke Pines, FL 33023
MLS# A12099114Listed by: CARDINAL REALTY GROUP, LLC. - New
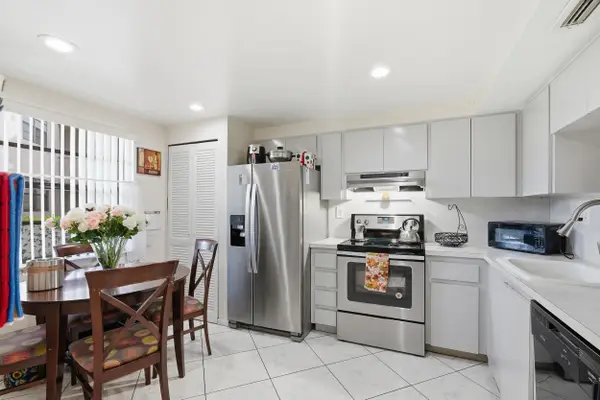 $159,900Active2 beds 2 baths1,021 sq. ft.
1000 Colony Point Circle #110, Pembroke Pines, FL 33026
MLS# B26083119Listed by: ENVISION REAL ESTATE GROUP LLC - New
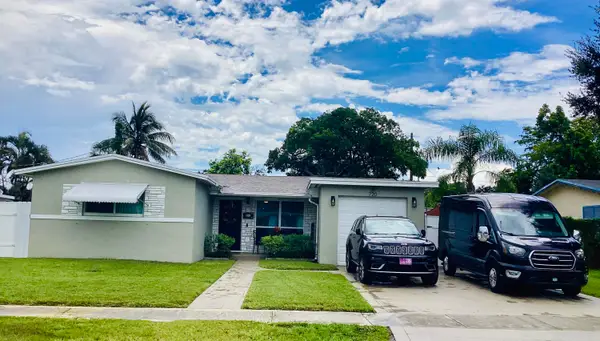 $539,900Active3 beds 2 baths1,264 sq. ft.
720 SW 69th Avenue, Pembroke Pines, FL 33023
MLS# B26083021Listed by: SAVVY AVENUE, LLC - Open Sat, 3 to 5pmNew
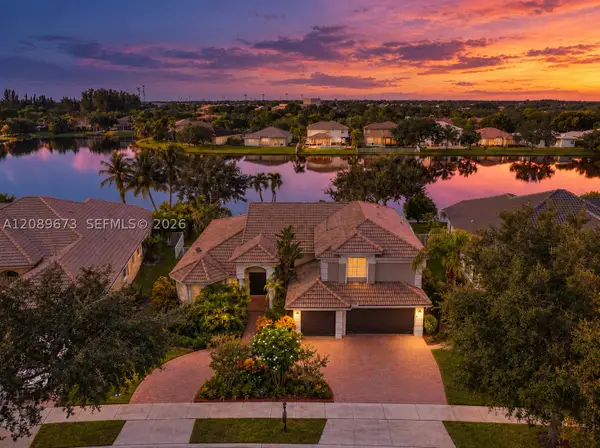 $1,060,000Active5 beds 4 baths3,345 sq. ft.
12922 NW 20th St, Pembroke Pines, FL 33028
MLS# A12089673Listed by: KELLER WILLIAMS REALTY SW - New
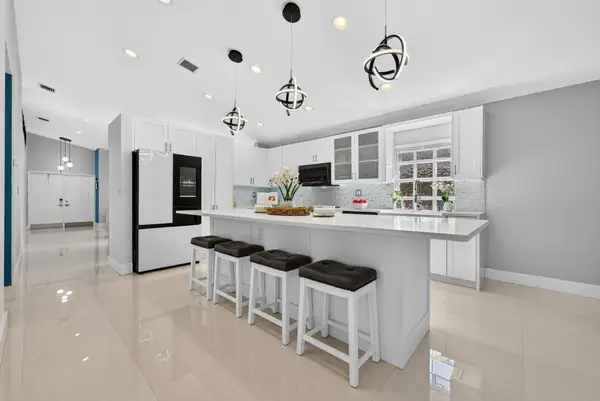 $699,000Active3 beds 2 baths2,043 sq. ft.
20564 SW 5th Street, Pembroke Pines, FL 33029
MLS# B26082983Listed by: MOMENTUM LUXURY REAL ESTATE, L - New
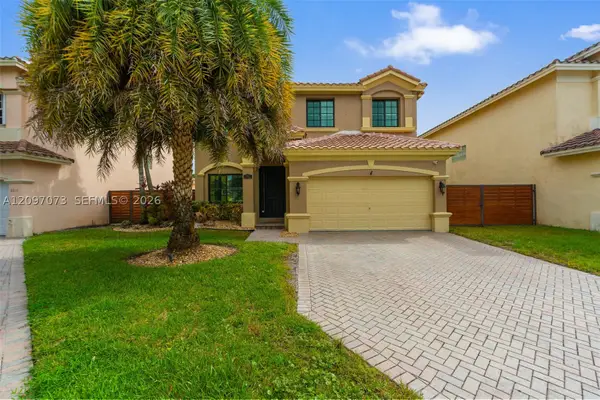 $725,900Active4 beds 3 baths2,428 sq. ft.
2001 NW 99th Ter, Pembroke Pines, FL 33024
MLS# A12097073Listed by: LIFESTYLE INTERNATIONAL REALTY - New
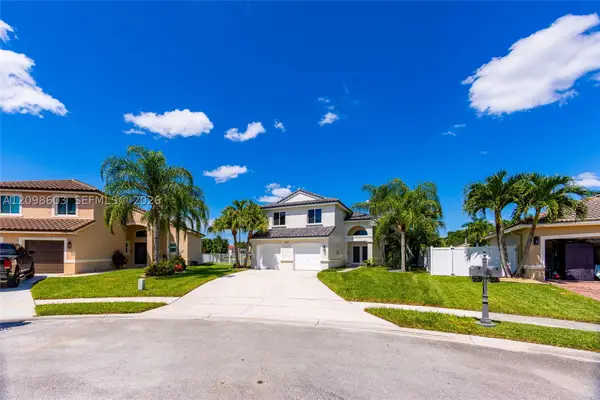 $899,999Active4 beds 2 baths2,078 sq. ft.
18481 NW 24th St, Pembroke Pines, FL 33029
MLS# A12098603Listed by: MIAMI NEW REALTY - New
 $759,000Active3 beds 3 baths2,212 sq. ft.
Address Withheld By Seller, Pembroke Pines, FL 33029
MLS# A12098971Listed by: WESTON INTERNATIONAL REALTY


Protect your home and budget from life's surprises with an Assurant Home Warranty, backed by a partner that supports you through every step of homeownership. Explore Plans.
© 2023 - 2026 ERA Franchise Systems LLC. All rights reserved. ERA Franchise Systems LLC fully supports the principles of the Fair Housing Act and the Equal Opportunity Act. ERA, ERA Real Estate powered, and their respective logos are registered service marks of ERA Franchise Systems LLC. Each office is independently owned and operated.