
600 SW 167th Way, Pembroke Pines, FL 33027
Local realty services provided by:First Service Realty ERA Powered
Listed by: roman pavlik, cecilia zaiour
Office: keller williams dedicated professionals954-533-7443
MLS#:A12068426
Source:SEFMLS
Price summary
- Price:$998,000
- Price per sq. ft.:$258.35
- Monthly HOA dues:$212
About this home
Welcome to 600 NW 167th Way and your next waterfront pool home in the exclusive 24 hr guard gated community of Pembroke Shores. The most desirable “bridge” model has stunning tall ceilings in the main family room with water and pool view from both levels, and the amazing SUNSET VIEWS. Brand New Roof August 2026. 1st Floor: Travertine Marble Floors for timeless elegance, Living & Dining Rooms, Granite & Wood kitchen completely open to the breakfast area & Family Room for maximum light and views, laundry room, garage and 1 Bedroom & 1 full bathroom. 2nd level: Luxury Vinyl Floors, Primary en-suite bedroom w/ walk in & 2 other closets plus a balcony to enjoy the views, 3 additional bedrooms & Hall Bathroom plus a loft which could be a 6th bedroom, office, wellness, gym, or entertainment area. Brand New Water Heater 2026, AC 2019,2021, Freshly Painted in and out, new modern light fixtures throughout give the home an updated feel. Corner Lot means only 1 neighbor around you. Near A-Rated Schools, dining, shopping, I-75, 595, Sawgrass, hospitals. Very low HOA fee only $212 /month...
Contact an agent
Home facts
- Year built:1997
- Subdivision & Development:PEMBROKE SHORES
- Listing ID #:A12068426
- Updated:October 01, 2026 at 09:58 AM
Rooms and interior
- Bedrooms:5
- Total bathrooms:3
- Full bathrooms:3
- Flooring:Marble, Vinyl
- Dining Description:Dining Area, Family/Dining Room, Separate Formal Dining Room
- Bathrooms Description:Dual Sinks, Garden Tub/Roman Tub, Separate Shower
- Kitchen Description:Dishwasher, Disposal, Electric Range, Kitchen Island, Microwave, Pantry, Refrigerator
- Bedroom Description:Walk-In Closets
- Living area:3,007 sq. ft.
Heating and cooling
- Cooling:Ceiling Fans, Central Air, Electric
- Heating:Central, Electric
- Central air:Yes
Structure and exterior
- Roof:Barrel
- Year built:1997
- Building area:3,007 sq. ft.
- Lot area:0.19 Acres
- Lot Features:Corner Lot
- Architectural Style:Detached, Two Story
- Construction Materials:Block
- Exterior Features:Patio, Storm Security Shutters
- Levels:2 Story
Schools
- High school:West Broward
- Middle school:Silver Trail
- Elementary school:Panther Run
Utilities
- Water:Public
- Sewer:Public Sewer
Finances and disclosures
- Price:$998,000
- Price per sq. ft.:$258.35
- Tax amount:$6,840 (2025)
Features and amenities
- Appliances:Dishwasher, Disposal, Electric Range, Electric Water Heater, Microwave, Refrigerator, Washer
- Laundry features:Washer
- Amenities:Blinds, Closet Cabinetry, Gated Community, High Ceilings, Lighting, Loft, Pantry, Security Guard
- Pool features:In Ground, Pool
Parking
- Parking description:Attached, Covered, Driveway, Garage, Garage Door Opener, Paver Block
- Garage:Yes
- Garage spaces:3
New listings near 600 SW 167th Way
- Coming Soon
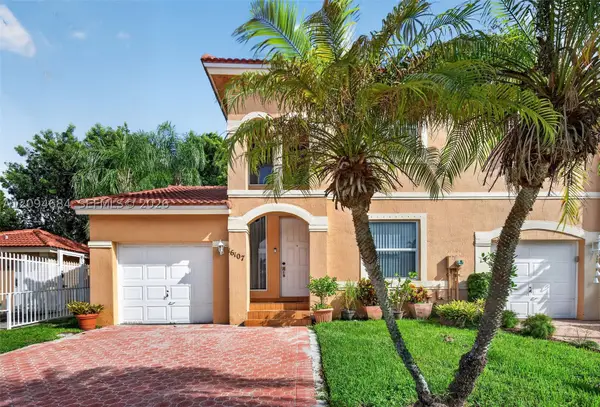 $439,900Coming Soon3 beds 3 baths1,230 sq. ft.
16107 NW 24th St, Pembroke Pines, FL 33028
MLS# A12094684Listed by: KELLER WILLIAMS DEDICATED PROFESSIONALS - Coming Soon
 $675,000Coming Soon3 beds 2 baths1,648 sq. ft.
18751 NW 24th Ct, Pembroke Pines, FL 33029
MLS# A12092468Listed by: RE/MAX SELECT GROUP - New
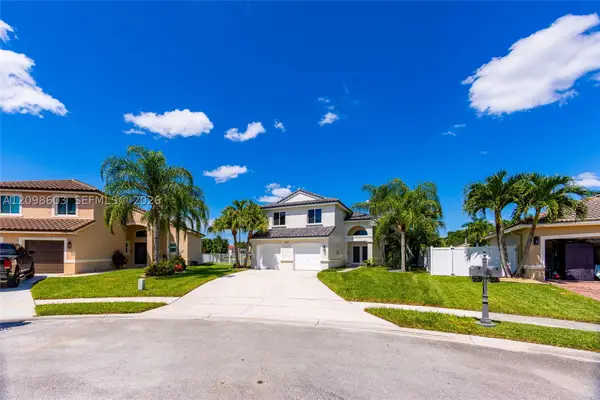 $899,999Active4 beds 2 baths2,078 sq. ft.
18481 NW 24th St, Pembroke Pines, FL 33029
MLS# A12098603Listed by: MIAMI NEW REALTY - New
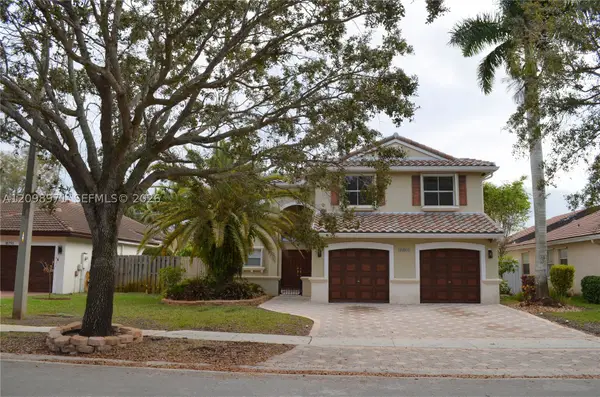 $759,000Active3 beds 3 baths2,212 sq. ft.
Address Withheld By Seller, Pembroke Pines, FL 33029
MLS# A12098971Listed by: WESTON INTERNATIONAL REALTY - New
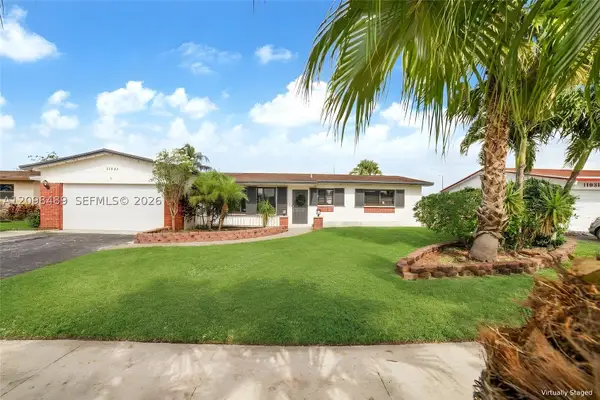 $749,100Active3 beds 2 baths1,606 sq. ft.
11941 NW 23rd St, Pembroke Pines, FL 33026
MLS# A12098489Listed by: ONE SOTHEBY'S INTERNATIONAL REALTY - Open Sat, 12 to 3pmNew
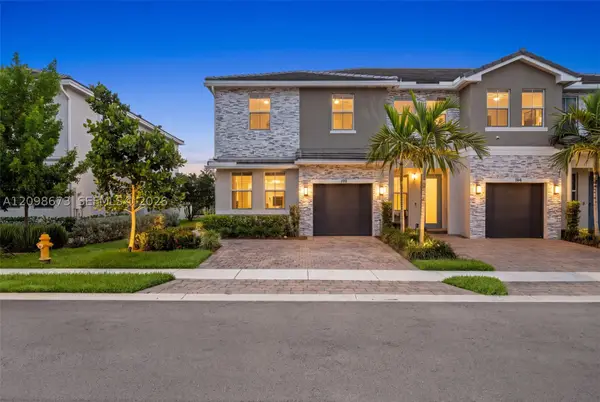 $719,000Active4 beds 3 baths1,994 sq. ft.
198 SW 170th Ave, Pembroke Pines, FL 33027
MLS# A12098673Listed by: MIAMI INVESTMENT REALTY, LLC. - New
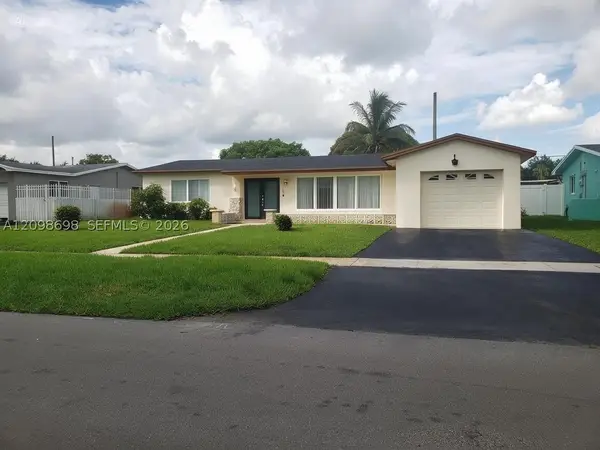 $579,000Active3 beds 2 baths1,405 sq. ft.
510 SW 70th Ave, Pembroke Pines, FL 33023
MLS# A12098698Listed by: CENTURY 21 KING REALTY - New
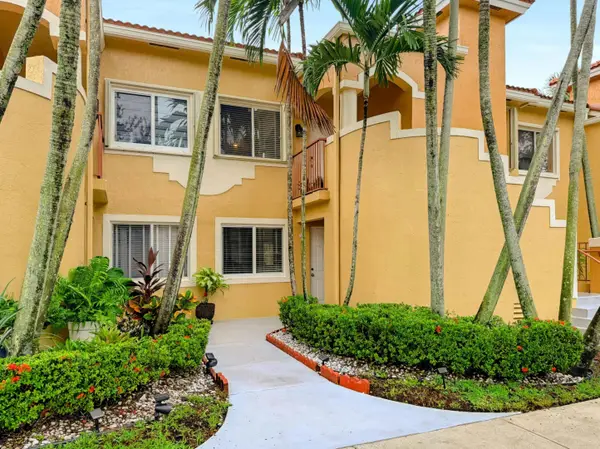 $235,000Active2 beds 2 baths970 sq. ft.
680 NW 79th Terrace, Pembroke Pines, FL 33024
MLS# B26082623Listed by: LOKATION - Open Sat, 11am to 1pmNew
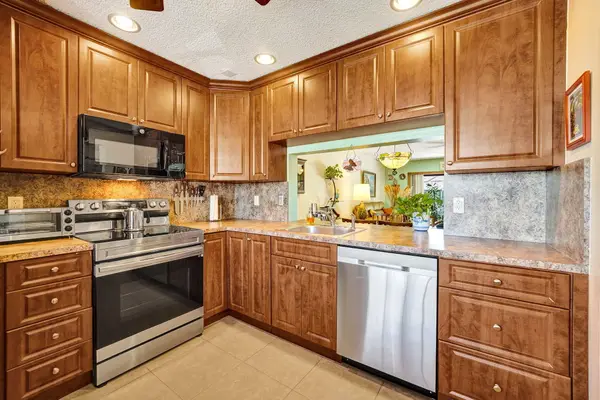 $395,000Active2 beds 3 baths1,296 sq. ft.
10772 NW 11th Street, Pembroke Pines, FL 33026
MLS# B26082639Listed by: LOKATION - New
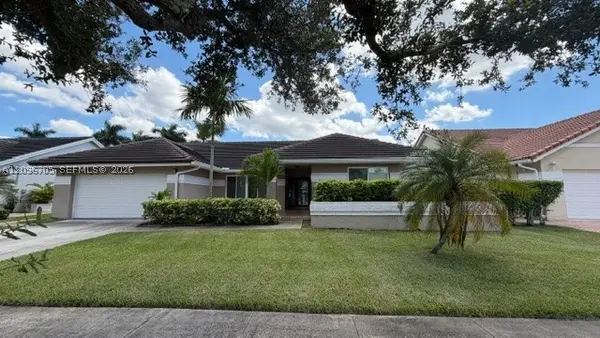 $810,000Active4 beds 2 baths2,460 sq. ft.
16190 NW 14th St, Pembroke Pines, FL 33028
MLS# A12096705Listed by: LPT REALTY, LLC


Protect your home and budget from life's surprises with an Assurant Home Warranty, backed by a partner that supports you through every step of homeownership. Explore Plans.
© 2023 - 2026 ERA Franchise Systems LLC. All rights reserved. ERA Franchise Systems LLC fully supports the principles of the Fair Housing Act and the Equal Opportunity Act. ERA, ERA Real Estate powered, and their respective logos are registered service marks of ERA Franchise Systems LLC. Each office is independently owned and operated.