
620 SW 113th Ter, Pembroke Pines, FL 33025
Local realty services provided by:Countywide Properties ERA Powered
Listed by: jazmin schaeffler
Office: lifestyle international realty305-809-8085
MLS#:A12106634
Source:SEFMLS
Price summary
- Price:$540,000
- Price per sq. ft.:$326.09
- Monthly HOA dues:$80
About this home
Welcome to this beautifully renovated 2-bedroom, 2-bathroom lakefront home nestled in the heart of Pembroke Pines. Offering a warm and inviting atmosphere, this charming residence features a bright open-concept layout, modern finishes, and plenty of natural light throughout. Step outside to your spacious screened patio deck, where you can unwind, entertain, or simply enjoy peaceful lake views and beautiful sunsets. Home includes an attached one-car garage and driveway parking. Ideally located near shopping, dining, parks, and major highways, this home offers the perfect balance of comfort, convenience, and waterfront living.
Whether you're looking for a beautiful place to call home or a great investment opportunity, this property offers the best of both worlds! Currently tenant-occupied on a month-to-month basis, with possession negotiable. Schedule your private viewing today!
Please respect the tenants' privacy. Showings are by appointment only. No unannounced visits or access to the property without prior authorization....
Contact an agent
Home facts
- Year built:1985
- Subdivision & Development:PEMBROKE LAKES SOUTH
- Listing ID #:A12106634
- Updated:October 28, 2026 at 09:56 AM
Rooms and interior
- Bedrooms:2
- Total bathrooms:2
- Full bathrooms:2
- Flooring:Vinyl
- Dining Description:Living/Dining Room
- Kitchen Description:Dishwasher, Electric Range, Microwave, Refrigerator
- Bedroom Description:Main Level Primary, Split Bedroom, Walk-In Closets
- Living area:1,242 sq. ft.
Heating and cooling
- Cooling:Ceiling Fans, Central Air
- Heating:Central
- Central air:Yes
Structure and exterior
- Roof:Spanish Tile
- Year built:1985
- Building area:1,242 sq. ft.
- Lot area:0.14 Acres
- Lot Features:Flood Zone
- Architectural Style:One Story
- Construction Materials:Block
- Exterior Features:Deck, Enclosed Porch, Patio, Porch, Screened, Security High Impact Doors
- Levels:1 Story
Schools
- Middle school:Pines
- Elementary school:Palm Cove
Utilities
- Water:Public
- Sewer:Public Sewer
Finances and disclosures
- Price:$540,000
- Price per sq. ft.:$326.09
- Tax amount:$9,139 (2025)
Features and amenities
- Appliances:Dishwasher, Dryer, Electric Range, Microwave, Refrigerator, Washer
- Laundry features:Dryer, In Garage, Washer
- Amenities:Impact Glass Windows
Parking
- Parking description:Attached, Driveway, Garage, Garage Door Opener, Guest
- Garage:Yes
- Garage spaces:1
New listings near 620 SW 113th Ter
- New
 $99,000Active1 beds 1 baths685 sq. ft.
850 SW 133rd Terrace #309B, Pembroke Pines, FL 33027
MLS# B26093487Listed by: EPIQUE REALTY INC. - New
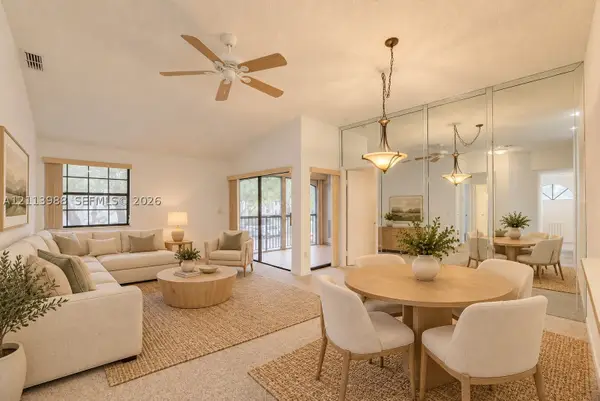 $275,000Active2 beds 2 baths900 sq. ft.
11962 NW 11th St #11962, Pembroke Pines, FL 33026
MLS# A12113988Listed by: SERHANT - New
 $99,900Active2 beds 2 baths1,032 sq. ft.
12551 SW 16th Court #305C, Pembroke Pines, FL 33027
MLS# B26093389Listed by: PROGRESSIVE FLORIDA REALTY INC - New
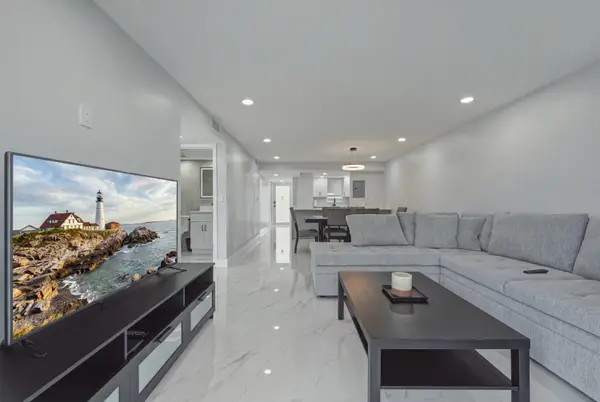 $248,500Active2 beds 2 baths1,170 sq. ft.
9523 S Hollybrook Lake Drive #107, Pembroke Pines, FL 33025
MLS# B26093371Listed by: FLORIDA PREMIER REALTY OF THE PALM BEACHES LLC - New
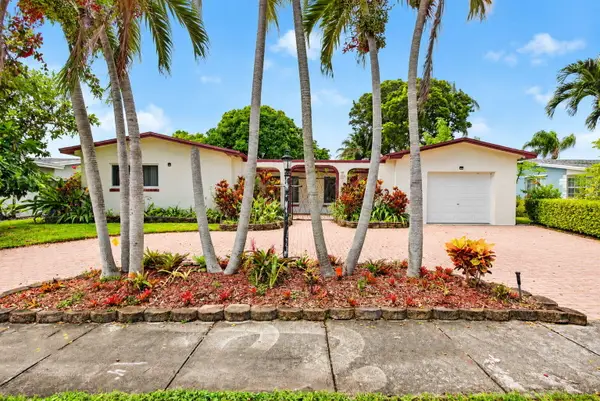 $675,000Active3 beds 2 baths1,820 sq. ft.
1960 NW 107th Avenue, Pembroke Pines, FL 33026
MLS# B26093308Listed by: CMV REALTY LLC - New
 $930,000Active4 beds 3 baths2,413 sq. ft.
980 SW 159th Ter, Pembroke Pines, FL 33027
MLS# A12113146Listed by: REALTY ONE GROUP EVOLUTION - New
 $709,900Active4 beds 3 baths2,014 sq. ft.
2210 NW 93rd Avenue, Pembroke Pines, FL 33024
MLS# B26093158Listed by: 4EVER HOMES REALTY LLC - New
 $239,000Active2 beds 2 baths1,032 sq. ft.
1650 SW 124th Ter #306D, Pembroke Pines, FL 33027
MLS# A12112198Listed by: LIFESTYLE INTERNATIONAL REALTY - New
 $315,000Active2 beds 2 baths932 sq. ft.
Address Withheld By Seller, Pembroke Pines, FL 33026
MLS# A12113468Listed by: SELLSTATE 5 STAR REALTY - New
 $895,000Active4 beds 3 baths2,554 sq. ft.
19988 SW 7th Pl, Pembroke Pines, FL 33029
MLS# A12113369Listed by: PERNA REALTY GROUP


Protect your home and budget from life's surprises with an Assurant Home Warranty, backed by a partner that supports you through every step of homeownership. Explore Plans.
© 2023 - 2026 ERA Franchise Systems LLC. All rights reserved. ERA Franchise Systems LLC fully supports the principles of the Fair Housing Act and the Equal Opportunity Act. ERA, ERA Real Estate powered, and their respective logos are registered service marks of ERA Franchise Systems LLC. Each office is independently owned and operated.