
701 SW 128th Ave #207F, Pembroke Pines, FL 33027
Local realty services provided by:Countywide Properties ERA Powered
Listed by: denice landaeta, maria cardozo
Office: coldwell banker realty954-384-0099
MLS#:A12102346
Source:SEFMLS
Price summary
- Price:$243,598
- Price per sq. ft.:$204.36
- Monthly HOA dues:$808
About this home
Discover this beautifully upgraded 2-bedroom, 2-bath condo with serene golf course views in Century Village, one of Pembroke Pines’ premier 55+ communities. Offering 1,192 SF of bright, comfortable living space, this move-in-ready residence features waterproof laminate flooring, no popcorn ceilings, newer kitchen appliances and the convenience of an in-unit washer and dryer.
The spacious primary suite offers a walk-in closet and private bath, while the screened balcony provides a peaceful setting to relax and enjoy the golf course view. Additional features include accordion hurricane shutters, balcony storage, assigned parking and ample guest parking.
Enjoy resort-style living in a 24-hour guard-gated community with clubhouse, fitness center, pools, tennis courts, library, billiards, walking/biking paths and courtesy transportation. Association includes water, cable and internet. Convenient Pembroke Pines location near shopping, dining, healthcare and major roadways. A wonderful opportunity to enjoy the South Florida 55+ lifestyle! Ready to Move!...
Contact an agent
Home facts
- Year built:1986
- Subdivision & Development:BUCKINGHAM AT CENTURY VIL
- Listing ID #:A12102346
- Updated:October 09, 2026 at 10:04 AM
Rooms and interior
- Bedrooms:2
- Total bathrooms:2
- Full bathrooms:2
- Flooring:Ceramic Tile, Vinyl
- Dining Description:Living/Dining Room
- Kitchen Description:Dishwasher, Disposal, Electric Range, Microwave, Pantry, Trash Compactor
- Bedroom Description:Walk-In Closets
- Living area:1,192 sq. ft.
Heating and cooling
- Cooling:Central Air
- Heating:Central, Electric
- Central air:Yes
Structure and exterior
- Year built:1986
- Building area:1,192 sq. ft.
- Lot Features:Flood Zone, On Golf Course
- Construction Materials:Block
- Exterior Features:Balcony, Fence, Screened, Storm Security Shutters
Schools
- High school:Flanagan;Charls
- Middle school:Walter C. Young
- Elementary school:Lakeside
Finances and disclosures
- Price:$243,598
- Price per sq. ft.:$204.36
- Tax amount:$793 (2025)
Features and amenities
- Appliances:Dishwasher, Disposal, Dryer, Electric Range, Electric Water Heater, Microwave, Trash Compactor, Washer
- Laundry features:Common Area, Dryer, Laundry, Washer
- Amenities:Balcony, Billiard Room, Blinds, Clubhouse, Complex Fenced, Elevators, Fitness Center, Laundry, Library, Pantry, Security Guard, Tennis Courts, Trails, Transportation Service
- Pool features:Association, Heated, Pool
Parking
- Parking description:Assigned, Guest, One Space
New listings near 701 SW 128th Ave #207F
- Coming Soon
 $494,800Coming Soon3 beds 2 baths1,784 sq. ft.
6641 SW 5th St, Pembroke Pines, FL 33023
MLS# A12100428Listed by: KELLER WILLIAMS REALTY SW - Coming Soon
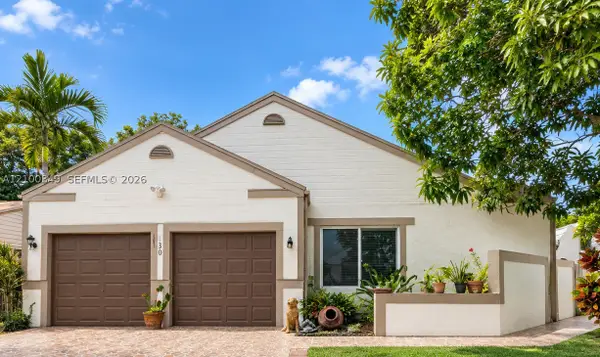 $545,000Coming Soon4 beds 2 baths1,310 sq. ft.
1230 SW 84th Ter, Pembroke Pines, FL 33025
MLS# A12100349Listed by: LPT REALTY, LLC - Coming Soon
 $725,000Coming Soon4 beds 3 baths2,712 sq. ft.
2010 NW 98th Way, Pembroke Pines, FL 33024
MLS# A12100147Listed by: AVENIR INVESTMENTS, LLC. - Coming Soon
 $675,000Coming Soon3 beds 2 baths1,648 sq. ft.
18751 NW 24th Ct, Pembroke Pines, FL 33029
MLS# A12092468Listed by: RE/MAX SELECT GROUP - New
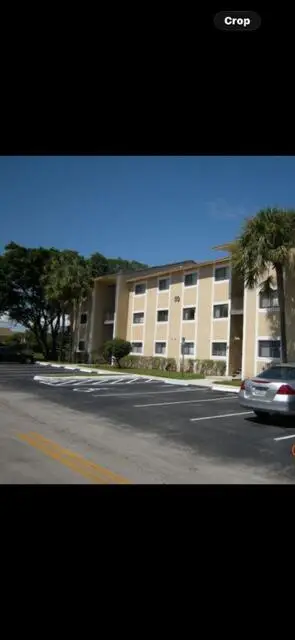 $310,000Active2 beds 3 baths1,113 sq. ft.
211 Palm Circle E, Pembroke Pines, FL 33025
MLS# B26086240Listed by: PARTNERSHIP REALTY INC. - New
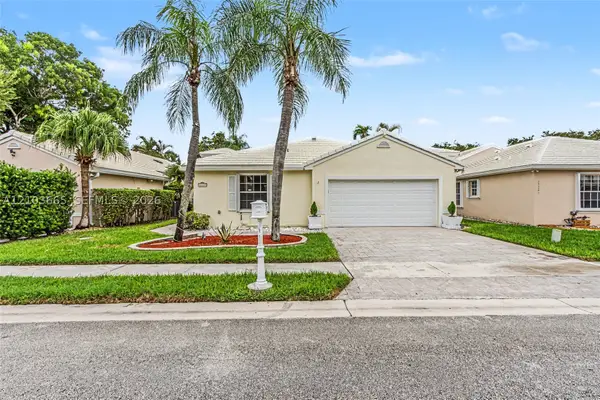 $675,000Active3 beds 2 baths1,767 sq. ft.
15251 Wilshire Way, Pembroke Pines, FL 33027
MLS# A12103665Listed by: THE KEYES COMPANY - New
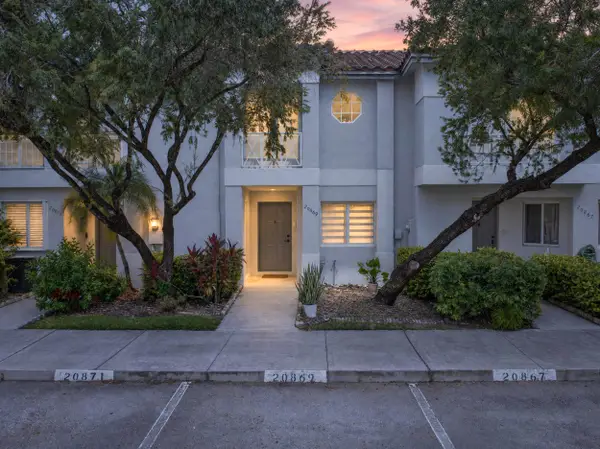 $435,000Active2 beds 3 baths1,361 sq. ft.
20869 NW 2nd Street #1, Pembroke Pines, FL 33029
MLS# B26086122Listed by: KELLER WILLIAMS LEGACY - New
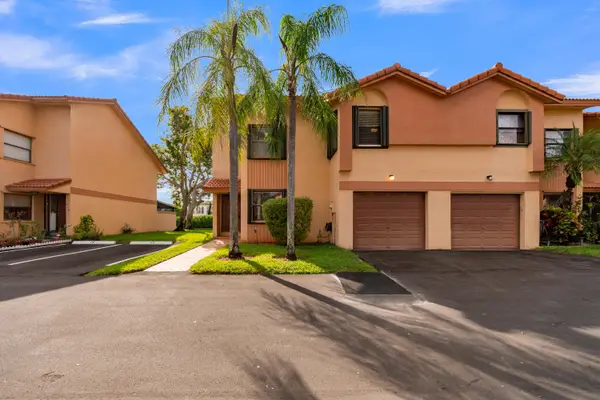 $485,000Active3 beds 3 baths1,698 sq. ft.
942 SW 113th Terrace, Pembroke Pines, FL 33025
MLS# B26086013Listed by: EXP REALTY LLC - Open Sat, 1 to 3pmNew
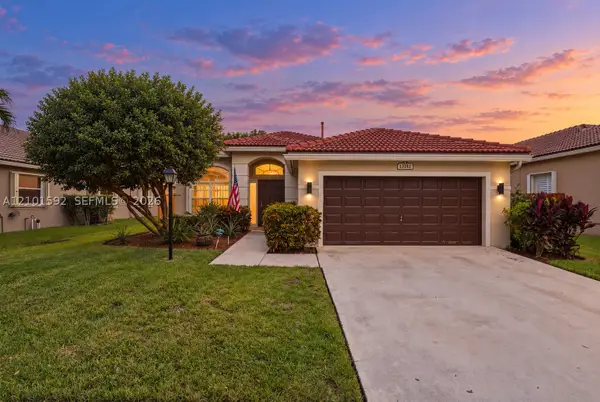 $700,000Active3 beds 3 baths1,889 sq. ft.
13182 NW 19th St, Pembroke Pines, FL 33028
MLS# A12101592Listed by: KELLER WILLIAMS REALTY SW - Open Sat, 11am to 1pmNew
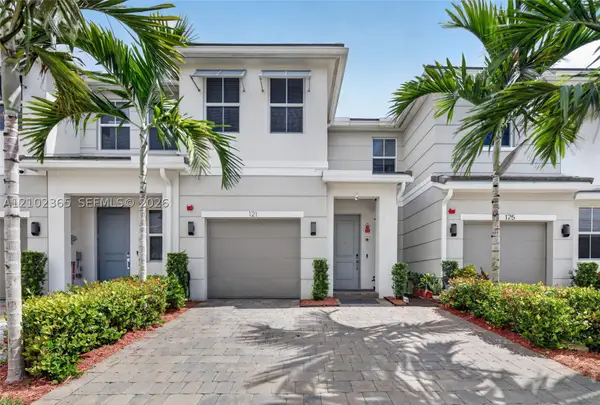 $709,900Active3 beds 3 baths2,049 sq. ft.
121 SW 170th Ave, Pembroke Pines, FL 33027
MLS# A12102365Listed by: WILLARD REALTY TEAM CORP


Protect your home and budget from life's surprises with an Assurant Home Warranty, backed by a partner that supports you through every step of homeownership. Explore Plans.
© 2023 - 2026 ERA Franchise Systems LLC. All rights reserved. ERA Franchise Systems LLC fully supports the principles of the Fair Housing Act and the Equal Opportunity Act. ERA, ERA Real Estate powered, and their respective logos are registered service marks of ERA Franchise Systems LLC. Each office is independently owned and operated.