
7400 NW 1st Ct, Pembroke Pines, FL 33024
Local realty services provided by:First Service Realty ERA Powered
Listed by: ana vega, jesyca guilliani
Office: legacy group real estate, llc.305-556-8685
MLS#:A12055307
Source:SEFMLS
Price summary
- Price:$630,000
- Price per sq. ft.:$237.65
About this home
Welcome to a home where comfort, connection, and unforgettable memories come together. Situated on a spacious corner lot in the heart of Pembroke Pines, this beautifully maintained 4-bedroom, 2-bath residence offers nearly 1,800 square feet of inviting living space designed for both everyday living and effortless entertaining. Natural light fills the interior, while the backyard steals the show with a sparkling pool, screened porch, and patio that create the perfect setting for weekend gatherings, summer barbecues, or relaxing evenings at home. With impact doors, room for your boat or RV, and the freedom of no HOA, you'll enjoy both convenience and flexibility. Nestled in one of Pembroke Pines' most established neighborhoods, you're just minutes from parks, shopping, dining, entertainment, and major highways, making daily life as easy as it is enjoyable. This is more than a house—it's the place where your next chapter begins.
Contact an agent
Home facts
- Year built:1963
- Subdivision & Development:BOULEVARD HEIGHTS SEC 12
- Listing ID #:A12055307
- Updated:September 07, 2026 at 10:01 AM
Rooms and interior
- Bedrooms:3
- Total bathrooms:2
- Full bathrooms:2
- Flooring:Tile
- Kitchen Description:Dishwasher, Disposal, Electric Range, Microwave, Refrigerator
- Living area:1,779 sq. ft.
Heating and cooling
- Cooling:Central Air
- Heating:Central
- Central air:Yes
Structure and exterior
- Roof:Shingle
- Year built:1963
- Building area:1,779 sq. ft.
- Lot area:0.21 Acres
- Architectural Style:Detached, Two Story
- Construction Materials:Block
- Exterior Features:Enclosed Porch, Patio, Porch, Screened, Security High Impact Doors
- Levels:2 Story
Schools
- High school:Mcarthur
- Middle school:Apollo
- Elementary school:Boulevard Hgts
Utilities
- Water:Public
- Sewer:Public Sewer
Finances and disclosures
- Price:$630,000
- Price per sq. ft.:$237.65
- Tax amount:$6,272 (2025)
Features and amenities
- Appliances:Dishwasher, Disposal, Electric Range, Electric Water Heater, Microwave, Refrigerator, Washer
- Laundry features:Dryer Hookup, Washer, Washer Hookup
- Amenities:Barbecue, Smoke Detectors
- Pool features:In Ground, Pool
Parking
- Parking description:1 Carport Space(s), Driveway
- Carport spaces:1
New listings near 7400 NW 1st Ct
- Coming Soon
 $615,000Coming Soon3 beds 2 baths1,363 sq. ft.
1375 SW 105th Ave, Pembroke Pines, FL 33025
MLS# A12083419Listed by: UNITED REALTY GROUP INC. - Coming Soon
 $989,900Coming Soon4 beds 3 baths2,829 sq. ft.
12951 NW 23rd St, Pembroke Pines, FL 33028
MLS# A12080933Listed by: RELATED GENERAL REALTY, LLC. - New
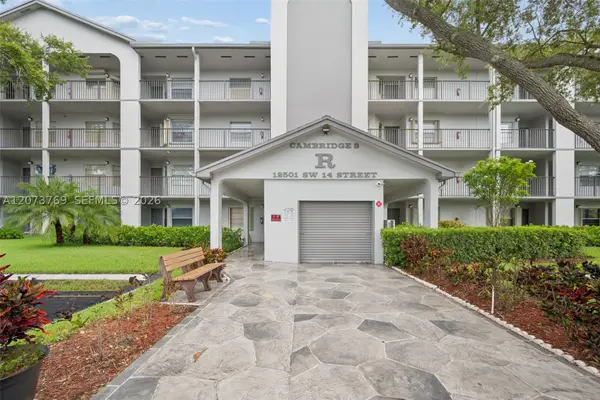 $230,000Active2 beds 2 baths1,190 sq. ft.
12501 SW 14th St #401R, Pembroke Pines, FL 33027
MLS# A12073769Listed by: GODA REALTY INC - New
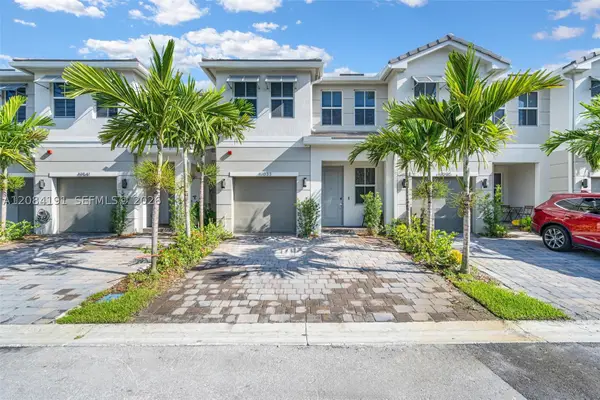 $699,888Active4 beds 3 baths1,938 sq. ft.
17033 SW 1st St #1, Pembroke Pines, FL 33027
MLS# A12084191Listed by: MIAMI MASTERPIECE - New
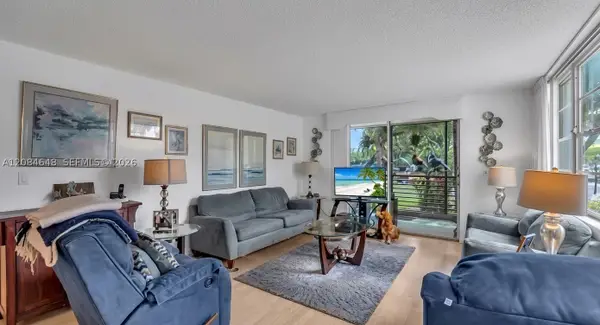 $150,000Active2 beds 2 baths1,120 sq. ft.
1300 Saint Charles Pl #L11, Pembroke Pines, FL 33026
MLS# A12084648Listed by: GLOBAL LUXURY REALTY LLC - New
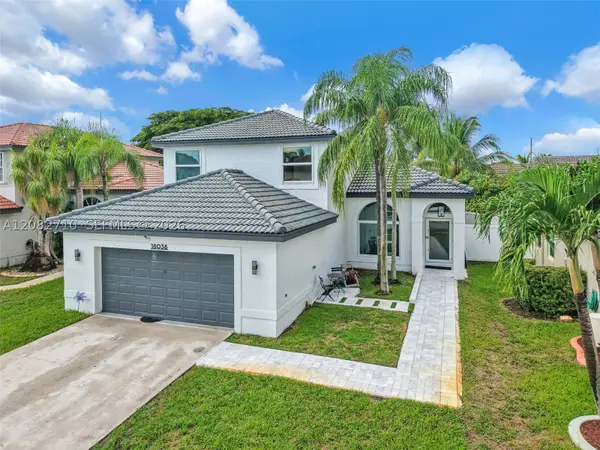 $820,000Active4 beds 3 baths2,213 sq. ft.
18038 SW 12th Ct, Pembroke Pines, FL 33029
MLS# A12082710Listed by: MET REAL ESTATE CORP. - New
 $235,000Active2 beds 2 baths1,170 sq. ft.
9300 N Hollybrook Lake Drive S #304, Pembroke Pines, FL 33025
MLS# B26073053Listed by: J & J REAL ESTATE SALES INC - New
 $175,000Active2 beds 2 baths1,044 sq. ft.
13155 SW 7th Ct #402E, Pembroke Pines, FL 33027
MLS# A12084132Listed by: MORGAN REALTY GROUP LLC - New
 $469,000Active2 beds 2 baths1,011 sq. ft.
8671 SW 16th Court, Pembroke Pines, FL 33025
MLS# B26072915Listed by: RE/MAX SELECT GROUP - New
 $680,000Active3 beds 3 baths2,125 sq. ft.
1055 NW 187th Ave, Pembroke Pines, FL 33029
MLS# A12077698Listed by: CONTINENTAL REALTY, LLC


Protect your home and budget from life's surprises with an Assurant Home Warranty, backed by a partner that supports you through every step of homeownership. Explore Plans.
© 2023 - 2026 ERA Franchise Systems LLC. All rights reserved. ERA Franchise Systems LLC fully supports the principles of the Fair Housing Act and the Equal Opportunity Act. ERA, ERA Real Estate powered, and their respective logos are registered service marks of ERA Franchise Systems LLC. Each office is independently owned and operated.