
7710 Johnson St, Pembroke Pines, FL 33024
Local realty services provided by:First Service Realty ERA Powered
Listed by: roy hurtado
Office: royal experience realty group786-859-3441
MLS#:A12079470
Source:SEFMLS
Price summary
- Price:$624,900
- Price per sq. ft.:$284.82
About this home
Stop, this is the one!!!! Come take a look at this pride of ownership, all areas have been meticulously renovated from kitchen, bathrooms, Porcelain flooring troughout, impact windows, newer roof, LED lighting....this property can also accommodate a larger family or provide extra income with the garage been converted into in-law quoters. Location is highly desirable minutes from all amenities and daily life necessities as well less than 10 miles away from downtown Hollywood and the Beach. Property is Owner occupied please respect their privacy.
Contact an agent
Home facts
- Year built:1967
- Subdivision & Development:BOULEVARD HEIGHTS SEC 11
- Listing ID #:A12079470
- Updated:August 30, 2026 at 09:57 AM
Rooms and interior
- Bedrooms:3
- Total bathrooms:2
- Full bathrooms:2
- Kitchen Description:Dishwasher, Electric Range
- Living area:1,500 sq. ft.
Heating and cooling
- Cooling:Ceiling Fans, Central Air
- Heating:Central
- Central air:Yes
Structure and exterior
- Roof:Shingle
- Year built:1967
- Building area:1,500 sq. ft.
- Lot area:0.16 Acres
- Architectural Style:Detached, One Story
- Construction Materials:Block
- Exterior Features:Fence, Security High Impact Doors
- Levels:1 Story
Schools
- High school:Mcarthur
- Middle school:Apollo
Utilities
- Water:Public
- Sewer:Public Sewer
Finances and disclosures
- Price:$624,900
- Price per sq. ft.:$284.82
- Tax amount:$9,284 (2025)
Features and amenities
- Appliances:Dishwasher, Electric Range, Electric Water Heater
Parking
- Garage:Yes
- Garage spaces:1
New listings near 7710 Johnson St
- New
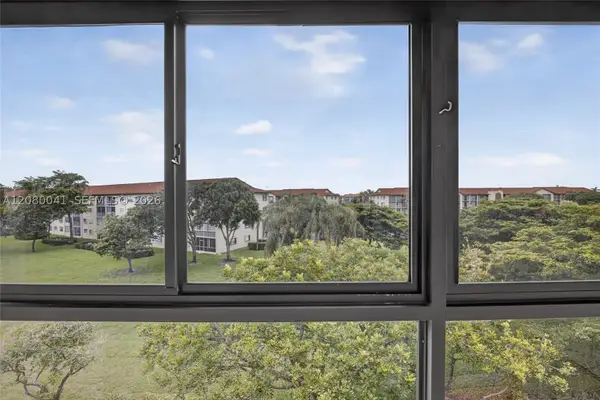 $140,000Active2 beds 2 baths936 sq. ft.
Address Withheld By Seller, Pembroke Pines, FL 33027
MLS# A12080041Listed by: SIGNATURE INTERNATIONAL REAL E - New
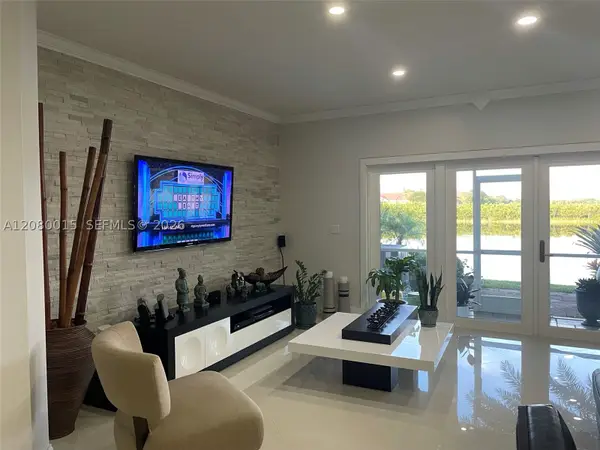 $475,000Active2 beds 3 baths1,338 sq. ft.
307 SW 120th Ave, Pembroke Pines, FL 33025
MLS# A12080015Listed by: FLORIDA PRIME REAL ESTATE LLC - New
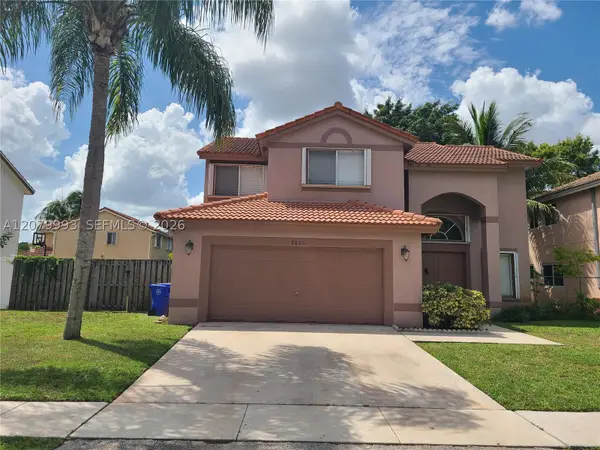 $699,900Active4 beds 3 baths2,036 sq. ft.
8820 SW 13th St, Pembroke Pines, FL 33025
MLS# A12079993Listed by: REALTY TODAY FLORIDA LLC - New
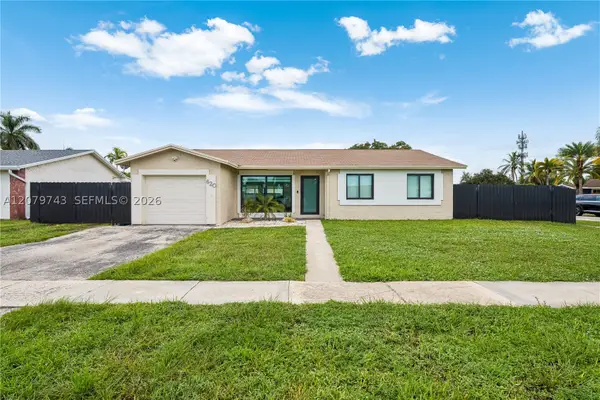 $675,000Active3 beds 2 baths1,436 sq. ft.
620 NW 98th Ave, Pembroke Pines, FL 33024
MLS# A12079743Listed by: DMG REALTY - New
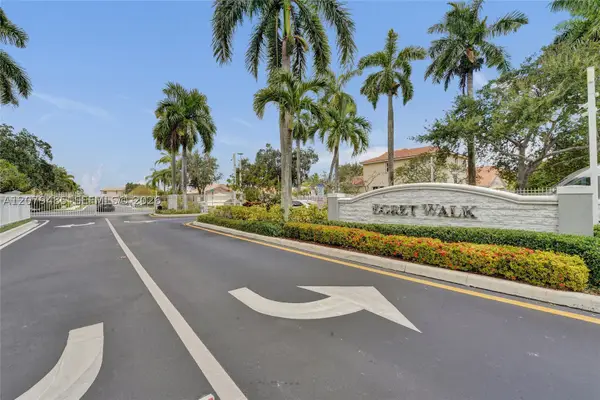 $559,900Active3 beds 2 baths1,402 sq. ft.
774 SW 120th Ave, Pembroke Pines, FL 33025
MLS# A12079485Listed by: KELLER WILLIAMS REALTY SW - New
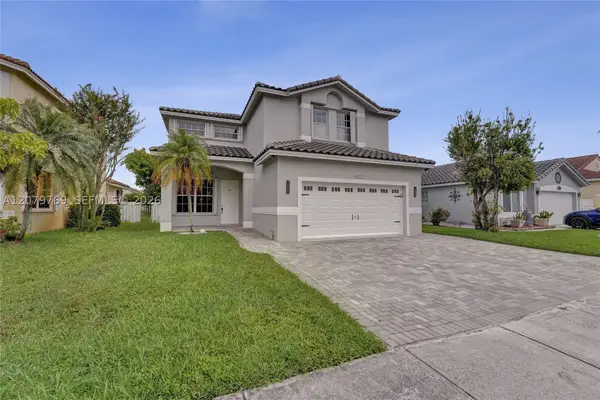 $665,000Active4 beds 3 baths2,165 sq. ft.
16227 NW 19th St, Pembroke Pines, FL 33028
MLS# A12079769Listed by: LONDON FOSTER REALTY - New
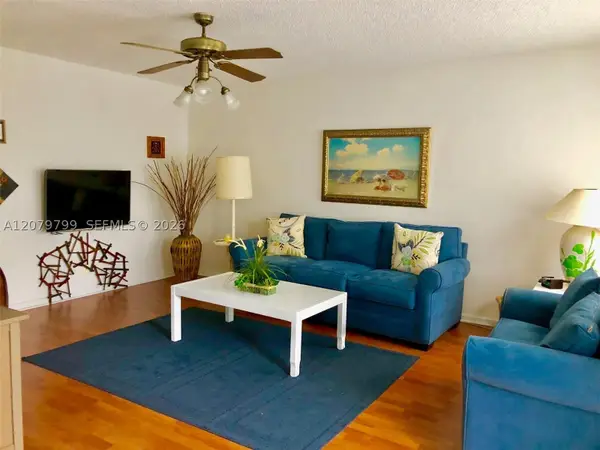 $160,000Active2 beds 2 baths953 sq. ft.
300 SW 134th Way #405E, Pembroke Pines, FL 33027
MLS# A12079799Listed by: GARZA INTERNATIONAL REALTY, INC - New
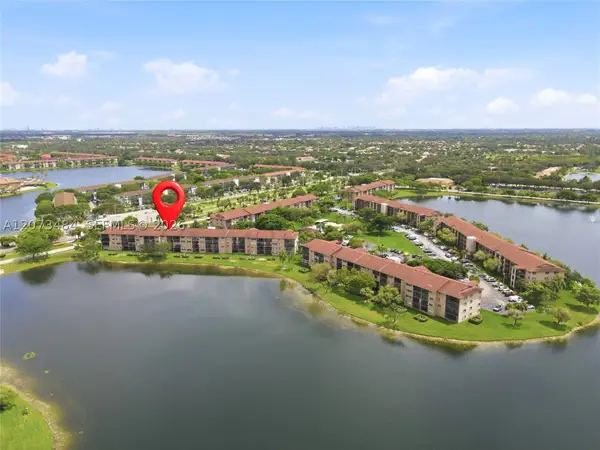 $180,000Active1 beds 2 baths1,056 sq. ft.
13701 SW 12th St #311A, Pembroke Pines, FL 33027
MLS# A12073484Listed by: COLDWELL BANKER REALTY - New
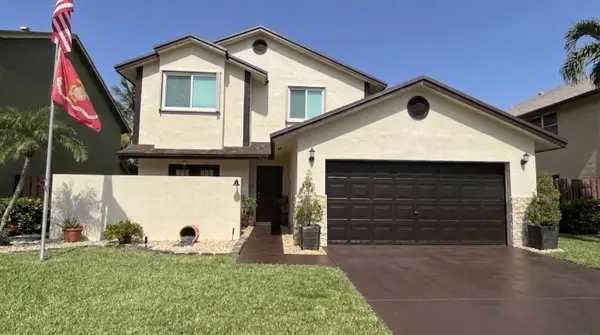 $740,000Active4 beds 3 baths2,011 sq. ft.
940 SW 96th Avenue, Pembroke Pines, FL 33025
MLS# B26069619Listed by: KELLER WILLIAMS REALTY SERVICES - New
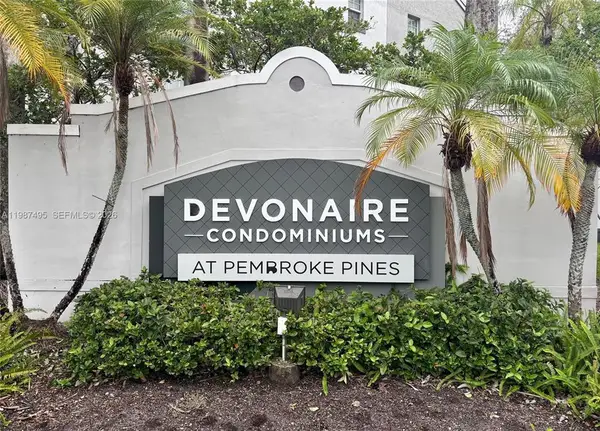 $269,000Active2 beds 2 baths1,065 sq. ft.
520 SW 111th Avenue #301, Pembroke Pines, FL 33025
MLS# B26069659Listed by: COLDWELL BANKER REALTY


Protect your home and budget from life's surprises with an Assurant Home Warranty, backed by a partner that supports you through every step of homeownership. Explore Plans.
© 2023 - 2026 ERA Franchise Systems LLC. All rights reserved. ERA Franchise Systems LLC fully supports the principles of the Fair Housing Act and the Equal Opportunity Act. ERA, ERA Real Estate powered, and their respective logos are registered service marks of ERA Franchise Systems LLC. Each office is independently owned and operated.