
774 SW 120th Ave, Pembroke Pines, FL 33025
Local realty services provided by:First Service Realty ERA Powered
Listed by: barbara parlavecchio pa, nicky parlavecchio
Office: keller williams realty sw954-237-0400
MLS#:A12079485
Source:SEFMLS
Price summary
- Price:$559,900
- Price per sq. ft.:$339.95
- Monthly HOA dues:$310
About this home
Welcome home to this beautifully maintained 3-bedroom, 2-bath residence with a 1-car garage, nestled in a small, quaint gated community. Step inside to an open and inviting floor plan featuring volume ceilings throughout and cathedral ceilings in the kitchen, creating a bright and spacious feel. The upgraded kitchen offers rich wood cabinetry, granite countertops, stainless steel appliances, and plenty of space for everyday living and entertaining. The desirable split-bedroom floor plan provides added privacy, while the guest bathroom features a convenient walk-in tub. Relax and unwind on the screened patio complete with a private Jacuzzi, perfect for enjoying the South Florida lifestyle year-round. Lush tropical landscaping enhances the home's curb appeal, along with a double-wide brick paver driveway providing additional parking. Residents enjoy a community pool and the privacy of gated living. Conveniently located close to shopping, dining, major highways, and everyday conveniences. A wonderful opportunity to enjoy comfort, privacy, and easy South Florida living!...
Contact an agent
Home facts
- Year built:1998
- Subdivision & Development:NASHER PLAT
- Listing ID #:A12079485
- Updated:August 30, 2026 at 09:57 AM
Rooms and interior
- Bedrooms:3
- Total bathrooms:2
- Full bathrooms:2
- Flooring:Ceramic Tile
- Dining Description:Breakfast Area, Living/Dining Room
- Bathrooms Description:Dual Sinks
- Kitchen Description:Dishwasher, Disposal, Electric Range, Ice Maker, Microwave, Refrigerator, Self Cleaning Oven
- Bedroom Description:Split Bedroom, Walk-In Closets
- Living area:1,402 sq. ft.
Heating and cooling
- Cooling:Ceiling Fans, Central Air
- Heating:Central
- Central air:Yes
Structure and exterior
- Roof:Spanish Tile
- Year built:1998
- Building area:1,402 sq. ft.
- Lot area:0.12 Acres
- Lot Features:Interior Lot, Sprinklers Automatic
- Architectural Style:Detached, One Story, Patio Home
- Construction Materials:Block
- Exterior Features:Enclosed Porch, Fence, Porch, Screened, Storm Security Shutters
- Levels:1 Story
Schools
- Middle school:Pines
- Elementary school:Palm Cove
Utilities
- Water:Public
- Sewer:Public Sewer
Finances and disclosures
- Price:$559,900
- Price per sq. ft.:$339.95
- Tax amount:$3,071 (2025)
Features and amenities
- Appliances:Dishwasher, Disposal, Dryer, Electric Range, Electric Water Heater, Ice Maker, Microwave, Refrigerator, Self Cleaning Oven, Washer
- Laundry features:Dryer, Washer
- Amenities:Blinds, Gated Community, High Ceilings, Lighting, Security Gate, Sliding Windows, Smoke Detectors, Vaulted Ceilings
- Pool features:Community
Parking
- Parking description:Attached, Driveway, Garage, Garage Door Opener, Guest, Paver Block
- Garage:Yes
- Garage spaces:1
New listings near 774 SW 120th Ave
- New
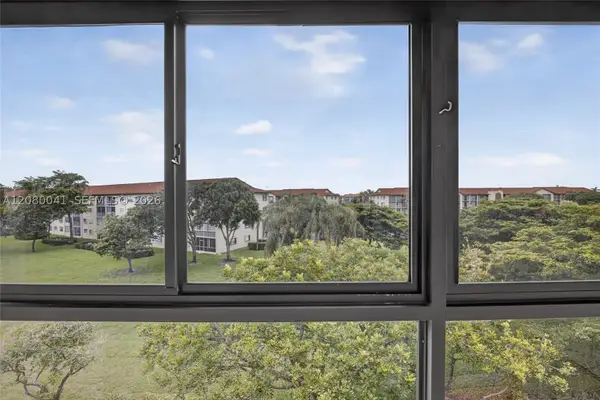 $140,000Active2 beds 2 baths936 sq. ft.
Address Withheld By Seller, Pembroke Pines, FL 33027
MLS# A12080041Listed by: SIGNATURE INTERNATIONAL REAL E - New
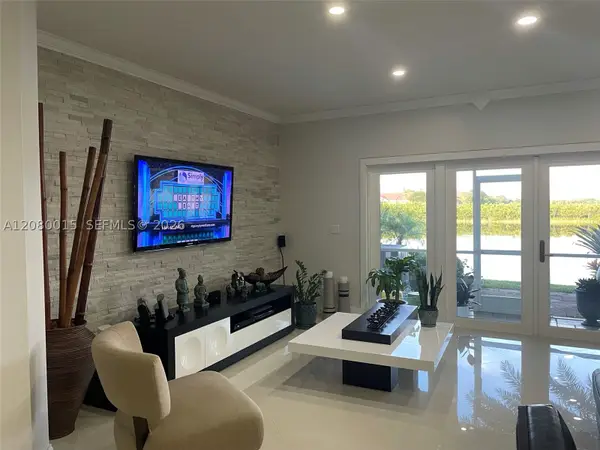 $475,000Active2 beds 3 baths1,338 sq. ft.
307 SW 120th Ave, Pembroke Pines, FL 33025
MLS# A12080015Listed by: FLORIDA PRIME REAL ESTATE LLC - New
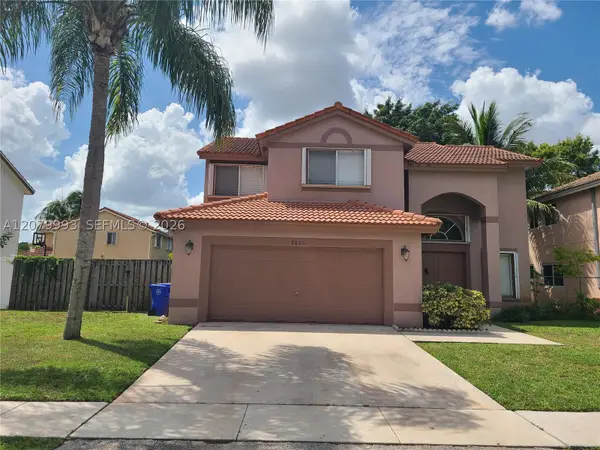 $699,900Active4 beds 3 baths2,036 sq. ft.
8820 SW 13th St, Pembroke Pines, FL 33025
MLS# A12079993Listed by: REALTY TODAY FLORIDA LLC - New
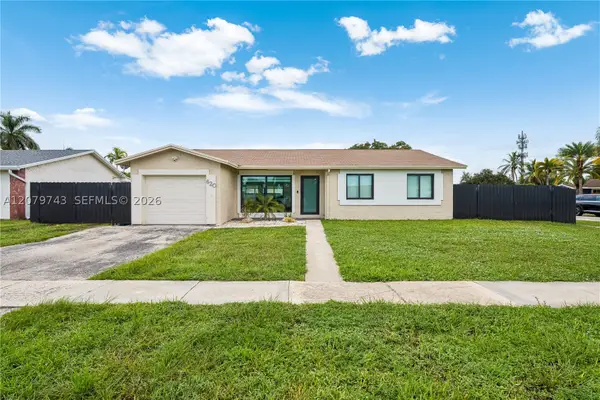 $675,000Active3 beds 2 baths1,436 sq. ft.
620 NW 98th Ave, Pembroke Pines, FL 33024
MLS# A12079743Listed by: DMG REALTY - New
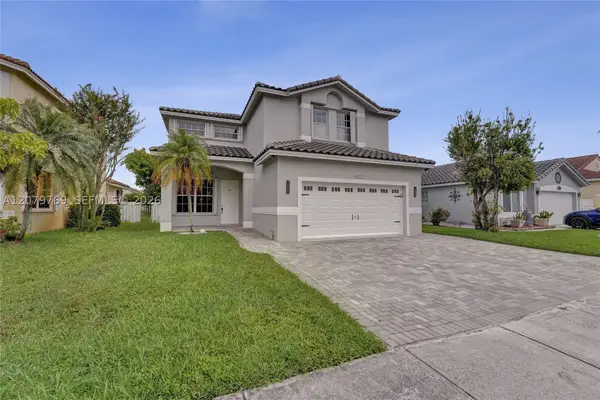 $665,000Active4 beds 3 baths2,165 sq. ft.
16227 NW 19th St, Pembroke Pines, FL 33028
MLS# A12079769Listed by: LONDON FOSTER REALTY - New
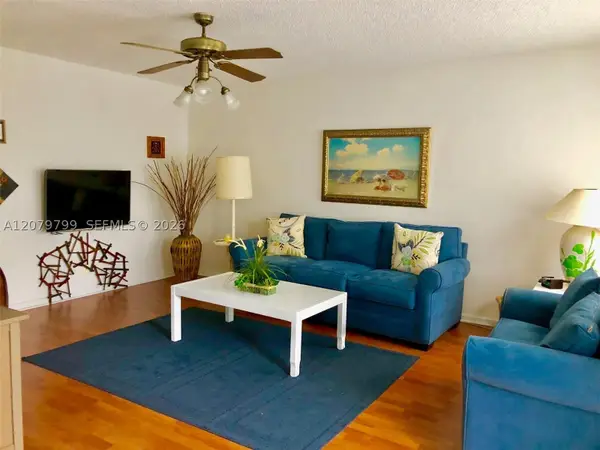 $160,000Active2 beds 2 baths953 sq. ft.
300 SW 134th Way #405E, Pembroke Pines, FL 33027
MLS# A12079799Listed by: GARZA INTERNATIONAL REALTY, INC - New
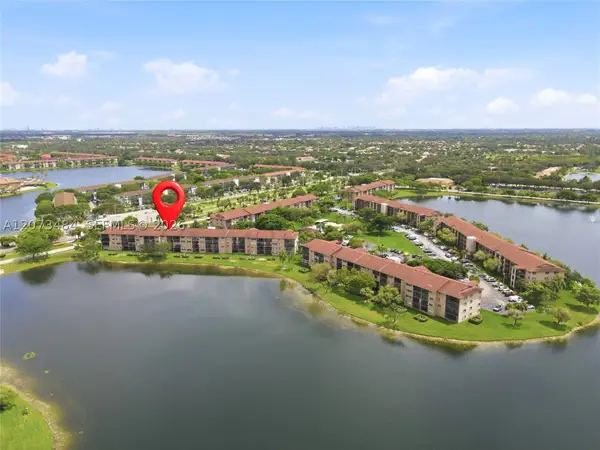 $180,000Active1 beds 2 baths1,056 sq. ft.
13701 SW 12th St #311A, Pembroke Pines, FL 33027
MLS# A12073484Listed by: COLDWELL BANKER REALTY - New
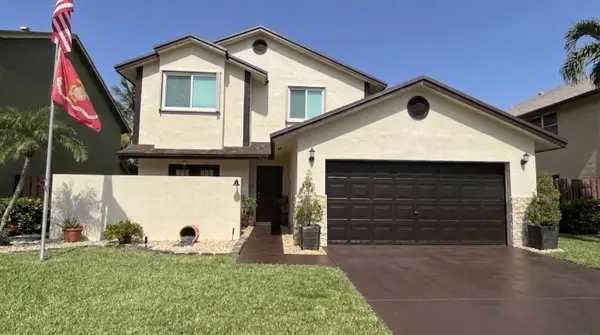 $740,000Active4 beds 3 baths2,011 sq. ft.
940 SW 96th Avenue, Pembroke Pines, FL 33025
MLS# B26069619Listed by: KELLER WILLIAMS REALTY SERVICES - New
 $269,000Active2 beds 2 baths1,065 sq. ft.
520 SW 111th Avenue #301, Pembroke Pines, FL 33025
MLS# B26069659Listed by: COLDWELL BANKER REALTY


Protect your home and budget from life's surprises with an Assurant Home Warranty, backed by a partner that supports you through every step of homeownership. Explore Plans.
© 2023 - 2026 ERA Franchise Systems LLC. All rights reserved. ERA Franchise Systems LLC fully supports the principles of the Fair Housing Act and the Equal Opportunity Act. ERA, ERA Real Estate powered, and their respective logos are registered service marks of ERA Franchise Systems LLC. Each office is independently owned and operated.