
7840 NW 19th Ct, Pembroke Pines, FL 33024
Local realty services provided by:First Service Realty ERA Powered
Listed by: emmanuel jean-louis
Office: exp realty llc.888-883-8509
MLS#:A12124534
Source:SEFMLS
Price summary
- Price:$850,000
- Price per sq. ft.:$286
- Monthly HOA dues:$345
About this home
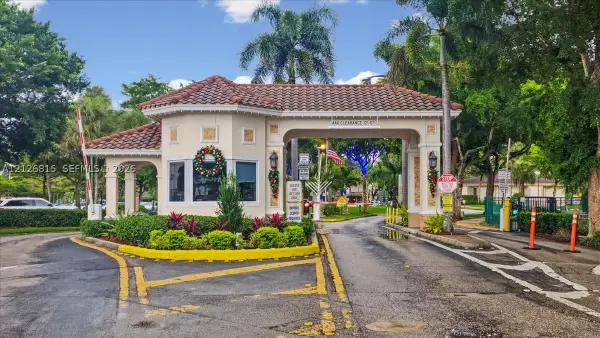
Lakefront pool living in the gated community of Walnut Creek. This renovated 4-bedroom, 2.5-bath two-story home offers 2,487 sq. ft. of bright, open living space with direct water views and a newer tile roof. The main level features a brand-new kitchen with granite countertops and stainless steel appliances flowing seamlessly into an oversized family room—ideal for indoor-outdoor entertaining by your private in-ground pool. Upstairs, the spacious primary suite overlooks the lake and includes a Roman tub and separate shower. Complete with hurricane shutters, a 2-car garage with EV charging, and resort-style community amenities including a clubhouse, pool, fitness center, and tennis courts.
Contact an agent
Home facts
- Year built:2003
- Subdivision & Development:WALNUT CREEK
- Listing ID #:A12124534
- Updated:November 21, 2026 at 11:10 AM
Rooms and interior
- Bedrooms:4
- Total bathrooms:3
- Full bathrooms:2
- Half bathrooms:1
- Flooring:Vinyl
- Dining Description:Breakfast Area, Family/Dining Room, Living/Dining Room
- Kitchen Description:Dishwasher, Disposal, Microwave, Pantry, Refrigerator, Self Cleaning Oven
- Bedroom Description:Upper Level Primary
- Living area:2,487 sq. ft.
Heating and cooling
- Cooling:Ceiling Fans, Central Air
- Heating:Central, Electric
- Central air:Yes
Structure and exterior
- Roof:Spanish Tile
- Year built:2003
- Building area:2,487 sq. ft.
- Lot area:0.12 Acres
- Lot Features:Flood Zone, Sprinklers Automatic
- Architectural Style:Detached, Two Story
- Construction Materials:Block
- Exterior Features:Balcony, Fence, Fruit Trees, Open, Patio, Porch, Storm Security Shutters, Tennis Courts
- Levels:2 Story
Schools
- High school:Mcarthur
- Middle school:Driftwood
- Elementary school:Sheridan Park
Utilities
- Water:Public
- Sewer:Public Sewer
Finances and disclosures
- Price:$850,000
- Price per sq. ft.:$286
- Tax amount:$8,565 (2026)
Features and amenities
- Appliances:Dishwasher, Disposal, Electric Water Heater, Microwave, Refrigerator, Self Cleaning Oven
- Laundry features:Dryer Hookup, Washer Hookup
- Amenities:Balcony, Gated Community, Lighting, Loft, Pantry, Security System Leased, Smoke Detectors
- Pool features:Community, Concrete, In Ground, Pool
Parking
- Parking description:Attached, Covered, Driveway, Electric Vehicle Charging Station, Garage, Garage Door Opener
- Garage:Yes
- Garage spaces:2
New listings near 7840 NW 19th Ct
- Coming Soon
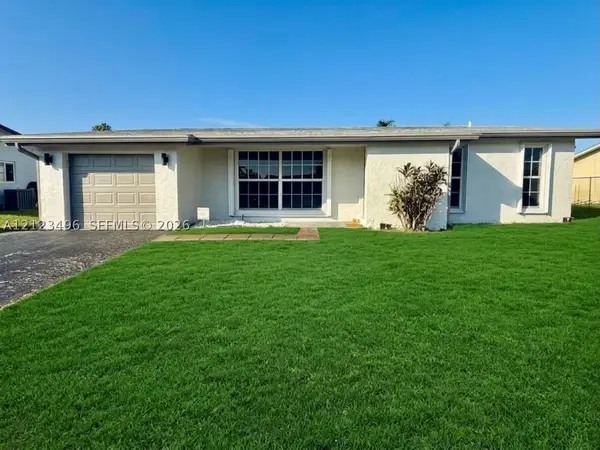 $589,000Coming Soon2 beds 2 baths1,255 sq. ft.
8851 NW 7th St, Pembroke Pines, FL 33024
MLS# A12123496Listed by: KELLER WILLIAMS REALTY SW - Coming Soon
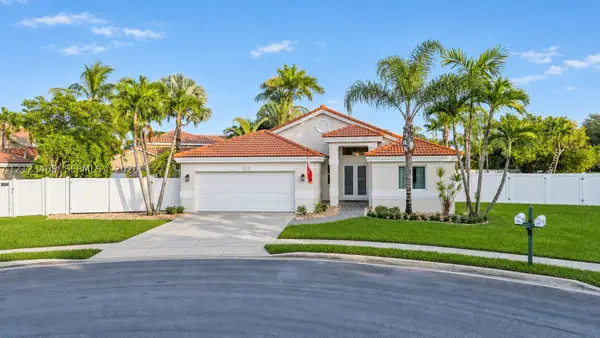 $698,000Coming Soon3 beds 2 baths1,952 sq. ft.
925 NW 202nd Ter, Pembroke Pines, FL 33029
MLS# A12123468Listed by: REAL BROKER LLC - New
 $240,000Active2 beds 2 baths1,352 sq. ft.
500 SW 130 Terrace # 109A, Pembroke Pines, FL 33027
MLS# A12127366Listed by: MC REALTY SERVICES, LLC. - New
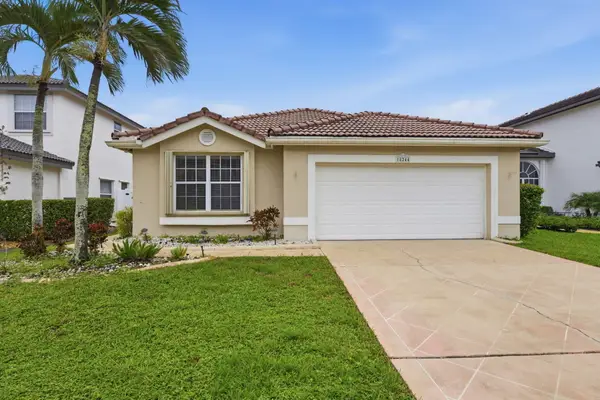 $597,650Active3 beds 2 baths1,690 sq. ft.
18244 NW 21st Street, Pembroke Pines, FL 33029
MLS# B26102709Listed by: MAINSTAY BROKERAGE LLC - New
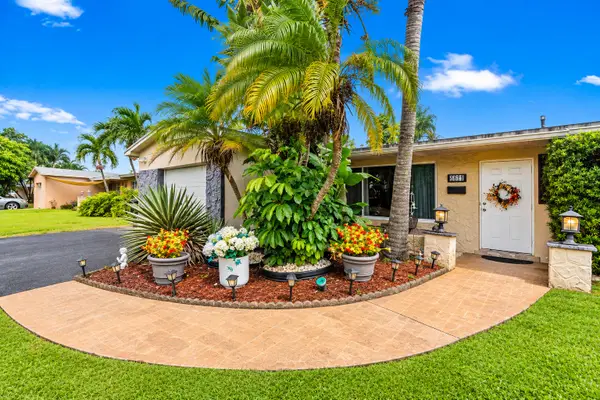 $619,000Active3 beds 2 baths1,592 sq. ft.
8621 NW 23rd Street, Pembroke Pines, FL 33024
MLS# B26102726Listed by: RE/MAX SELECT GROUP - New
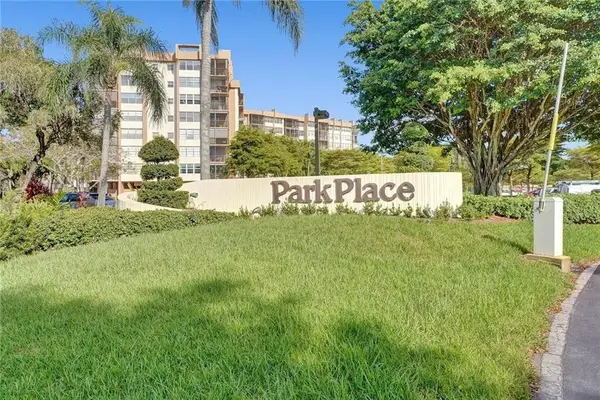 $129,900Active2 beds 2 baths1,070 sq. ft.
1400 Saint Charles Place #507, Pembroke Pines, FL 33026
MLS# B26102801Listed by: JALMARK RLTY INC AT PEMBROKE - New
 $460,000Active3 beds 3 baths1,428 sq. ft.
12186 SW 5th Ct, Pembroke Pines, FL 33025
MLS# A12127210Listed by: PRESTIGE MANAGEMENT REALTY - New
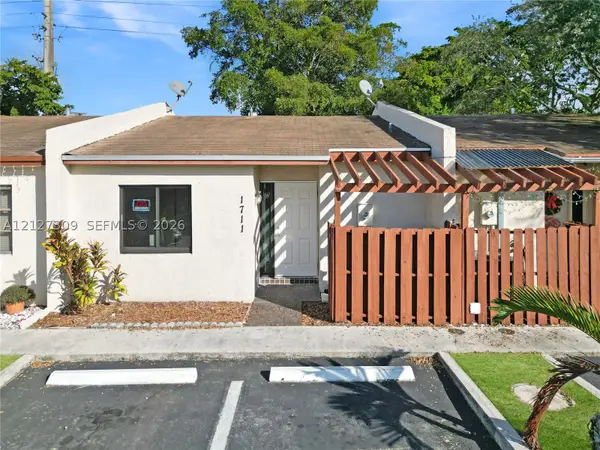 $350,000Active2 beds 2 baths867 sq. ft.
1711 NW 92nd Ave, Pembroke Pines, FL 33024
MLS# A12127309Listed by: COLDWELL BANKER REALTY - New
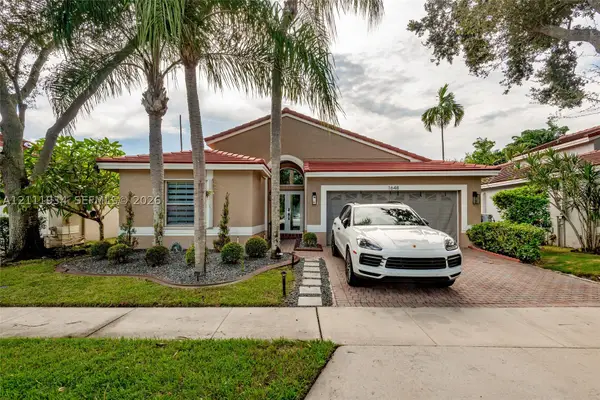 $629,995Active3 beds 2 baths1,622 sq. ft.
1648 SW 148th Ter, Pembroke Pines, FL 33027
MLS# A12111934Listed by: CAPITAL TEAMWORK REAL ESTATE CORP - New
 $220,000Active2 beds 2 baths1,080 sq. ft.
1400 Saint Charles Pl #213, Pembroke Pines, FL 33026
MLS# A12126815Listed by: SHEEN REAL ESTATE SOLUTIONS


Protect your home and budget from life's surprises with an Assurant Home Warranty, backed by a partner that supports you through every step of homeownership. Explore Plans.
© 2023 - 2026 ERA Franchise Systems LLC. All rights reserved. ERA Franchise Systems LLC fully supports the principles of the Fair Housing Act and the Equal Opportunity Act. ERA, ERA Real Estate powered, and their respective logos are registered service marks of ERA Franchise Systems LLC. Each office is independently owned and operated.