
8310 NW 10th St, Pembroke Pines, FL 33024
Local realty services provided by:Countywide Properties ERA Powered
Listed by: tanya cunningham
Office: lpt realty, llc.877-366-2213
MLS#:A12105938
Source:SEFMLS
Price summary
- Price:$475,000
- Price per sq. ft.:$381.22
About this home
Welcome to this charming single-story home with a split floor plan, featuring fantastic indoor and outdoor living spaces! NO HOA! Step outside to your private, fully fenced backyard, an entertainer’s paradise equipped with an outdoor kitchen area with a stainless steel BBQ grill, and paved seating section, mature tropical landscaping, and plenty of green space. Inside, enjoy a bright, open floor plan with lovely updates throughout, highlighting low-maintenance terrazzo flooring and seamless flow into a cozy living area. Sliding glass doors offer direct views and access to the lush backyard retreat. The fully equipped and updated kitchen features warm wood cabinetry, granite countertops, and stainless steel appliances. Indoor laundry room. Additional highlights include a spacious circular driveway providing ample parking and tropical curb appeal. Ideal as a primary residence or investment property—schedule your showing today! An absolute MUST-SEE!
Contact an agent
Home facts
- Year built:1967
- Subdivision & Development:BOULEVARD HEIGHTS SEC 9
- Listing ID #:A12105938
- Updated:October 28, 2026 at 08:22 AM
Rooms and interior
- Bedrooms:3
- Total bathrooms:2
- Full bathrooms:2
- Flooring:Concrete, Terrazzo, Tile
- Kitchen Description:Dishwasher, Microwave, Refrigerator
- Living area:1,150 sq. ft.
Heating and cooling
- Cooling:Central Air
- Heating:Central
- Central air:Yes
Structure and exterior
- Roof:Shingle
- Year built:1967
- Building area:1,150 sq. ft.
- Lot area:0.14 Acres
- Lot Features:Flood Zone
- Architectural Style:Detached, One Story
- Construction Materials:Block, Stucco
- Exterior Features:Fence
- Levels:1 Story
Schools
- High school:Mcarthur
- Middle school:Pines
Utilities
- Water:Public
- Sewer:Public Sewer
Finances and disclosures
- Price:$475,000
- Price per sq. ft.:$381.22
- Tax amount:$5,265 (2025)
Features and amenities
- Appliances:Dishwasher, Dryer, Microwave, Refrigerator, Washer
- Laundry features:Dryer, Washer
Parking
- Parking description:Circular Driveway, Driveway
New listings near 8310 NW 10th St
- New
 $99,000Active1 beds 1 baths685 sq. ft.
850 SW 133rd Terrace #309B, Pembroke Pines, FL 33027
MLS# B26093487Listed by: EPIQUE REALTY INC. - New
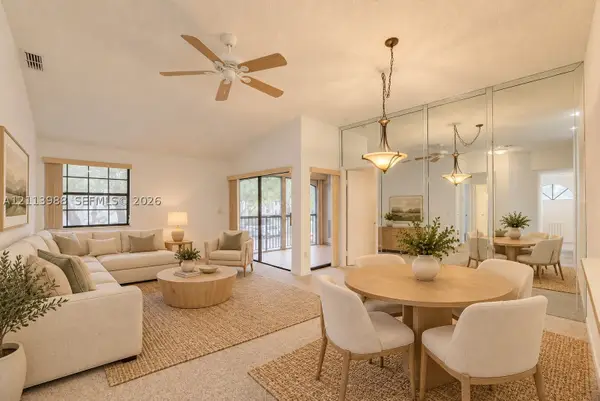 $275,000Active2 beds 2 baths900 sq. ft.
11962 NW 11th St #11962, Pembroke Pines, FL 33026
MLS# A12113988Listed by: SERHANT - New
 $99,900Active2 beds 2 baths1,032 sq. ft.
12551 SW 16th Court #305C, Pembroke Pines, FL 33027
MLS# B26093389Listed by: PROGRESSIVE FLORIDA REALTY INC - New
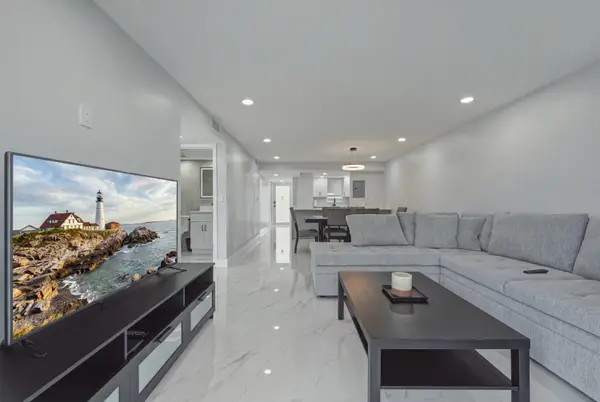 $248,500Active2 beds 2 baths1,170 sq. ft.
9523 S Hollybrook Lake Drive #107, Pembroke Pines, FL 33025
MLS# B26093371Listed by: FLORIDA PREMIER REALTY OF THE PALM BEACHES LLC - New
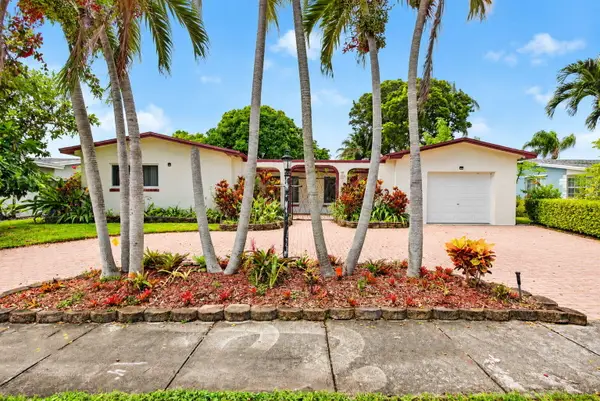 $675,000Active3 beds 2 baths1,820 sq. ft.
1960 NW 107th Avenue, Pembroke Pines, FL 33026
MLS# B26093308Listed by: CMV REALTY LLC - New
 $930,000Active4 beds 3 baths2,413 sq. ft.
980 SW 159th Ter, Pembroke Pines, FL 33027
MLS# A12113146Listed by: REALTY ONE GROUP EVOLUTION - New
 $709,900Active4 beds 3 baths2,014 sq. ft.
2210 NW 93rd Avenue, Pembroke Pines, FL 33024
MLS# B26093158Listed by: 4EVER HOMES REALTY LLC - New
 $239,000Active2 beds 2 baths1,032 sq. ft.
1650 SW 124th Ter #306D, Pembroke Pines, FL 33027
MLS# A12112198Listed by: LIFESTYLE INTERNATIONAL REALTY - New
 $315,000Active2 beds 2 baths932 sq. ft.
Address Withheld By Seller, Pembroke Pines, FL 33026
MLS# A12113468Listed by: SELLSTATE 5 STAR REALTY - New
 $895,000Active4 beds 3 baths2,554 sq. ft.
19988 SW 7th Pl, Pembroke Pines, FL 33029
MLS# A12113369Listed by: PERNA REALTY GROUP


Protect your home and budget from life's surprises with an Assurant Home Warranty, backed by a partner that supports you through every step of homeownership. Explore Plans.
© 2023 - 2026 ERA Franchise Systems LLC. All rights reserved. ERA Franchise Systems LLC fully supports the principles of the Fair Housing Act and the Equal Opportunity Act. ERA, ERA Real Estate powered, and their respective logos are registered service marks of ERA Franchise Systems LLC. Each office is independently owned and operated.