
8320 NW 24th Ct, Pembroke Pines, FL 33024
Local realty services provided by:First Service Realty ERA Powered
Listed by: erik skupeika
Office: century 21 king realty305-651-6161
MLS#:A12076351
Source:SEFMLS
Price summary
- Price:$615,000
- Price per sq. ft.:$261.7
About this home
Pride of ownership shines throughout this well-maintained 3-bedroom, 2-bath single-family home in the Pasadena Lakes community of Pembroke Pines. Built in 1969 and lovingly cared for, this approximately 1,618 sq ft residence sits on a generous 8,000 sq ft lot and features a refreshing pool for Florida living.
Major systems and protective upgrades provide peace of mind and long-term value: hurricane impact windows (2019), impact garage door (2020), impact doors (2021), new roof (2021), A/C air handler and exterior compressor (2020), pool pump (2019), and pool filter cylinder (2023). Fresh exterior paint (2023) and newly painted interiors (2026) keep the home looking bright and cared for.
While the home will benefit from some interior updates to suit modern tastes, the solid structure, recent high-impact protections, and consistent maintenance make it an excellent opportunity for buyers ready to personalize.
Enjoy convenient Pembroke Pines location with easy access to shopping, dining, schools, and major roadways no HOA. A true pride-of-ownership property waiting for its next chapter. No blind offers.
This property is being sold in its present “as-is” condition. Seller will make no repairs. Buyer has the right to conduct inspections. A true pride-of-ownership property waiting for its next chapter....
Contact an agent
Home facts
- Year built:1969
- Subdivision & Development:PASADENA LAKES
- Listing ID #:A12076351
- Updated:August 25, 2026 at 10:00 AM
Rooms and interior
- Bedrooms:3
- Total bathrooms:2
- Full bathrooms:2
- Flooring:Carpet, Terrazzo
- Dining Description:Living/Dining Room
- Kitchen Description:Dishwasher, Disposal, Electric Range, Microwave, Refrigerator
- Bedroom Description:Main Level Primary
- Living area:1,618 sq. ft.
Heating and cooling
- Cooling:Ceiling Fans, Central Air
- Heating:Gas
- Central air:Yes
Structure and exterior
- Roof:Shingle
- Year built:1969
- Building area:1,618 sq. ft.
- Lot area:0.18 Acres
- Architectural Style:One Story, Ranch
- Construction Materials:Block
- Exterior Features:Fence, Patio, Security High Impact Doors
- Levels:1 Story
Schools
- High school:Mcarthur
- Middle school:Pines
- Elementary school:Pasadena Lakes
Utilities
- Water:Public
- Sewer:Public Sewer
Finances and disclosures
- Price:$615,000
- Price per sq. ft.:$261.7
- Tax amount:$2,713 (2025)
Features and amenities
- Appliances:Dishwasher, Disposal, Dryer, Electric Range, Gas Water Heater, Microwave, Refrigerator, Washer
- Laundry features:Dryer, In Garage, Washer
- Amenities:Blinds, Drapes, Impact Glass Windows
- Pool features:Concrete, In Ground, Pool, Pool Equipment
Parking
- Parking description:Attached, Driveway, Garage
- Garage:Yes
- Garage spaces:1
New listings near 8320 NW 24th Ct
- Coming Soon
 $849,000Coming Soon4 beds 3 baths1,966 sq. ft.
10630 NW 19th Pl, Pembroke Pines, FL 33026
MLS# A12074006Listed by: SERHANT - New
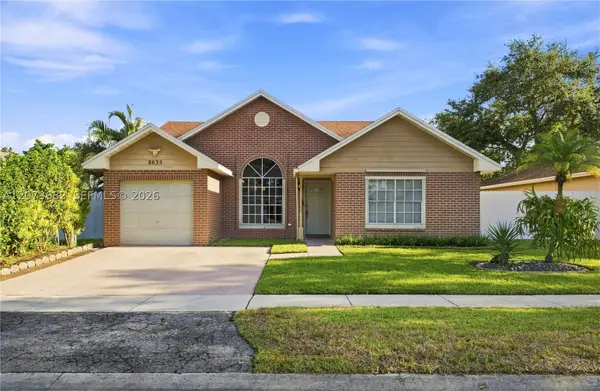 $550,000Active3 beds 2 baths1,347 sq. ft.
8635 SW 15th St, Pembroke Pines, FL 33025
MLS# A12073682Listed by: JFA REALTY CO - New
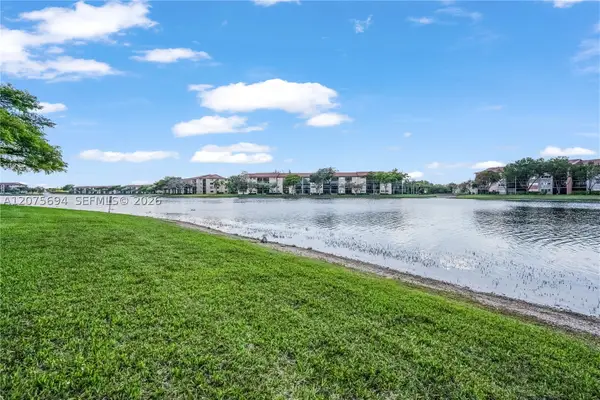 $199,900Active2 beds 2 baths1,364 sq. ft.
850 SW 138th Ave #213D, Pembroke Pines, FL 33027
MLS# A12075694Listed by: SIGNATURE INTERNATIONAL REAL E - New
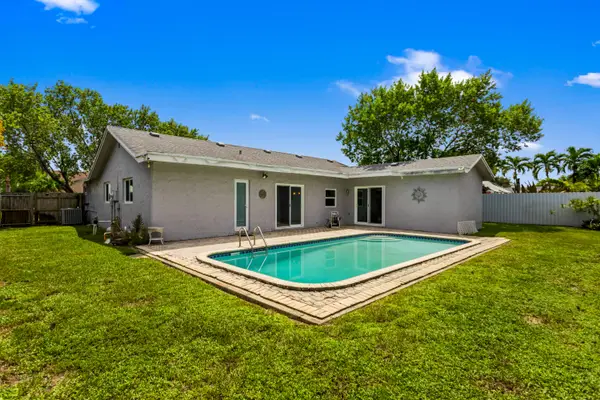 $580,000Active3 beds 2 baths1,444 sq. ft.
8621 NW 3rd Street, Pembroke Pines, FL 33024
MLS# B26067941Listed by: RWE REAL ESTATE SERVICES - New
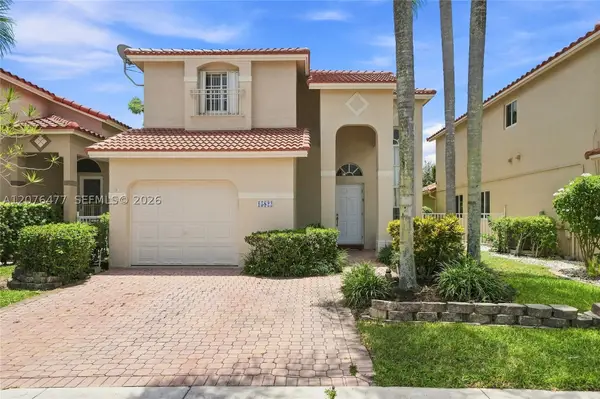 $595,000Active3 beds 3 baths1,714 sq. ft.
15822 SW 16th Ct, Pembroke Pines, FL 33027
MLS# A12076477Listed by: KELLER WILLIAMS LEGACY - New
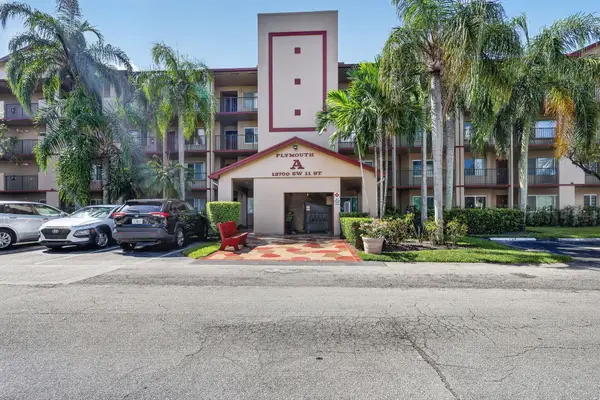 $245,000Active2 beds 2 baths1,364 sq. ft.
13700 SW 11th Street #203A, Pembroke Pines, FL 33027
MLS# B26067699Listed by: CMV REALTY LLC 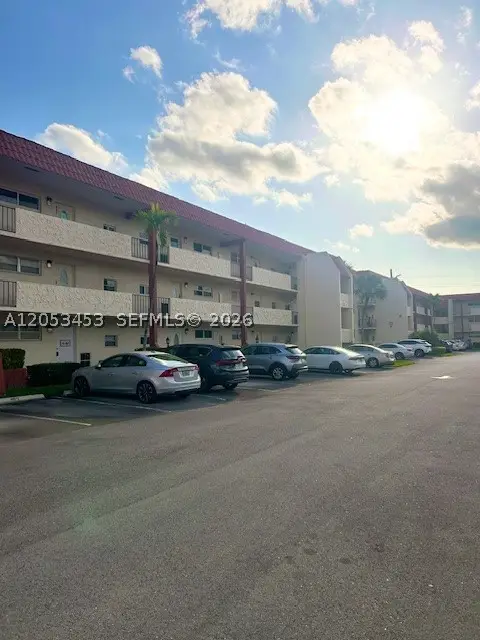 $150,000Active2 beds 2 baths1,170 sq. ft.
361 N Hollybrook Dr #104, Pembroke Pines, FL 33025
MLS# A12053453Listed by: KELLER WILLIAMS REALTY SW- New
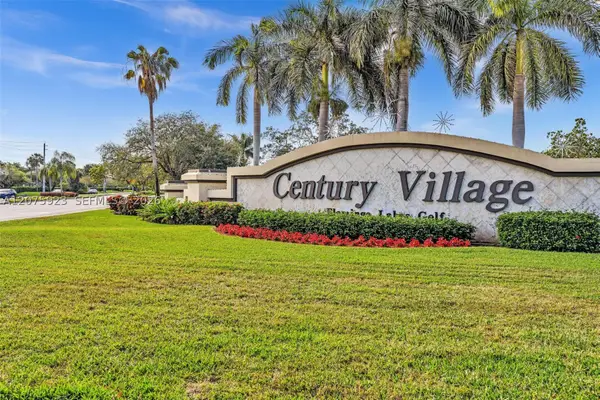 $250,000Active2 beds 2 baths1,100 sq. ft.
1300 SW 124th Ter #105P, Pembroke Pines, FL 33027
MLS# A12075923Listed by: THE BROKERAGE SOUTH FLORIDA REAL ESTATE, LLC. - New
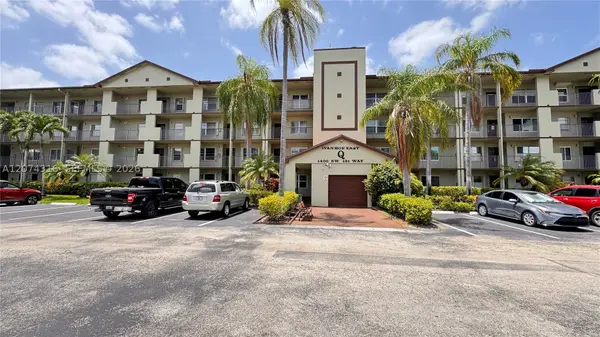 $189,000Active2 beds 2 baths1,082 sq. ft.
1400 SW 131st Way #305Q, Pembroke Pines, FL 33027
MLS# A12074316Listed by: RE/MAX SELECT GROUP


Protect your home and budget from life's surprises with an Assurant Home Warranty, backed by a partner that supports you through every step of homeownership. Explore Plans.
© 2023 - 2026 ERA Franchise Systems LLC. All rights reserved. ERA Franchise Systems LLC fully supports the principles of the Fair Housing Act and the Equal Opportunity Act. ERA, ERA Real Estate powered, and their respective logos are registered service marks of ERA Franchise Systems LLC. Each office is independently owned and operated.