
8600 Taft St, Pembroke Pines, FL 33024
Local realty services provided by:First Service Realty ERA Powered
Listed by: janet kramer llc.
Office: re/max 5 star realty954-361-0000
MLS#:A12067782
Source:SEFMLS
Price summary
- Price:$510,000
- Price per sq. ft.:$348.36
About this home
Beautifully updated 3-bedroom, 2-bath, 1,150 sq ft home in the heart of Pembroke Pines! NEW ROOF. IMPACT WINDOWS & DOORS. No HOA!!! This Bright & spacious property offers an inviting open layout with abundant natural light, a spacious modern kitchen featuring granite countertops and stainless-steel appliances and island. Updated Primary Bathroom with Step in shower. Beautiful Guest bath with step in shower. New washer & dryer. ROOM FOR A POOL. Screened in patio. Completely Fenced in backyard perfect for outdoor living, pets or weekend gatherings. Fresh interior paint gives the home a clean, move-in-ready feel. Located just minutes from top-rated schools, shopping, Casinos, shopping, entertainment dining, parks, and major highways and Hollywood Beach/Boardwalk. This established neighborhood offers unbeatable convenience and a true community feel. A fantastic opportunity for homeowners or investors seeking a well-maintained property in a prime location. Easy to show — move-in ready and available now. SF is larger than BCPA...
Contact an agent
Home facts
- Year built:1969
- Subdivision & Development:BOULEVARD HEIGHTS SECTION
- Listing ID #:A12067782
- Updated:October 01, 2026 at 09:58 AM
Rooms and interior
- Bedrooms:3
- Total bathrooms:2
- Full bathrooms:2
- Flooring:Ceramic Tile, Vinyl
- Dining Description:Breakfast Bar, Living/Dining Room
- Kitchen Description:Dishwasher, Electric Range, Microwave, Refrigerator
- Living area:897 sq. ft.
Heating and cooling
- Cooling:Central Air
- Heating:Central
- Central air:Yes
Structure and exterior
- Roof:Shingle
- Year built:1969
- Building area:897 sq. ft.
- Lot area:0.14 Acres
- Architectural Style:Detached, One Story
- Construction Materials:Block
- Exterior Features:Fence, Security High Impact Doors, Storm Security Shutters
- Levels:1 Story
Schools
- High school:Mcarthur
- Middle school:Pines
Utilities
- Water:Public
- Sewer:Public Sewer
Finances and disclosures
- Price:$510,000
- Price per sq. ft.:$348.36
- Tax amount:$7,436 (2025)
Features and amenities
- Appliances:Dishwasher, Electric Range, Microwave, Refrigerator, Washer
- Laundry features:Washer
- Amenities:Impact Glass Windows
Parking
- Parking description:2 Carport Space(s), Driveway
- Carport spaces:2
New listings near 8600 Taft St
- Coming Soon
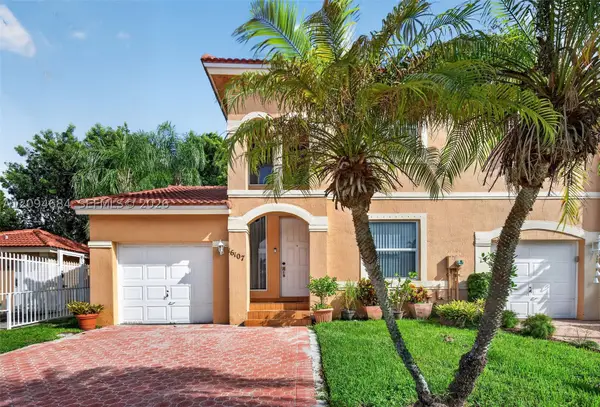 $439,900Coming Soon3 beds 3 baths1,230 sq. ft.
16107 NW 24th St, Pembroke Pines, FL 33028
MLS# A12094684Listed by: KELLER WILLIAMS DEDICATED PROFESSIONALS - Coming Soon
 $675,000Coming Soon3 beds 2 baths1,648 sq. ft.
18751 NW 24th Ct, Pembroke Pines, FL 33029
MLS# A12092468Listed by: RE/MAX SELECT GROUP - New
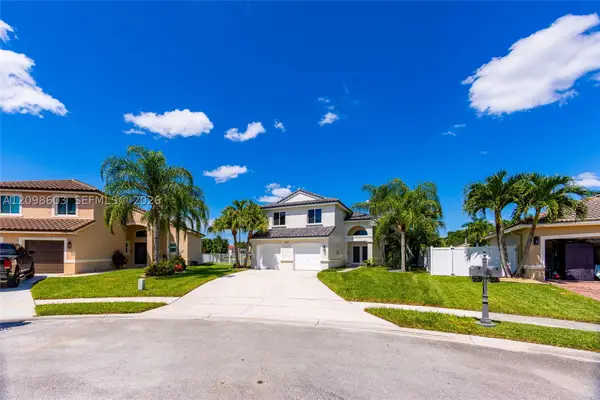 $899,999Active4 beds 2 baths2,078 sq. ft.
18481 NW 24th St, Pembroke Pines, FL 33029
MLS# A12098603Listed by: MIAMI NEW REALTY - New
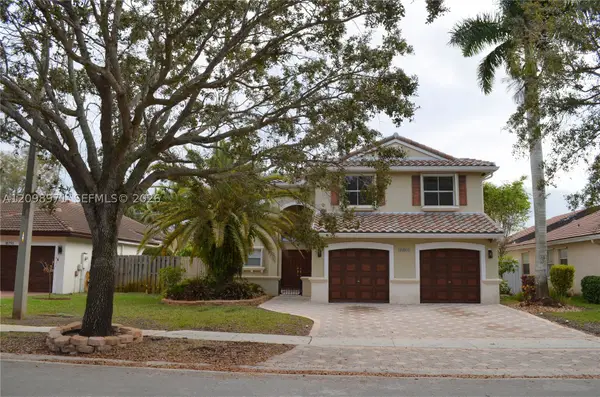 $759,000Active3 beds 3 baths2,212 sq. ft.
Address Withheld By Seller, Pembroke Pines, FL 33029
MLS# A12098971Listed by: WESTON INTERNATIONAL REALTY - New
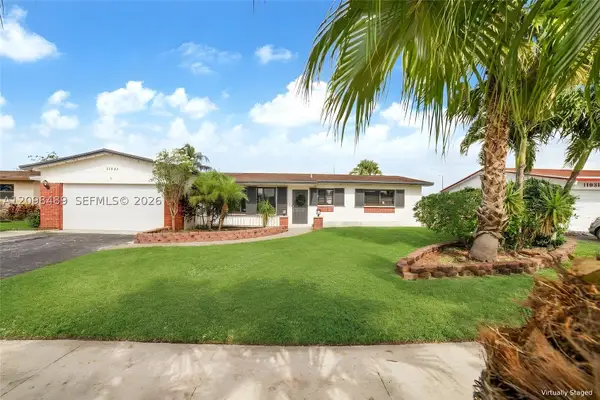 $749,100Active3 beds 2 baths1,606 sq. ft.
11941 NW 23rd St, Pembroke Pines, FL 33026
MLS# A12098489Listed by: ONE SOTHEBY'S INTERNATIONAL REALTY - Open Sat, 12 to 3pmNew
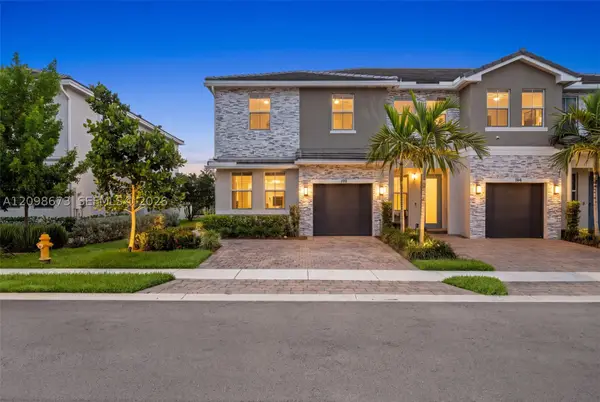 $719,000Active4 beds 3 baths1,994 sq. ft.
198 SW 170th Ave, Pembroke Pines, FL 33027
MLS# A12098673Listed by: MIAMI INVESTMENT REALTY, LLC. - New
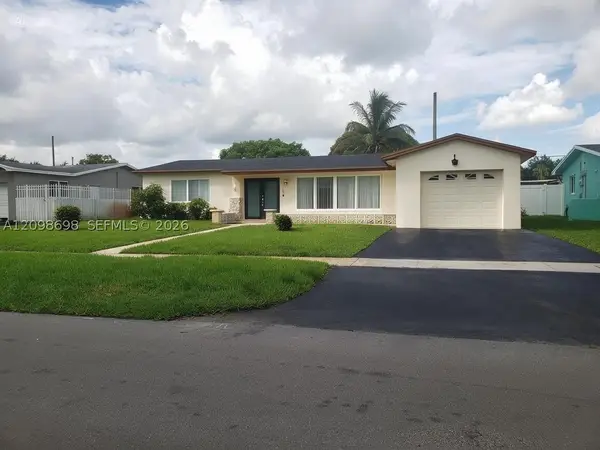 $579,000Active3 beds 2 baths1,405 sq. ft.
510 SW 70th Ave, Pembroke Pines, FL 33023
MLS# A12098698Listed by: CENTURY 21 KING REALTY - New
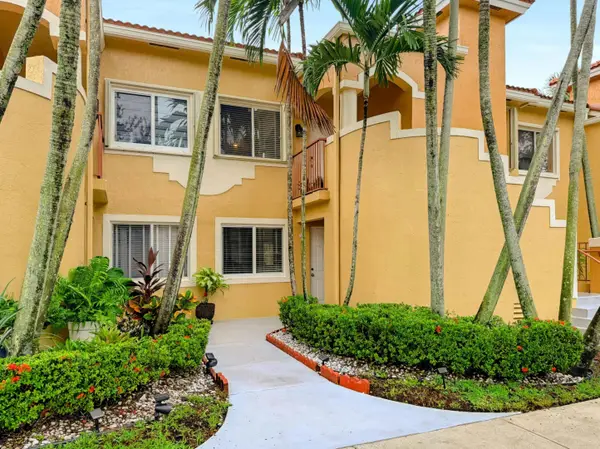 $235,000Active2 beds 2 baths970 sq. ft.
680 NW 79th Terrace, Pembroke Pines, FL 33024
MLS# B26082623Listed by: LOKATION - Open Sat, 11am to 1pmNew
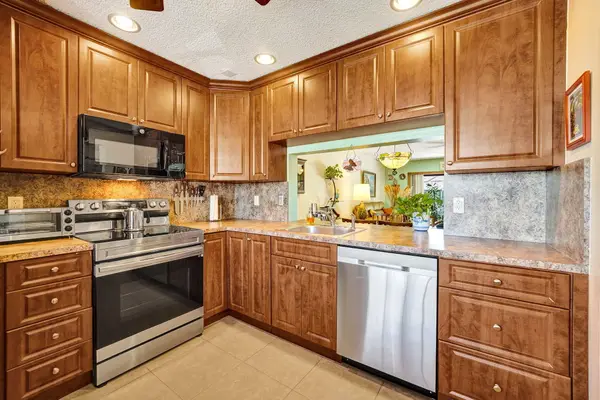 $395,000Active2 beds 3 baths1,296 sq. ft.
10772 NW 11th Street, Pembroke Pines, FL 33026
MLS# B26082639Listed by: LOKATION - New
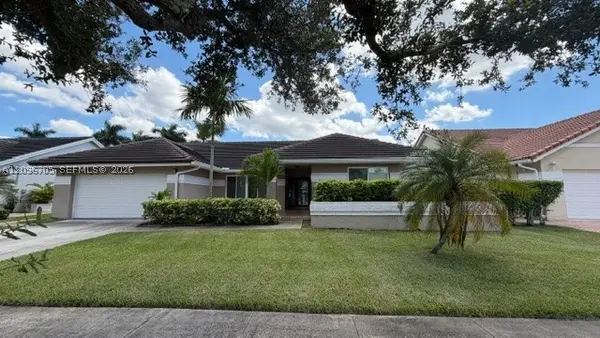 $810,000Active4 beds 2 baths2,460 sq. ft.
16190 NW 14th St, Pembroke Pines, FL 33028
MLS# A12096705Listed by: LPT REALTY, LLC


Protect your home and budget from life's surprises with an Assurant Home Warranty, backed by a partner that supports you through every step of homeownership. Explore Plans.
© 2023 - 2026 ERA Franchise Systems LLC. All rights reserved. ERA Franchise Systems LLC fully supports the principles of the Fair Housing Act and the Equal Opportunity Act. ERA, ERA Real Estate powered, and their respective logos are registered service marks of ERA Franchise Systems LLC. Each office is independently owned and operated.