
8621 NW 3rd Street, Pembroke Pines, FL 33024
Local realty services provided by:Atlantic Shores Realty Expertise ERA Powered
Listed by: robert w eldredge, alfredo olvera
Office: rwe real estate services
MLS#:B26067941
Source:RMLS
Price summary
- Price:$580,000
- Price per sq. ft.:$298.35
About this home
Welcome to this beautifully updated single-story home in desirable Pembroke Pines, offering 3 bedrooms, 2 bathrooms, and pool. A thoughtfully designed floor plan provides well-proportioned living areas with an easy, functional flow ideal for both everyday living and entertaining.The updated kitchen features granite countertops, stainless steel appliances, and stylish finishes, while the renovated bathrooms add a fresh, modern touch. Impact windows provide added storm protection, security, and energy efficiency. Major improvements include a roof installed in 2020 and a new A/C and water heater in 2025, offering added peace of mind for the next owner.A one-car garage, and four car driveway provides convenient parking and additional storage.
Contact an agent
Home facts
- Year built:1980
- Subdivision & Development:WESTVIEW SEC ONE PART TWO
- Listing ID #:B26067941
- Added:1 day(s) ago
- Updated:August 25, 2026 at 01:44 AM
Rooms and interior
- Bedrooms:3
- Total bathrooms:2
- Full bathrooms:2
- Flooring:Tile
- Kitchen Description:Dishwasher, Disposal, Microwave, Refrigerator
- Living area:1,444 sq. ft.
Heating and cooling
- Cooling:Central Air
- Heating:Central
- Central air:Yes
Structure and exterior
- Roof:Shingle
- Year built:1980
- Building area:1,444 sq. ft.
- Architectural Style:Ranch
- Construction Materials:Concrete, Stucco
- Foundation Description:Slab
- Levels:1 Story
Schools
- High school:McArthur
- Middle school:Pines
- Elementary school:Boulevard Heights
Utilities
- Water:Public
- Sewer:Public Sewer
Finances and disclosures
- Price:$580,000
- Price per sq. ft.:$298.35
- Tax amount:$2,985 (2025)
Features and amenities
- Appliances:Dishwasher, Disposal, Dryer, Microwave, Refrigerator, Washer
- Laundry features:Dryer, In Garage, Washer
- Pool features:In Ground, Outside Bath Access
Parking
- Total parking spaces:5
- Parking description:Garage, Paver Block
- Garage:Yes
- Garage spaces:1
New listings near 8621 NW 3rd Street
- Coming Soon
 $849,000Coming Soon4 beds 3 baths1,966 sq. ft.
10630 NW 19th Pl, Pembroke Pines, FL 33026
MLS# A12074006Listed by: SERHANT - New
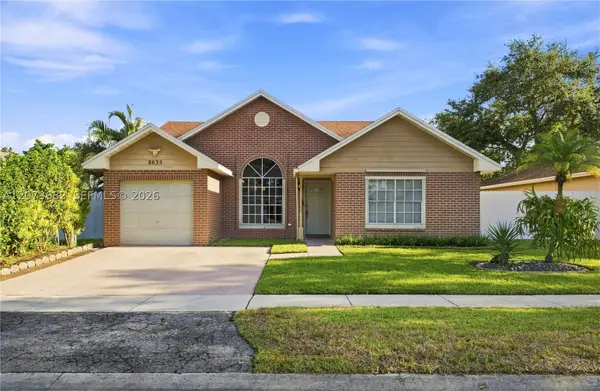 $550,000Active3 beds 2 baths1,347 sq. ft.
8635 SW 15th St, Pembroke Pines, FL 33025
MLS# A12073682Listed by: JFA REALTY CO - New
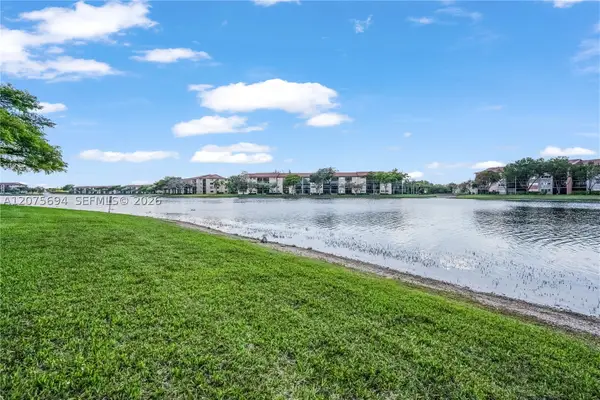 $199,900Active2 beds 2 baths1,364 sq. ft.
850 SW 138th Ave #213D, Pembroke Pines, FL 33027
MLS# A12075694Listed by: SIGNATURE INTERNATIONAL REAL E - New
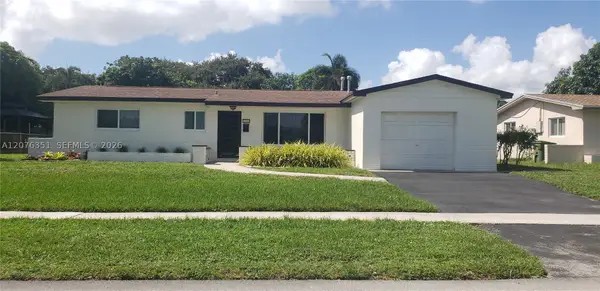 $615,000Active3 beds 2 baths1,618 sq. ft.
8320 NW 24th Ct, Pembroke Pines, FL 33024
MLS# A12076351Listed by: CENTURY 21 KING REALTY - New
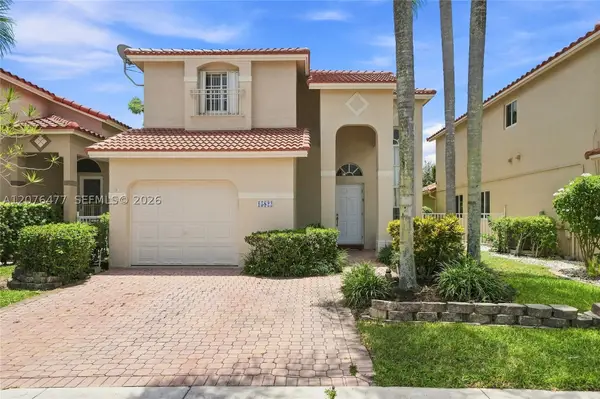 $595,000Active3 beds 3 baths1,714 sq. ft.
15822 SW 16th Ct, Pembroke Pines, FL 33027
MLS# A12076477Listed by: KELLER WILLIAMS LEGACY - New
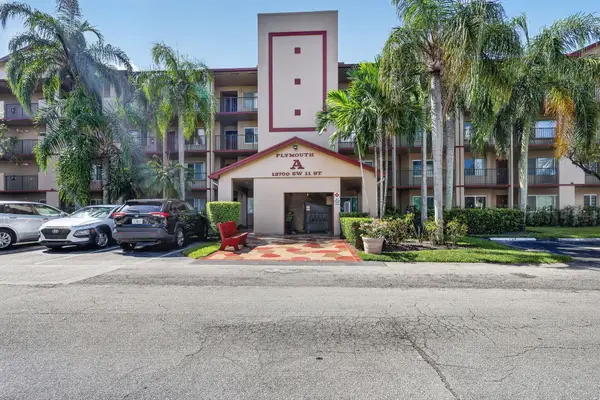 $245,000Active2 beds 2 baths1,364 sq. ft.
13700 SW 11th Street #203A, Pembroke Pines, FL 33027
MLS# B26067699Listed by: CMV REALTY LLC 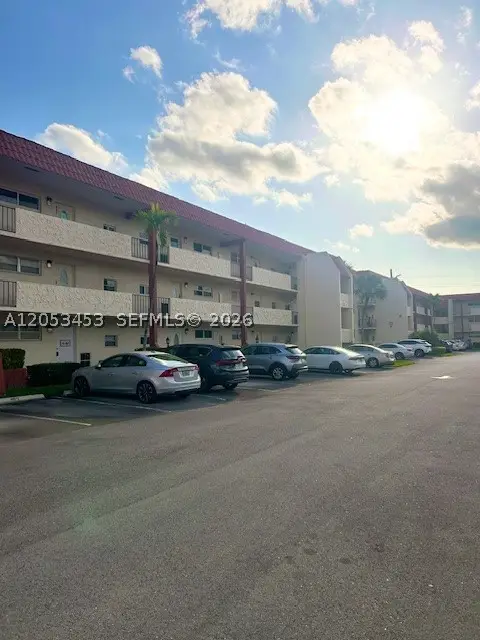 $150,000Active2 beds 2 baths1,170 sq. ft.
361 N Hollybrook Dr #104, Pembroke Pines, FL 33025
MLS# A12053453Listed by: KELLER WILLIAMS REALTY SW- New
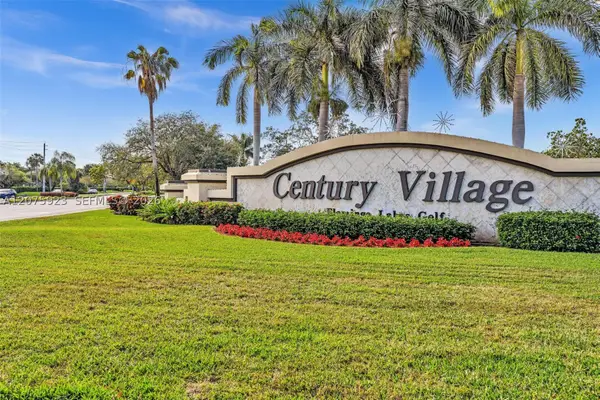 $250,000Active2 beds 2 baths1,100 sq. ft.
1300 SW 124th Ter #105P, Pembroke Pines, FL 33027
MLS# A12075923Listed by: THE BROKERAGE SOUTH FLORIDA REAL ESTATE, LLC. - New
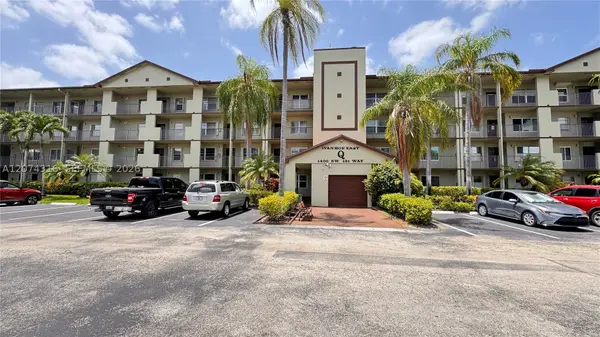 $189,000Active2 beds 2 baths1,082 sq. ft.
1400 SW 131st Way #305Q, Pembroke Pines, FL 33027
MLS# A12074316Listed by: RE/MAX SELECT GROUP


Protect your home and budget from life's surprises with an Assurant Home Warranty, backed by a partner that supports you through every step of homeownership. Explore Plans.
© 2023 - 2026 ERA Franchise Systems LLC. All rights reserved. ERA Franchise Systems LLC fully supports the principles of the Fair Housing Act and the Equal Opportunity Act. ERA, ERA Real Estate powered, and their respective logos are registered service marks of ERA Franchise Systems LLC. Each office is independently owned and operated.