
909 SW 143rd Avenue, Pembroke Pines, FL 33027
Local realty services provided by:Atlantic Shores Realty Expertise ERA Powered
Listed by: gina sapnar
Office: mainstay brokerage llc.
MLS#:B26102138
Source:RMLS
Price summary
- Price:$489,900
- Price per sq. ft.:$270.66
- Monthly HOA dues:$370
About this home
Mediterranean-style townhome in Pembroke Pines backing to canal - updated kitchen & a private courtyard patio. Downstairs has wood-look flooring, tray ceilings, arched doorways and plantation shutters, with a front LR and a separate family room. The kitchen has dark shaker cabinets with brass hardware, white counters, a large island with seating, stainless appliances and a built-in pantry. The dining area opens through French doors to a fenced paver patio shaded by a mature tree, with views across the lake. There's also an updated half bath on the main floor. Upstairs, a loft landing leads to the bedrooms, including a primary suite with a walk-in closet with built-in shelving and an en-suite bath with a walk-in shower. There's a full hall bath with a tub, plus a laundry room w storage cabinets. It's a quiet lakeside setting close to shopping, dining and major roads. Playground with artificial turf, internet and garbage included in the HOA.
Contact an agent
Home facts
- Year built:2012
- Subdivision & Development:PEMBROKE HARBOR PLAT
- Listing ID #:B26102138
- Added:1 day(s) ago
- Updated:November 19, 2026 at 10:42 PM
Rooms and interior
- Bedrooms:3
- Total bathrooms:3
- Full bathrooms:3
- Flooring:Carpet, Tile, Vinyl
- Kitchen Description:Microwave, Refrigerator
- Living area:1,747 sq. ft.
Heating and cooling
- Cooling:Central Air, Electric
- Heating:Central, Electric
- Central air:Yes
Structure and exterior
- Roof:Tile
- Year built:2012
- Building area:1,747 sq. ft.
- Architectural Style:Colonial
- Construction Materials:Stucco
- Exterior Features:Barbecue, Patio
- Foundation Description:Slab
Schools
- High school:Charles W. Flanagan
- Middle school:Walter C. Young
- Elementary school:Lakeside
Utilities
- Water:Public, Water Available
- Sewer:Public Sewer, Sewer Available
Finances and disclosures
- Price:$489,900
- Price per sq. ft.:$270.66
- Tax amount:$6,102 (2026)
Features and amenities
- Appliances:Dryer, Microwave, Refrigerator, Washer
- Laundry features:Dryer, Washer
- Pool features:Association, Pool
Parking
- Total parking spaces:2
- Parking description:Assigned, Guest, Open
New listings near 909 SW 143rd Avenue
- Coming Soon
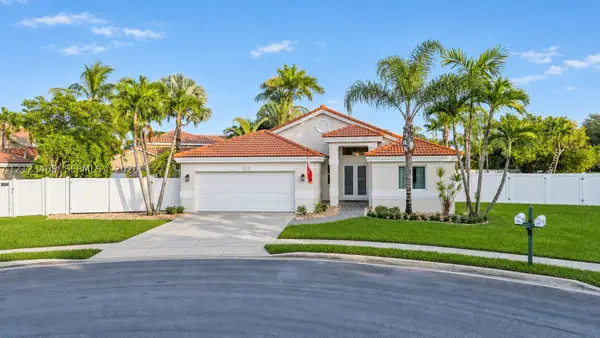 $698,000Coming Soon3 beds 2 baths1,952 sq. ft.
925 NW 202nd Ter, Pembroke Pines, FL 33029
MLS# A12123468Listed by: REAL BROKER LLC - New
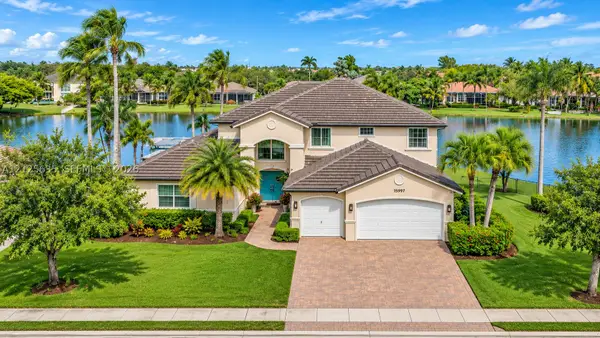 $1,380,000Active4 beds 4 baths3,119 sq. ft.
15987 SW 6th St, Pembroke Pines, FL 33027
MLS# A12125635Listed by: INTERINVESTMENTS REALTY, INC. - New
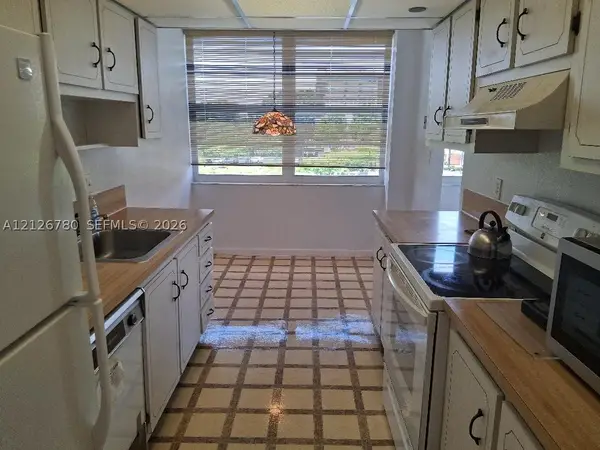 $154,900Active2 beds 2 baths
1300 St Charles Pl #419, Pembroke Pines, FL 33026
MLS# A12126780Listed by: UNITED REALTY GROUP INC - New
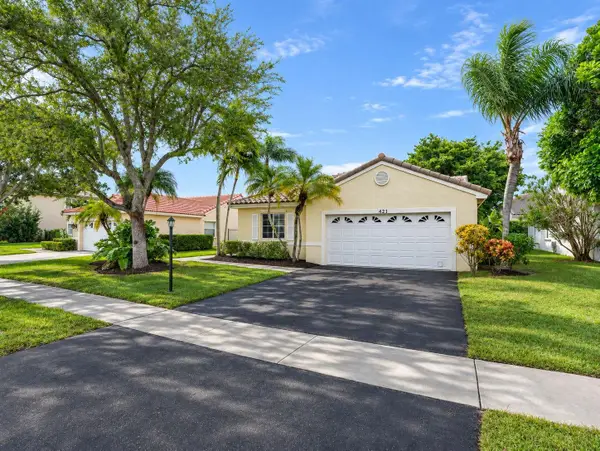 $619,900Active3 beds 2 baths1,782 sq. ft.
421 NW 189th Terrace, PEMBROKE PINES, FL 33029
MLS# GC544956Listed by: MILLER REALTY SERVICES - New
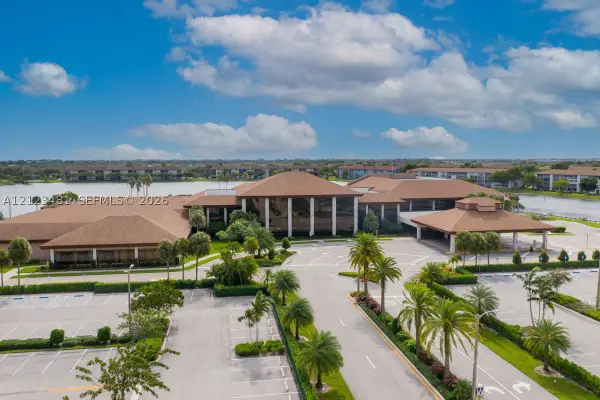 $164,900Active1 beds 2 baths1,045 sq. ft.
1110 SW 125th Ave #214M, Pembroke Pines, FL 33027
MLS# A12123481Listed by: PRIORITY REALTY PARTNERS - New
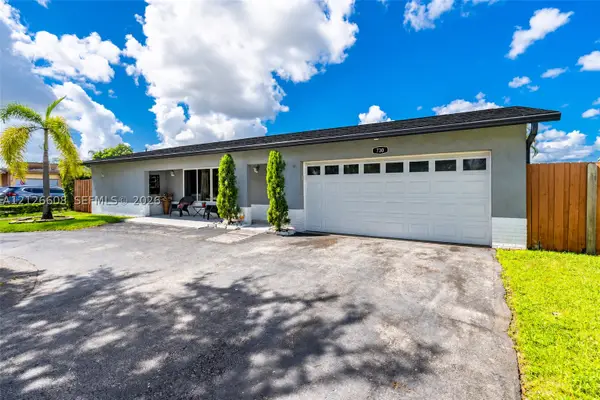 $799,900Active5 beds 3 baths1,865 sq. ft.
730 NW 89th Ave, Pembroke Pines, FL 33024
MLS# A12126608Listed by: LIFESTYLE INTERNATIONAL REALTY - New
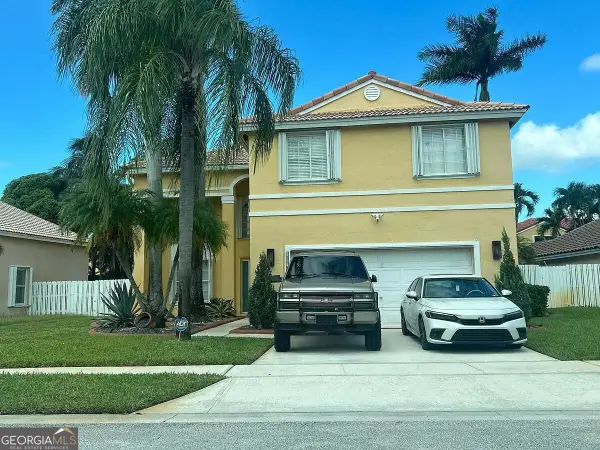 $330,000Active4 beds 2 baths2,208 sq. ft.
18761 NW 12th Street, Pembroke Pines, FL 33029
MLS# 10893320Listed by: Federa
- New
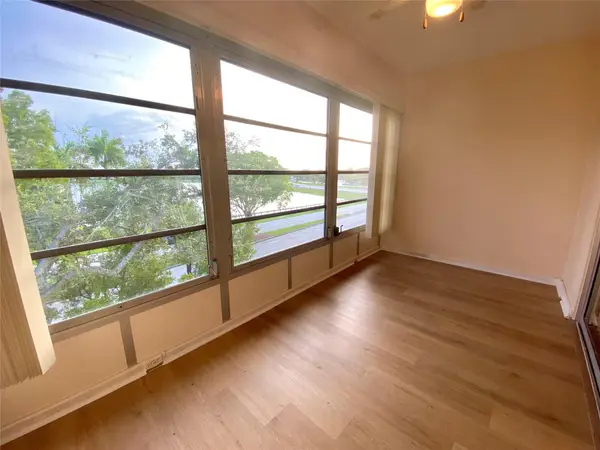 $240,000Active2 beds 2 baths1,351 sq. ft.
1000 SW 128th Terrace #411V, Pembroke Pines, FL 33027
MLS# B26102160Listed by: THE KEYES COMPANY - New
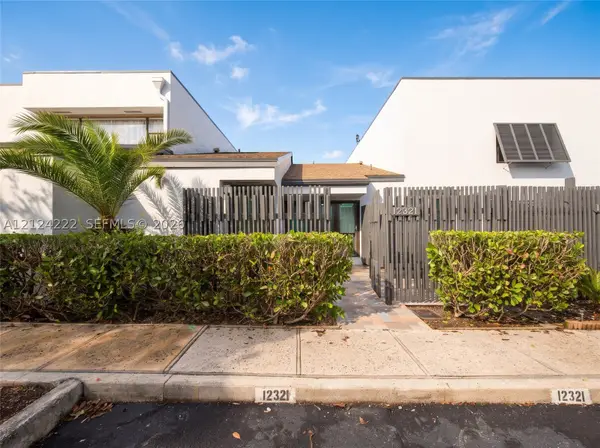 $445,000Active2 beds 2 baths1,149 sq. ft.
12321 NW 11th Ct, Pembroke Pines, FL 33026
MLS# A12124222Listed by: LOKATION


Protect your home and budget from life's surprises with an Assurant Home Warranty, backed by a partner that supports you through every step of homeownership. Explore Plans.
© 2023 - 2026 ERA Franchise Systems LLC. All rights reserved. ERA Franchise Systems LLC fully supports the principles of the Fair Housing Act and the Equal Opportunity Act. ERA, ERA Real Estate powered, and their respective logos are registered service marks of ERA Franchise Systems LLC. Each office is independently owned and operated.