
953 SW 143rd Ave, Pembroke Pines, FL 33027
Local realty services provided by:Countywide Properties ERA Powered
Listed by: barbara parlavecchio pa
Office: keller williams realty sw954-237-0400
MLS#:A12081991
Source:SEFMLS
Price summary
- Price:$400,000
- Price per sq. ft.:$253.97
- Monthly HOA dues:$345
About this home
Beautifully updated waterfront townhome located in a gated, card-entry community! This spacious residence features two primary suites, each offering privacy and beautifully remodeled bathrooms, plus a convenient half bath on the main level. Enjoy soaring volume ceilings and an open, inviting floor plan with tile flooring throughout the main living areas and new flooring on the staircase and entire second level. The formal dining room is perfect for entertaining, while the beautifully appointed kitchen features rich cabinetry, granite countertops, stainless steel appliances and overlooks the family room. A generously sized laundry room provides additional convenience and storage. Relax and enjoy peaceful water views from your own backyard setting. The community offers a refreshing pool and tot lot for residents to enjoy. Move-in ready with tasteful upgrades throughout, this waterfront townhome combines comfort, style and a desirable community setting. A wonderful place to call home!
Contact an agent
Home facts
- Year built:2010
- Subdivision & Development:PEMBROKE HARBOR PLAT
- Listing ID #:A12081991
- Updated:October 22, 2026 at 10:01 AM
Rooms and interior
- Bedrooms:2
- Total bathrooms:3
- Full bathrooms:2
- Half bathrooms:1
- Flooring:Ceramic Tile, Hardwood, Wood
- Dining Description:Breakfast Bar, Dining Area, Separate Formal Dining Room
- Kitchen Description:Dishwasher, Disposal, Electric Range, Microwave, Refrigerator, Self Cleaning Oven
- Bedroom Description:Stacked Bedrooms, Walk-In Closets
- Living area:1,512 sq. ft.
Heating and cooling
- Cooling:Ceiling Fans, Central Air
- Heating:Central
- Central air:Yes
Structure and exterior
- Year built:2010
- Building area:1,512 sq. ft.
- Architectural Style:Coach/Carriage
- Construction Materials:Block
- Exterior Features:Open, Patio, Porch, Storm Security Shutters
Schools
- Middle school:Walter C. Young
- Elementary school:Lakeside
Finances and disclosures
- Price:$400,000
- Price per sq. ft.:$253.97
- Tax amount:$5,681 (2025)
Features and amenities
- Appliances:Dishwasher, Disposal, Dryer, Electric Range, Electric Water Heater, Microwave, Refrigerator, Self Cleaning Oven, Washer
- Laundry features:Dryer, Washer
- Amenities:Blinds, Complex Fenced, High Ceilings, Playground, Smoke Detectors
- Pool features:Association, Pool
Parking
- Parking description:Guest, One Space
New listings near 953 SW 143rd Ave
- New
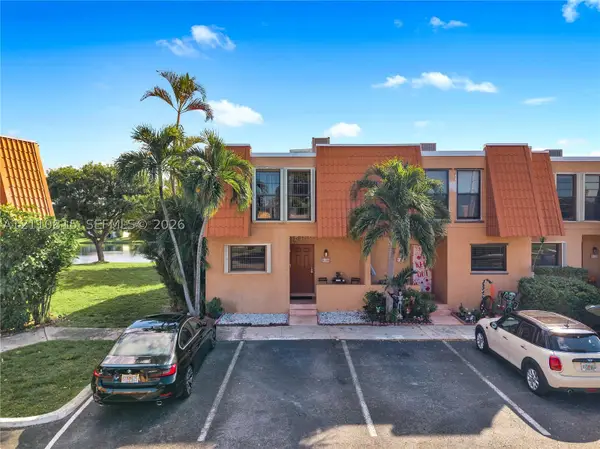 $348,000Active3 beds 3 baths1,472 sq. ft.
9100 Orchid Tree Ln #137, Pembroke Pines, FL 33024
MLS# A12110815Listed by: LONDON FOSTER REALTY - New
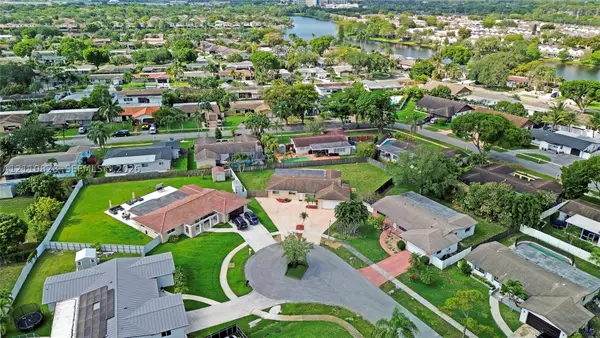 $799,000Active4 beds 3 baths1,990 sq. ft.
1600 NW 120th Ave, Pembroke Pines, FL 33026
MLS# A12110828Listed by: ONE SOTHEBY'S INTERNATIONAL REALTY - Open Sun, 3 to 5pmNew
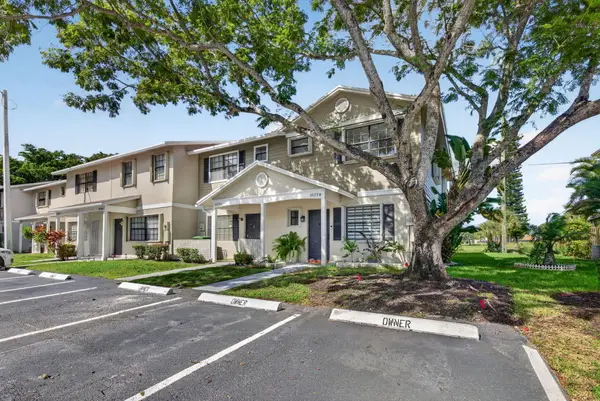 $419,900Active3 beds 3 baths1,399 sq. ft.
10779 NW 11th Street #10779, Pembroke Pines, FL 33026
MLS# B26091165Listed by: CMV REALTY LLC - New
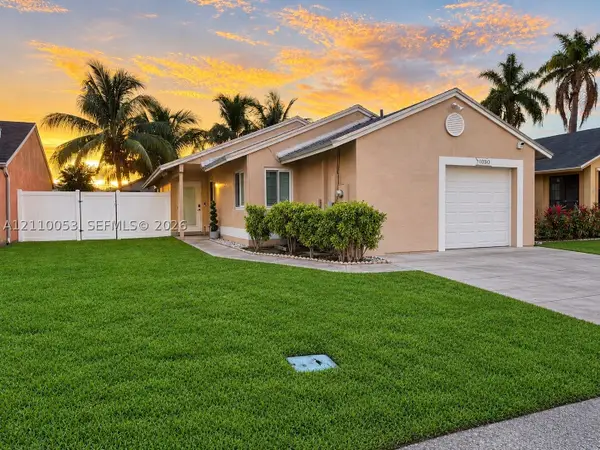 $490,000Active2 beds 2 baths1,034 sq. ft.
1030 SW 111th Ave, Pembroke Pines, FL 33025
MLS# A12110053Listed by: NEW MIAMI REALTY - New
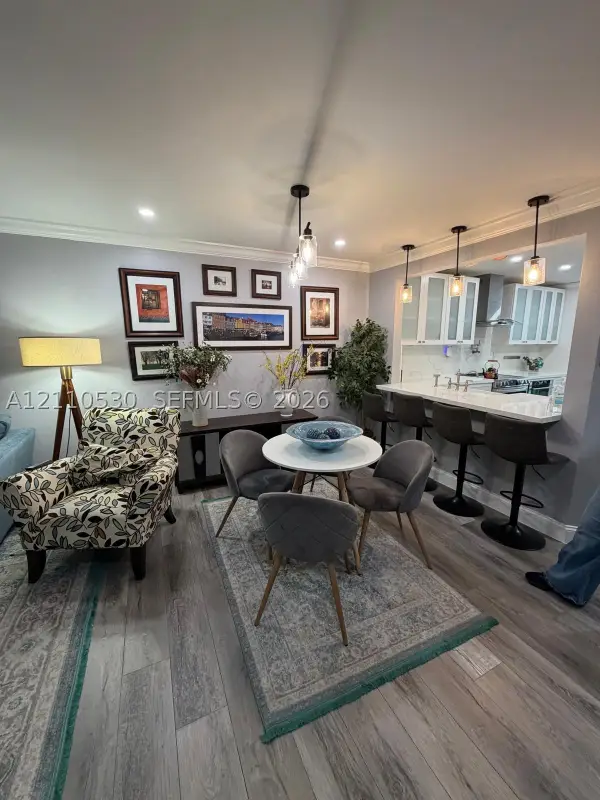 $350,000Active2 beds 2 baths
13255 SW 16th Ct #K112, Pembroke Pines, FL 33027
MLS# A12110530Listed by: EXP REALTY LLC - New
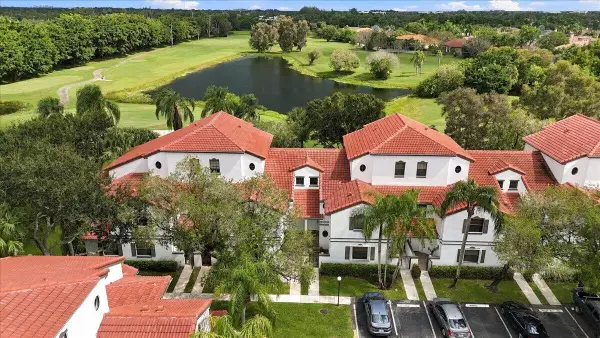 $320,000Active2 beds 2 baths1,158 sq. ft.
301 SW 158th Terrace #104, Pembroke Pines, FL 33027
MLS# B26090875Listed by: LUKSO REALTY LLC - New
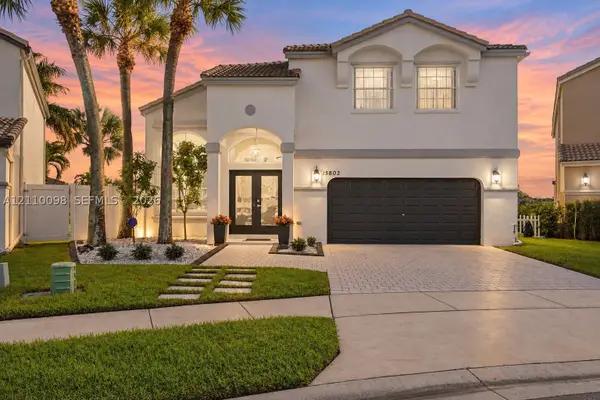 $894,999Active3 beds 3 baths2,740 sq. ft.
15802 NW 14th Mnr, Pembroke Pines, FL 33028
MLS# A12110098Listed by: LAKEGROVE REALTY, INC - New
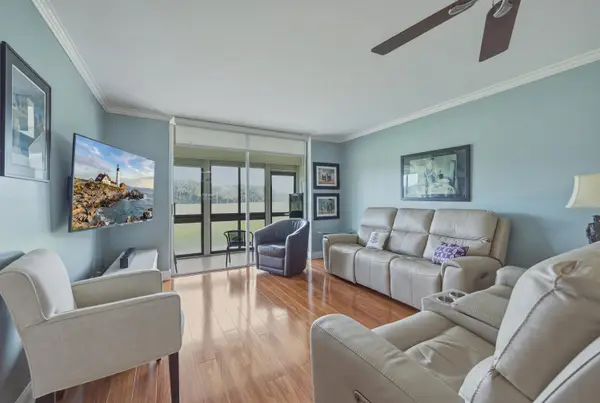 $147,500Active2 beds 2 baths1,170 sq. ft.
9411 N Hollybrook Lake Drive #108, Pembroke Pines, FL 33025
MLS# B26090839Listed by: FLORIDA PREMIER REALTY OF THE PALM BEACHES LLC - New
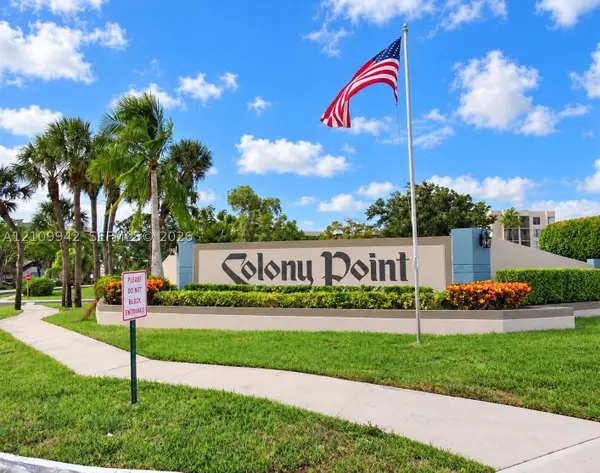 $215,000Active2 beds 2 baths1,187 sq. ft.
1101 Colony Point Cir #423, Pembroke Pines, FL 33026
MLS# A12109942Listed by: COLDWELL BANKER REALTY - New
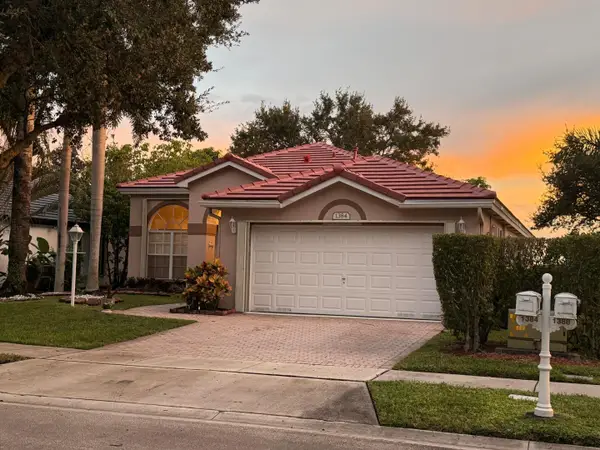 $720,000Active3 beds 3 baths1,889 sq. ft.
1384 NW 144th Avenue, Pembroke Pines, FL 33028
MLS# B26090678Listed by: EXP REALTY LLC


Protect your home and budget from life's surprises with an Assurant Home Warranty, backed by a partner that supports you through every step of homeownership. Explore Plans.
© 2023 - 2026 ERA Franchise Systems LLC. All rights reserved. ERA Franchise Systems LLC fully supports the principles of the Fair Housing Act and the Equal Opportunity Act. ERA, ERA Real Estate powered, and their respective logos are registered service marks of ERA Franchise Systems LLC. Each office is independently owned and operated.