
Address Withheld By Seller, Pembroke Pines, FL 33027
Local realty services provided by:First Service Realty ERA Powered
Listed by: madelin espino
Office: lpt realty, llc.877-366-2213
MLS#:A12045767
Source:SEFMLS
Sorry, we are unable to map this address
Price summary
- Price:$795,000
- Price per sq. ft.:$348.99
- Monthly HOA dues:$231
About this home
Welcome to this beautifully upgraded family home where comfort, style, and functionality come together. Thoughtfully enhanced throughout, this residence offers the perfect setting for everyday living and effortless entertaining. The heart of the home is the completely remodeled chef's kitchen featuring custom wood cabinetry, GE Profile stainless steel appliances, and a dual-temperature wine cooler. The guest bathroom has also been tastefully renovated with upgraded wood cabinetry and designer tile finishes. Step outside to your own private backyard retreat, complete with a new Jacuzzi hot tub, elegant Moroccan tumbled stone decking, premium artificial turf, lush landscaping, and a full 6-foot PVC privacy fence—creating a low-maintenance oasis perfect for family gatherings and outdoor enjoyment. Additional upgrades include a new flat tile roof (March 2025), tankless water heater, upgraded laminate flooring in all bedrooms, California Closets throughout, updated primary bathroom cabinetry, recessed LED lighting and upgraded electrical fixtures, a 2021 A/C compressor, hurricane impact doors, and hurricane shutters on all windows for added peace of mind. Located in the desirable community of Pembroke Shores, this move-in-ready home combines modern upgrades with timeless appeal, offering the perfect blend of luxury, comfort, and convenience for today's family. Please call listing agent....
Contact an agent
Home facts
- Year built:1998
- Listing ID #:A12045767
- Updated:July 08, 2026 at 03:59 AM
Rooms and interior
- Bedrooms:4
- Total bathrooms:2
- Full bathrooms:2
- Flooring:Ceramic Tile, Tile
- Kitchen Description:Built In Oven, Dishwasher, Disposal, Ice Maker, Kitchen Island, Microwave, Refrigerator, Self Cleaning Oven
- Bedroom Description:Walk-In Closets
- Living area:2,122 sq. ft.
Heating and cooling
- Cooling:Ceiling Fans, Central Air
- Heating:Central
- Central air:Yes
Structure and exterior
- Roof:Flat, Tile
- Year built:1998
- Building area:2,122 sq. ft.
- Lot area:0.14 Acres
- Architectural Style:Detached, One Story
- Construction Materials:Block
- Exterior Features:Awnings, Fruit Trees, Room For Pool, Security High Impact Doors
- Levels:1 Story
Schools
- High school:West Broward
- Middle school:Silver Trail
- Elementary school:Panther Run
Utilities
- Water:Public
- Sewer:Public Sewer
Finances and disclosures
- Price:$795,000
- Price per sq. ft.:$348.99
- Tax amount:$8,339 (2025)
Features and amenities
- Appliances:Built-In Oven, Dishwasher, Disposal, Dryer, Electric Water Heater, Ice Maker, Microwave, Refrigerator, Self Cleaning Oven, Washer
- Laundry features:Dryer, Washer
- Amenities:Closet Cabinetry, Gated Community, Vaulted Ceilings
Parking
- Parking description:2 Carport Space(s), Attached, Driveway, Garage, Garage Door Opener
- Carport spaces:2
New listings near 33027
- New
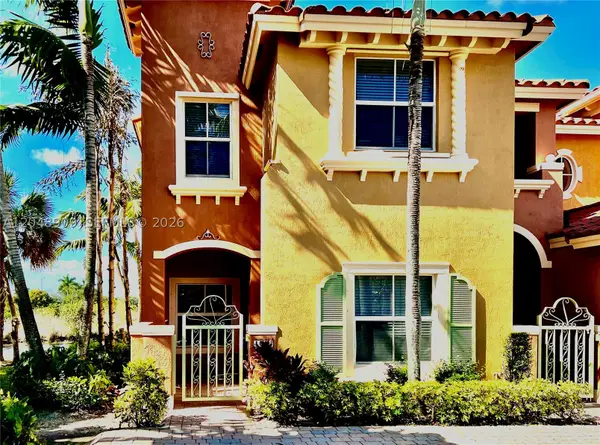 $470,000Active3 beds 3 baths1,613 sq. ft.
1088 SW 144th Ave #801, Pembroke Pines, FL 33027
MLS# A12048909Listed by: AVANTI WAY PREMIERE - New
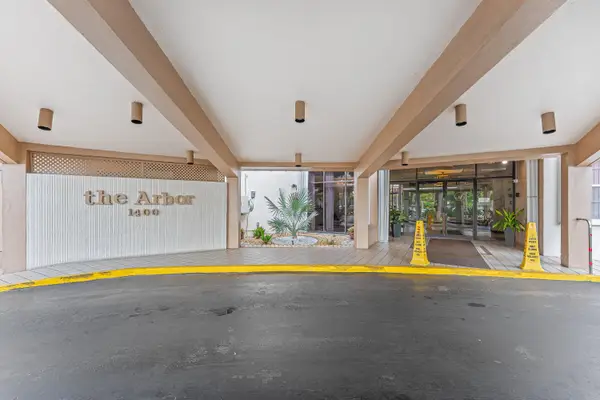 $139,111Active2 beds 2 baths1,100 sq. ft.
1400 Saint Charles Place #616, Pembroke Pines, FL 33026
MLS# B26049861Listed by: FRIEDMAN REAL ESTATE CORPORATION 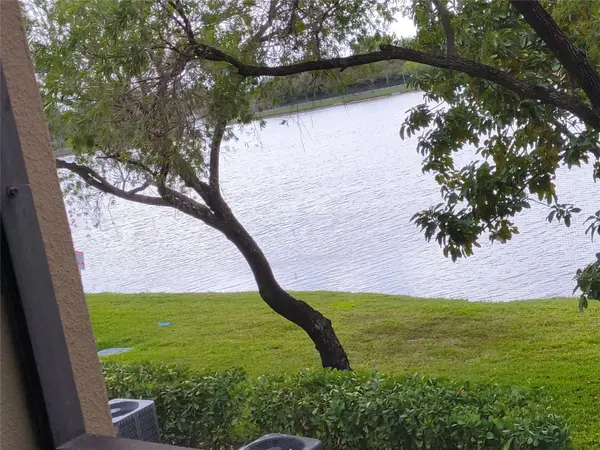 $169,900Active1 beds 2 baths1,056 sq. ft.
13800 SW 14th Street #211, Pembroke Pines, FL 33027
MLS# F10556438Listed by: RE/MAX ALLSTARS- New
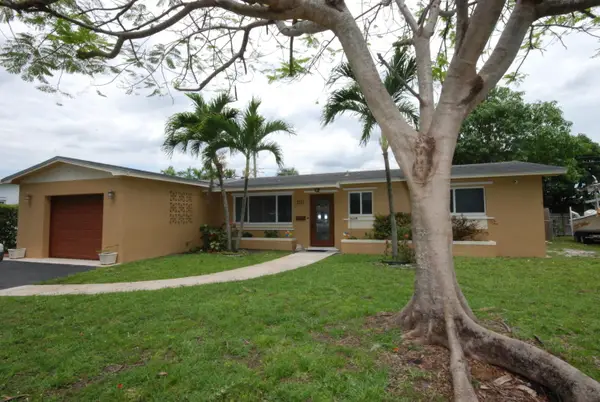 $575,000Active3 beds 2 baths1,615 sq. ft.
7151 SW 5th Court, Pembroke Pines, FL 33023
MLS# B26046837Listed by: PREMIER ASSOCIATES REALTY LLC - New
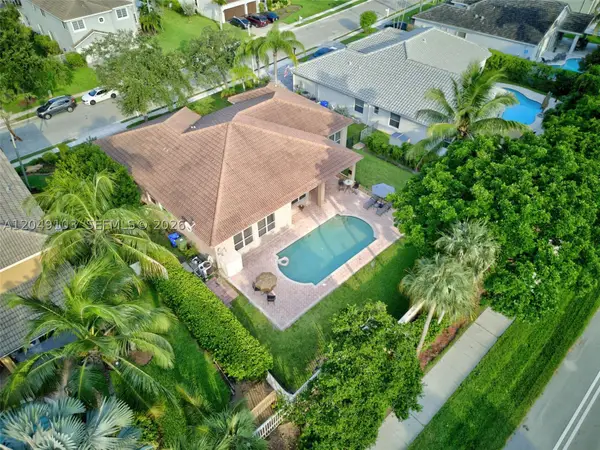 $735,000Active4 beds 2 baths2,690 sq. ft.
744 SW 159th Ln, Pembroke Pines, FL 33027
MLS# A12049103Listed by: KORES REALTY - New
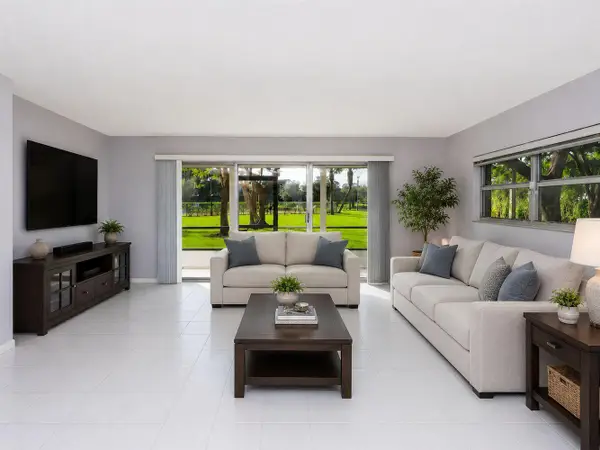 $315,000Active2 beds 2 baths1,533 sq. ft.
550 SW 137 Avenue #L114, Pembroke Pines, FL 33027
MLS# B26049314Listed by: COMPASS FLORIDA, LLC - New
 $99,900Active2 beds 2 baths953 sq. ft.
101 SW 132nd Way #112J, Pembroke Pines, FL 33027
MLS# A12049008Listed by: BRIDGESTONE REALTY LLC - New
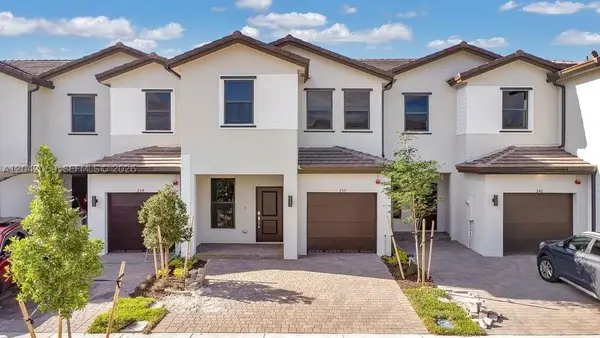 $599,000Active3 beds 3 baths1,756 sq. ft.
250 SW 159th Ln, Pembroke Pines, FL 33027
MLS# A12042069Listed by: DECONOVA INTERNATIONAL GROUP - New
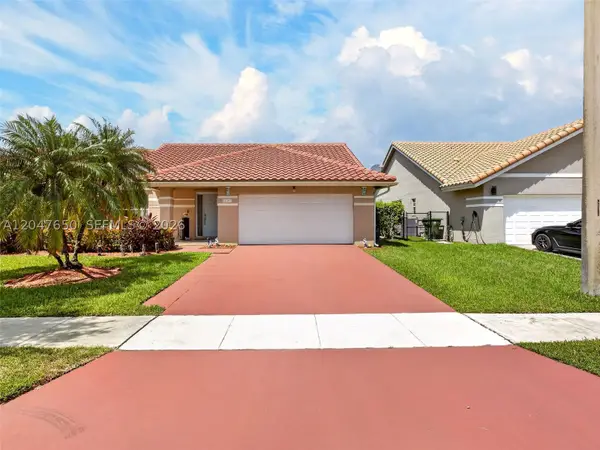 $820,000Active4 beds 2 baths2,332 sq. ft.
16203 NW 8th Dr, Pembroke Pines, FL 33028
MLS# A12047650Listed by: UNITED REALTY GROUP INC.


Protect your home and budget from life's surprises with an Assurant Home Warranty, backed by a partner that supports you through every step of homeownership. Explore Plans.
© 2023 - 2026 ERA Franchise Systems LLC. All rights reserved. ERA Franchise Systems LLC fully supports the principles of the Fair Housing Act and the Equal Opportunity Act. ERA, ERA Real Estate powered, and their respective logos are registered service marks of ERA Franchise Systems LLC. Each office is independently owned and operated.