
10826 Oak Valley Drive, Pensacola, FL 32506
Local realty services provided by:ERA American Real Estate
10826 Oak Valley Drive,Pensacola, FL 32506
$315,000
- 3 Beds
- 2 Baths
- 1,898 sq. ft.
- Single family
- Active
Listed by: christy m smith
Office: emerald coast realty pros inc
MLS#:1015200
Source:FL_ECAR
Price summary
- Price:$315,000
- Price per sq. ft.:$165.96
About this home
Welcome home to this updated and affordable 3-bedroom, 2-bath home offering nearly 1,900 square feet of comfortable living space in the desirable Woodridge Manor subdivision! With a spacious, functional floor plan and thoughtful upgrades throughout, this home offers the perfect combination of style, comfort, and convenience. Step inside to discover gorgeous wood-look flooring, a welcoming living area with a cozy fireplace, and generously sized bedrooms. The updated kitchen features stainless steel appliances, modern fixtures, granite countertops, and plenty of space for everyday living and entertaining. A separate formal dining room offers flexibility as a home office, additional living space, or playroom. Additional improvements include updated lighting, fixtures, hardware, and bathrooms. Major systems include a 2019 HVAC, 2022 roof and 2014 water heater. Outside, enjoy a spacious patio overlooking the privacy-fenced backyard, ideal for grilling, relaxing, or entertaining. The attached two-car garage provides additional storage and convenience. Ideally situated near shopping, restaurants, schools, military bases, and all that Pensacola has to offer, this home delivers the space you need in a location you'll love. Whether you're entertaining guests or enjoying a quiet evening at home, this one checks all the boxes. Schedule your private showing today! Low rate assumable VA loan is available!...
Contact an agent
Home facts
- Year built:1991
- Subdivision & Development:Woodbridge Manor
- Listing ID #:1015200
- Added:8 day(s) ago
- Updated:November 18, 2026 at 04:32 PM
Rooms and interior
- Bedrooms:3
- Total bathrooms:2
- Full bathrooms:2
- Rooms Total:5
- Kitchen Description:Refrigerator
- Living area:1,898 sq. ft.
Heating and cooling
- Central air:Yes
Structure and exterior
- Year built:1991
- Building area:1,898 sq. ft.
- Lot area:0.25 Acres
- Architectural Style:Ranch
- Exterior Features:Fenced Area
Schools
- High school:Escambia
- Middle school:Bailey
- Elementary school:Blue Angels
Utilities
- Water:Public Water
Finances and disclosures
- Price:$315,000
- Price per sq. ft.:$165.96
Features and amenities
- Appliances:Refrigerator
Parking
- Garage:Yes
- Garage spaces:2
New listings near 10826 Oak Valley Drive
- Coming Soon
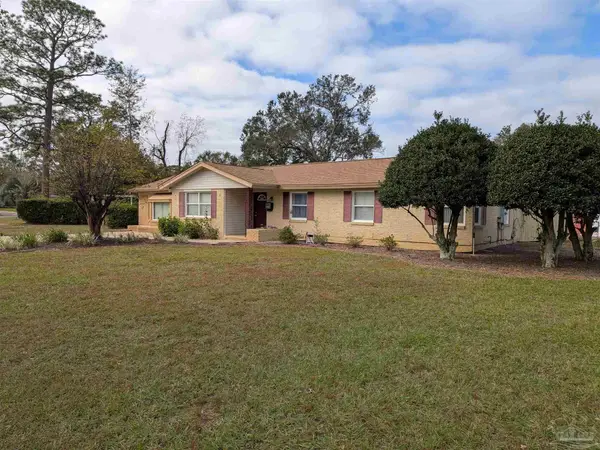 $350,000Coming Soon4 beds 2 baths2,288 sq. ft.
3681 Cherry Laurel Dr, Pensacola, FL 32504
MLS# 691383Listed by: RE/MAX HORIZONS REALTY - Coming Soon
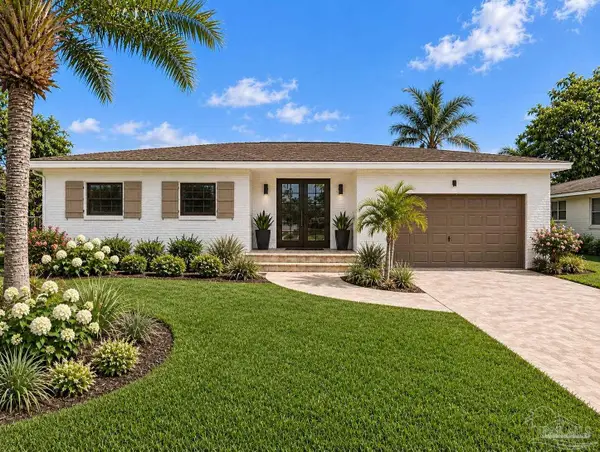 $799,900Coming Soon4 beds 3 baths2,385 sq. ft.
1300 E Leonard St, Pensacola, FL 32503
MLS# 691366Listed by: BERKSHIRE HATHAWAY HOME SERVICES PENFED REALTY - Coming Soon
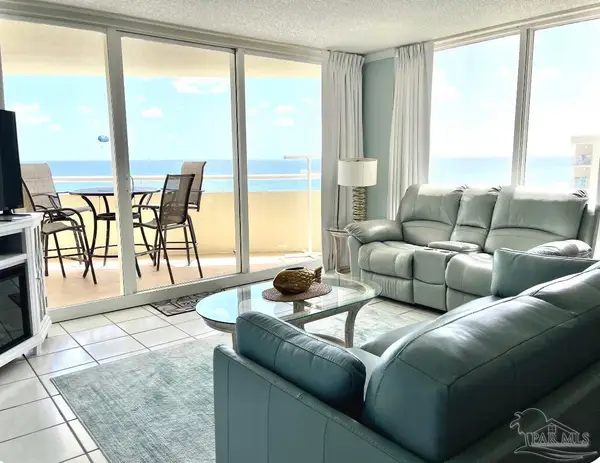 $399,900Coming Soon1 beds 2 baths832 sq. ft.
13753 Perdido Key Dr #806, Pensacola, FL 32507
MLS# 691309Listed by: LEVIN RINKE REALTY - Coming Soon
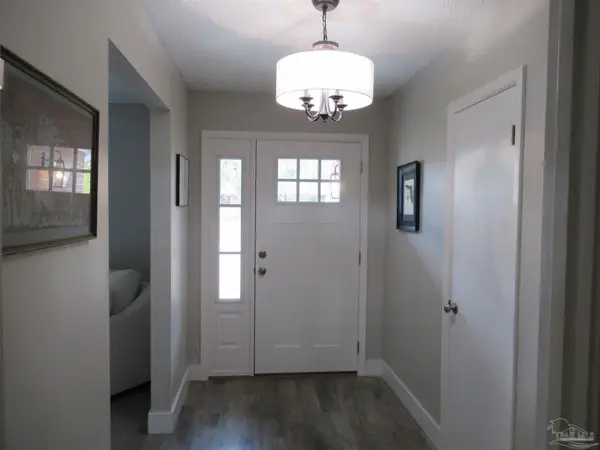 $299,900Coming Soon4 beds 2 baths2,331 sq. ft.
307 N 57th Ave, Pensacola, FL 32506
MLS# 691312Listed by: NEXTHOME MOMENTUM REALTY - Coming Soon
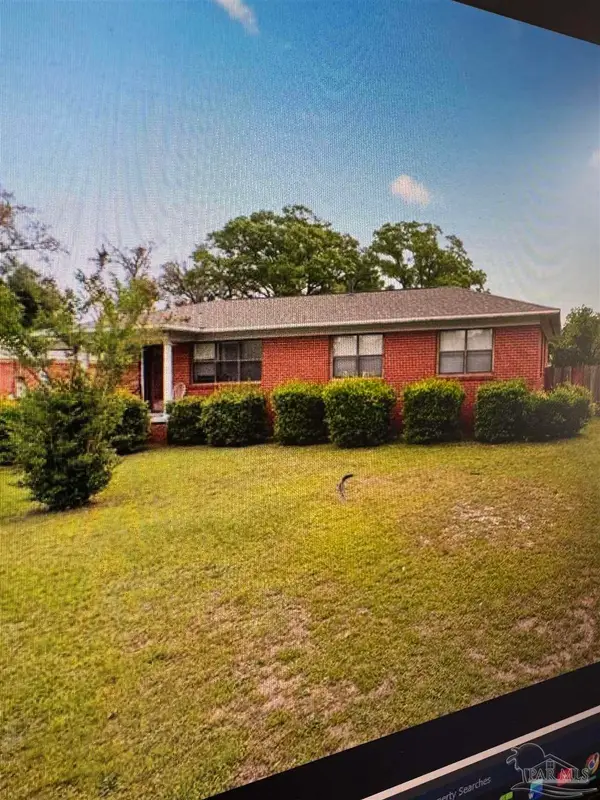 $200,000Coming Soon3 beds 2 baths1,390 sq. ft.
504 N 71st Ave, Pensacola, FL 32506
MLS# 691293Listed by: KELLER WILLIAMS REALTY GULF COAST - Coming Soon
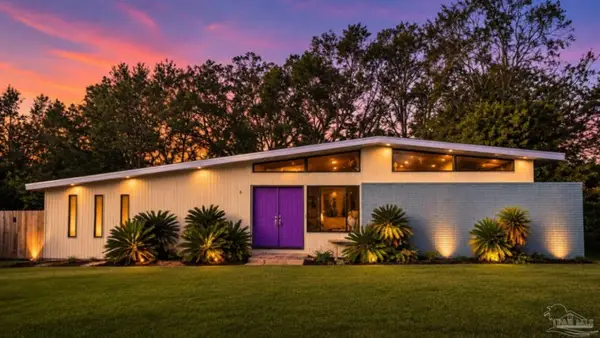 $242,750Coming Soon4 beds 2 baths1,798 sq. ft.
6307 Fairview Dr, Pensacola, FL 32505
MLS# 691219Listed by: KELLER WILLIAMS REALTY GULF COAST - Coming Soon
 $104,900Coming Soon1 beds 2 baths624 sq. ft.
224 E Garden St #305, Pensacola, FL 32502
MLS# 691153Listed by: POINTE SOUTH - Coming Soon
 $260,000Coming Soon3 beds 1 baths1,282 sq. ft.
921 E Scott St, Pensacola, FL 32503
MLS# 690958Listed by: KELLER WILLIAMS REALTY GULF COAST - Coming Soon
 $895,000Coming Soon5 beds 3 baths3,474 sq. ft.
5736 Sparkleberry Ln, Pensacola, FL 32526
MLS# 690928Listed by: LEVIN RINKE REALTY - Coming Soon
 $850,000Coming Soon3 beds 3 baths2,178 sq. ft.
100 W Strong St, Pensacola, FL 32501
MLS# 690861Listed by: KUHN REALTY


Protect your home and budget from life's surprises with an Assurant Home Warranty, backed by a partner that supports you through every step of homeownership. Explore Plans.
© 2023 - 2026 ERA Franchise Systems LLC. All rights reserved. ERA Franchise Systems LLC fully supports the principles of the Fair Housing Act and the Equal Opportunity Act. ERA, ERA Real Estate powered, and their respective logos are registered service marks of ERA Franchise Systems LLC. Each office is independently owned and operated.