
3106 Brittany Pl, Pensacola, FL 32504
Local realty services provided by:ERA American Real Estate
3106 Brittany Pl,Pensacola, FL 32504
$795,000
- 3 Beds
- 4 Baths
- 3,475 sq. ft.
- Single family
- Active
Listed by: frasier phelps
Office: berkshire hathaway home services penfed realty
MLS#:688181
Source:FL_PMLS
Price summary
- Price:$795,000
- Price per sq. ft.:$228.78
- Monthly HOA dues:$50
About this home
Experience luxurious Pensacola living in this stunning 1-owner custom-built executive residence located in the highly sought-after Cordova Park Elementary School zone. Positioned on a 1/3 acre corner lot in desirable Brittany Forge subdivision, this home is centrally located with quick access to Ascension Sacred Heart Hospital, Pensacola International Airport (PNS), Downtown Pensacola, I-10, Pensacola Beach, shopping, restaurants, and more. Designed for spacious living with 3BR/3.5BA and almost 3500sqft all on one level, the interior features a sprawling floor plan with arched doorways, high ceilings, built-in bookcases, and plantation shutters. The executive home office/library features floor-to-ceiling bookcases and an access ladder. The chef’s kitchen is equipped with double wall ovens, bar-countertop, an island with cooktop and warming drawer, a personal desk/workspace featuring custom bookshelves. Great for entertaining, this home features two separate dining areas allowing for casual meals overlooking the pool, or a more formal dining experience inside the larger dining area with built-in china cabinets. The primary bedroom retreat, with privacy from the main living areas, offers ultimate luxury with multiple walk-in closets, a workout room/office, and a spa-inspired bath featuring double vanities, a garden tub, and a separate shower. A triple sliding glass door opens to the lanai and pool deck for easy relaxation. This fabulous home also includes a whole-home 22kW Generator, as well as a spacious oversized 3-car garage. Above the garage is extensive walk-around attic storage, including a heated/cooled storage room for temperature-sensitive storage. The outdoor living area features beautiful landscaping, with a large front yard, a covered lanai with a built-in grill, a beautiful screened-in pool with spa, and a fully fenced backyard with custom 8X8 outdoor shed that matches the home. Call today to take advantage of this opportunity to make this your new home!...
Contact an agent
Home facts
- Year built:1996
- Subdivision & Development:Brittany Forge
- Listing ID #:688181
- Added:9 day(s) ago
- Updated:September 06, 2026 at 03:12 PM
Rooms and interior
- Bedrooms:3
- Total bathrooms:4
- Full bathrooms:3
- Half bathrooms:1
- Flooring:Carpet, Tile
- Dining Description:Breakfast Bar, Breakfast Room/Nook, Formal Dining Room
- Kitchen Description:Dishwasher, Double Oven, Electric Water Heater, Refrigerator
- Living area:3,475 sq. ft.
Heating and cooling
- Cooling:Ceiling Fan(s), Central Air, Multi Units
- Heating:Central, Heat Pump
- Central air:Yes
Structure and exterior
- Roof:Clay Tiles/Slate, Hip
- Year built:1996
- Building area:3,475 sq. ft.
- Lot area:0.32 Acres
- Lot Features:Corner Lot
- Architectural Style:Contemporary, Single Family Residence
- Construction Materials:Frame
- Exterior Features:Back Yard Fence, Covered, Screen Porch
- Foundation Description:Slab
- Levels:1 Story
Schools
- High school:Washington
- Middle school:WORKMAN
- Elementary school:Cordova Park
Utilities
- Water:Public Water
- Sewer:Public Sewer
Finances and disclosures
- Price:$795,000
- Price per sq. ft.:$228.78
Features and amenities
- Laundry features:Laundry Inside, Laundry Room, Water Heater
- Amenities:Baseboards, Blinds, Bookcases, Cable Available, Ceiling Fan(s), Crown Molding, Double Oven, Drapery Rods, Drapes, Electric Water Heater, Gym/Workout Room, High Ceilings, High Speed Internet, Office/Study, Skylight(s), Smoke Detector(s), Storage, Water Heater
- Pool features:Gunite, In Ground Pool, Pool/Spa Combo, Screen Enclosed Pool
Parking
- Total parking spaces:3
- Parking description:3 Car Garage, Garage Door Opener, Guest, Side Entrance
- Garage:Yes
- Garage spaces:3
New listings near 3106 Brittany Pl
- Coming Soon
 $799,000Coming Soon3 beds 3 baths2,105 sq. ft.
1400 Cypress St, Pensacola, FL 32507
MLS# 688599Listed by: LPT REALTY - Coming Soon
 $385,000Coming Soon3 beds 2 baths2,028 sq. ft.
5122 Terra Lake Cir, Pensacola, FL 32507
MLS# 688594Listed by: LEVIN RINKE REALTY - Coming Soon
 $359,000Coming Soon3 beds 2 baths1,157 sq. ft.
308 Payne Rd, Pensacola, FL 32507
MLS# 688538Listed by: KUHN REALTY - Coming Soon
 $309,000Coming Soon3 beds 2 baths1,543 sq. ft.
2716 Copter Rd, Pensacola, FL 32514
MLS# 688481Listed by: KELLER WILLIAMS REALTY GULF COAST - Coming Soon
 $159,999Coming Soon2 beds 2 baths1,014 sq. ft.
2299 Scenic Hwy #K5, Pensacola, FL 32503
MLS# 688401Listed by: LEVIN RINKE REALTY - Coming Soon
 $539,000Coming Soon4 beds 3 baths3,006 sq. ft.
7220 Thor Ln, Pensacola, FL 32526
MLS# 688382Listed by: KUHN REALTY - Coming Soon
 $325,000Coming Soon3 beds 2 baths1,214 sq. ft.
1308 E Baars St, Pensacola, FL 32503
MLS# 688280Listed by: LEVIN RINKE REALTY - Coming Soon
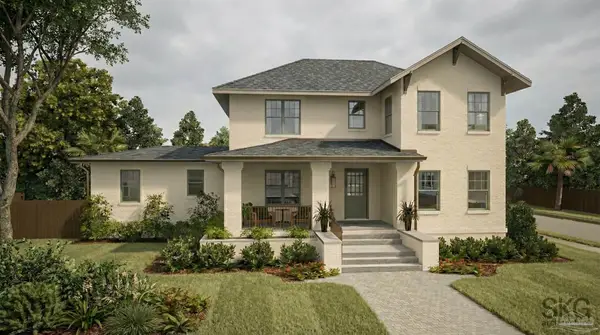 $950,000Coming Soon4 beds 4 baths2,216 sq. ft.
700 W Moreno St, Pensacola, FL 32501
MLS# 680125Listed by: RE/MAX HORIZONS REALTY - Coming Soon
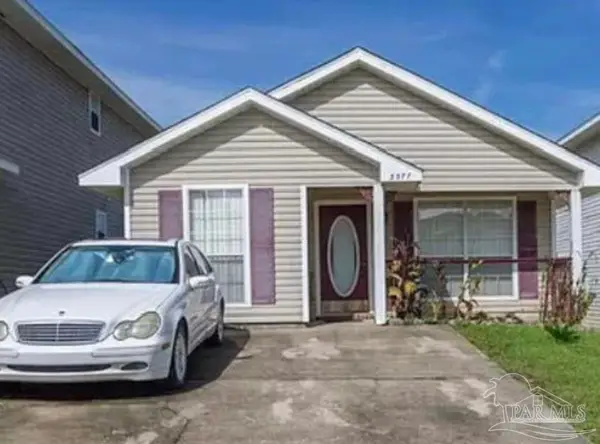 $202,000Coming Soon3 beds 2 baths1,038 sq. ft.
3377 Two Sisters Way, Pensacola, FL 32505
MLS# 687259Listed by: TEAM SANDY BLANTON REALTY, INC - Coming Soon
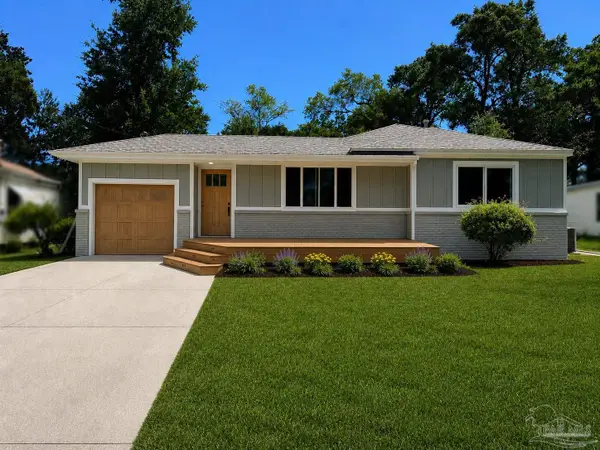 $425,000Coming Soon3 beds 2 baths1,655 sq. ft.
1631 Maura St, Pensacola, FL 32503
MLS# 687392Listed by: KUHN REALTY


Protect your home and budget from life's surprises with an Assurant Home Warranty, backed by a partner that supports you through every step of homeownership. Explore Plans.
© 2023 - 2026 ERA Franchise Systems LLC. All rights reserved. ERA Franchise Systems LLC fully supports the principles of the Fair Housing Act and the Equal Opportunity Act. ERA, ERA Real Estate powered, and their respective logos are registered service marks of ERA Franchise Systems LLC. Each office is independently owned and operated.