
4099 Whitetail, Pensacola, FL 32526
Local realty services provided by:ERA American Real Estate
4099 Whitetail,Pensacola, FL 32526
$319,900
- 4 Beds
- 2 Baths
- 1,867 sq. ft.
- Single family
- Active
Listed by: rhonda g musch, eric musch
Office: equity & trust realty inc
MLS#:1007405
Source:FL_NABOR
Price summary
- Price:$319,900
- Price per sq. ft.:$171.34
About this home
New Price Oustanding Value! Welcome to The Preserve at Deer Run - Pensacola's hottest address!
This is one of the fastest-growing communities in town, and The Cali model is why everyone's talking. 4 bedrooms, 2 full baths with a wide-open floor plan made for real life + real entertaining. Every one of the 1,867 sq ft works hard - zero wasted space, all impact.
Gorgeous LVP flooring flows throughout, with cozy carpet in the bedrooms. The open kitchen is a showstopper oversized island bar for extra seating, stainless steel appliances top to bottom: fridge, dishwasher, built-in microwave, smooth cooktop range. Perfect for hosting, or morning coffee chats.
Covered patio = your new favorite spot. Morning coffee, evening grilling, weekend hangouts... it's built for making memories.
Two closets including a massive walk-in, plus a spa-like bath with double vanity + huge walk-in shower. Finally, room for ALL the shoes
Bonus: Deer Run's community pool + cabana is right there when you need a quick dip on Gulf Coast afternoons. Bottom line: This beautiful home is ready for its next family. New construction, modern finishes, and a community that's growing fast.
Don't wait on this one - Cali models don't last long in Deer Run...
Contact an agent
Home facts
- Year built:2022
- Listing ID #:1007405
- Added:57 day(s) ago
- Updated:August 30, 2026 at 02:58 PM
Rooms and interior
- Bedrooms:4
- Total bathrooms:2
- Rooms Total:7
- Kitchen Description:Dishwasher, Microwave, Refrigerator, Stove/Oven Electric
- Living area:1,867 sq. ft.
Heating and cooling
- Cooling:Central Air
- Heating:Central
- Central air:Yes
Structure and exterior
- Year built:2022
- Building area:1,867 sq. ft.
- Lot Features:Cleared, Corner, Covenants, Level, Restrictions, Sidewalk
- Architectural Style:Craftsman Style
- Construction Materials:Trim Aluminum, Trim Vinyl
Finances and disclosures
- Price:$319,900
- Price per sq. ft.:$171.34
Features and amenities
- Appliances:Smoke Detector, Stove/Oven Electric, Washer, Water Heater - Elect
- Laundry features:Dryer, Washer
Parking
- Parking description:Garage
- Garage spaces:2
New listings near 4099 Whitetail
- Coming Soon
 $799,000Coming Soon3 beds 3 baths2,105 sq. ft.
1400 Cypress St, Pensacola, FL 32507
MLS# 688599Listed by: LPT REALTY - Coming Soon
 $385,000Coming Soon3 beds 2 baths2,028 sq. ft.
5122 Terra Lake Cir, Pensacola, FL 32507
MLS# 688594Listed by: LEVIN RINKE REALTY - Coming Soon
 $359,000Coming Soon3 beds 2 baths1,157 sq. ft.
308 Payne Rd, Pensacola, FL 32507
MLS# 688538Listed by: KUHN REALTY - Coming Soon
 $309,000Coming Soon3 beds 2 baths1,543 sq. ft.
2716 Copter Rd, Pensacola, FL 32514
MLS# 688481Listed by: KELLER WILLIAMS REALTY GULF COAST - Coming Soon
 $159,999Coming Soon2 beds 2 baths1,014 sq. ft.
2299 Scenic Hwy #K5, Pensacola, FL 32503
MLS# 688401Listed by: LEVIN RINKE REALTY - Coming Soon
 $539,000Coming Soon4 beds 3 baths3,006 sq. ft.
7220 Thor Ln, Pensacola, FL 32526
MLS# 688382Listed by: KUHN REALTY - Coming Soon
 $325,000Coming Soon3 beds 2 baths1,214 sq. ft.
1308 E Baars St, Pensacola, FL 32503
MLS# 688280Listed by: LEVIN RINKE REALTY - Coming Soon
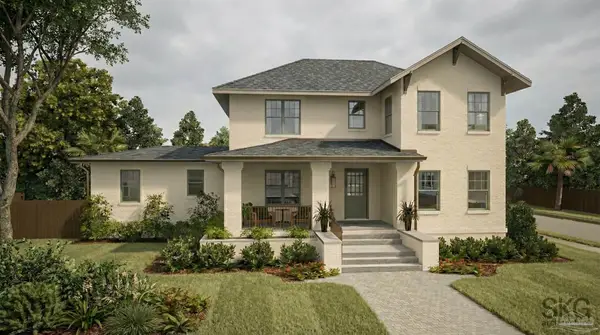 $950,000Coming Soon4 beds 4 baths2,216 sq. ft.
700 W Moreno St, Pensacola, FL 32501
MLS# 680125Listed by: RE/MAX HORIZONS REALTY - Coming Soon
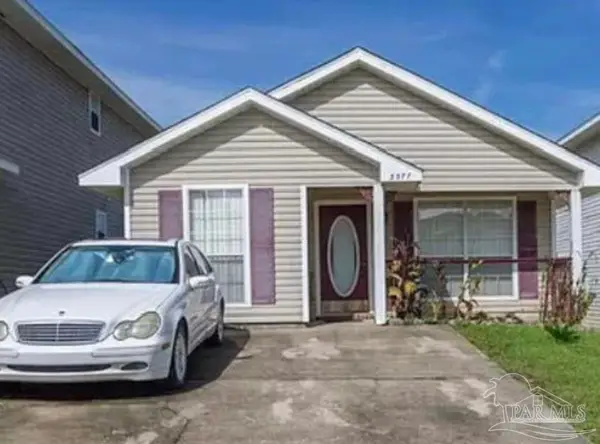 $202,000Coming Soon3 beds 2 baths1,038 sq. ft.
3377 Two Sisters Way, Pensacola, FL 32505
MLS# 687259Listed by: TEAM SANDY BLANTON REALTY, INC - Coming Soon
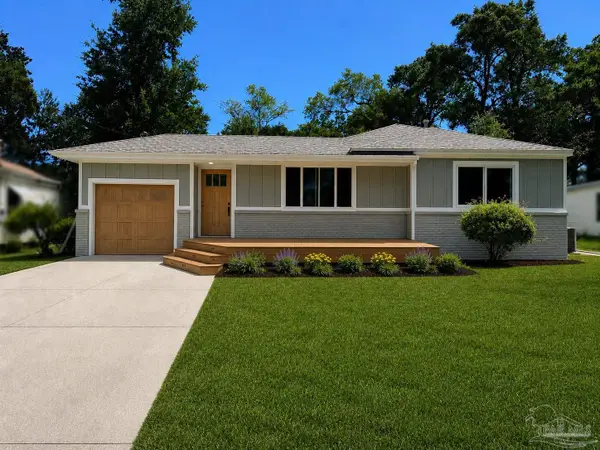 $425,000Coming Soon3 beds 2 baths1,655 sq. ft.
1631 Maura St, Pensacola, FL 32503
MLS# 687392Listed by: KUHN REALTY


Protect your home and budget from life's surprises with an Assurant Home Warranty, backed by a partner that supports you through every step of homeownership. Explore Plans.
© 2023 - 2026 ERA Franchise Systems LLC. All rights reserved. ERA Franchise Systems LLC fully supports the principles of the Fair Housing Act and the Equal Opportunity Act. ERA, ERA Real Estate powered, and their respective logos are registered service marks of ERA Franchise Systems LLC. Each office is independently owned and operated.