
4141 Bonway Dr, Pensacola, FL 32504
Local realty services provided by:ERA Old South Properties, Inc.
4141 Bonway Dr,Pensacola, FL 32504
$315,000
- 3 Beds
- 2 Baths
- 1,734 sq. ft.
- Single family
- Active
Listed by: jenny smith, bobbi godwin
Office: connell & company realty inc.
MLS#:690553
Source:FL_PMLS
Price summary
- Price:$315,000
- Price per sq. ft.:$181.66
About this home
SCENIC HEIGHTS....lovely, curved driveway entry to this updated and remodeled brick home with open floor plan.... move-in condition. There is a good feel to this home as you enter. Large foyer entry, Spacious living area, dining and kitchen featuring wood and tile flooring, updated appliances, updated trim. Primary bedroom has oversized shower, and hall bath has tub and shower. Don't miss the special separate room off the single car garage that features the laundry hook ups and has its own door to the back yard. Perfect spot for a private office away from the main house. There is a sunny Florida room that is finished and has its own split system for heating and cooling featuring French doors to the fenced and private backyard with potting shed. Both baths have been updated. This home is EZ to show and seller is motivated to sell. Roof 2021, HVAC 2012, Water Heater 2013, Windows 2023, Refrigerator 2022, Concrete Patio 2022
Contact an agent
Home facts
- Year built:1967
- Subdivision & Development:Belvedere Park
- Listing ID #:690553
- Added:1 day(s) ago
- Updated:October 28, 2026 at 02:47 AM
Rooms and interior
- Bedrooms:3
- Total bathrooms:2
- Full bathrooms:2
- Flooring:Tile
- Dining Description:Kitchen/Dining Combo
- Kitchen Description:Dishwasher, Disposal, Gas Water Heater, Refrigerator
- Living area:1,734 sq. ft.
Heating and cooling
- Cooling:Ceiling Fan(s), Central Air
- Heating:Natural Gas
- Central air:Yes
Structure and exterior
- Roof:Shingle
- Year built:1967
- Building area:1,734 sq. ft.
- Lot Features:Interior Lot
- Architectural Style:Single Family Residence, Traditional
- Construction Materials:Brick, Frame
- Exterior Features:Chain Link, Yard Building
- Foundation Description:Slab
- Levels:1 Story
Schools
- High school:Washington
- Middle school:FERRY PASS
- Elementary school:Scenic Heights
Utilities
- Water:Public Water
- Sewer:Public Sewer
Finances and disclosures
- Price:$315,000
- Price per sq. ft.:$181.66
Features and amenities
- Laundry features:Laundry Inside, Laundry Room, Washer/Dryer Hook Up
- Amenities:Baseboards, Blinds, Ceiling Fan(s), Disposal, Double Pane Windows, Gas Water Heater, Smoke Detector(s), Some Blinds
Parking
- Total parking spaces:1
- Parking description:Circular Driveway, Garage, Garage Door Opener
- Garage:Yes
- Garage spaces:1
New listings near 4141 Bonway Dr
- Coming Soon
 $2,299,000Coming Soon5 beds 6 baths3,705 sq. ft.
1855 Magnolia Ave, Pensacola, FL 32503
MLS# 690419Listed by: GULF REAL ESTATE GROUP, LLC - Coming Soon
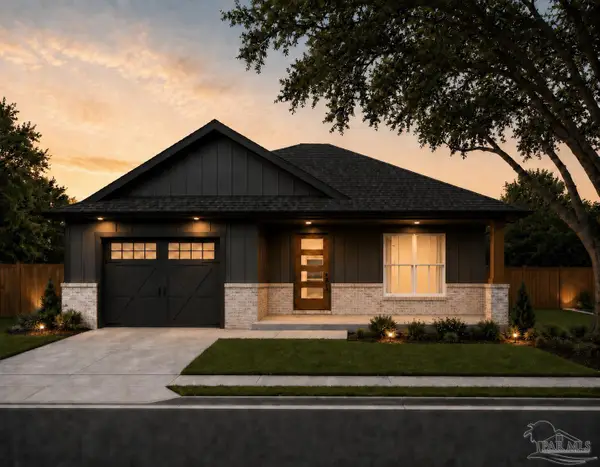 $524,000Coming Soon3 beds 2 baths1,735 sq. ft.
904 E Cross St, Pensacola, FL 32503
MLS# 690355Listed by: LPT REALTY - Coming Soon
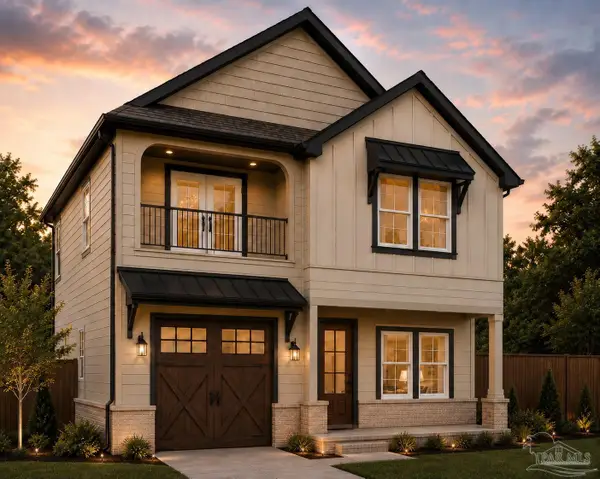 $724,900Coming Soon4 beds 4 baths2,554 sq. ft.
908 E Cross St, Pensacola, FL 32503
MLS# 690356Listed by: LPT REALTY - Coming Soon
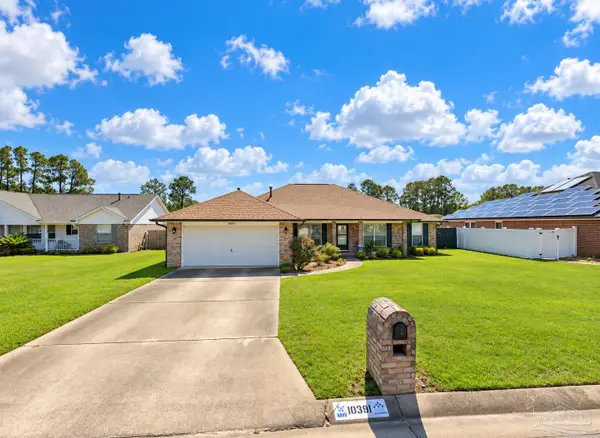 $335,000Coming Soon4 beds 2 baths2,561 sq. ft.
10391 Wailuku Dr, Pensacola, FL 32506
MLS# 690220Listed by: LEVIN RINKE REALTY - Coming Soon
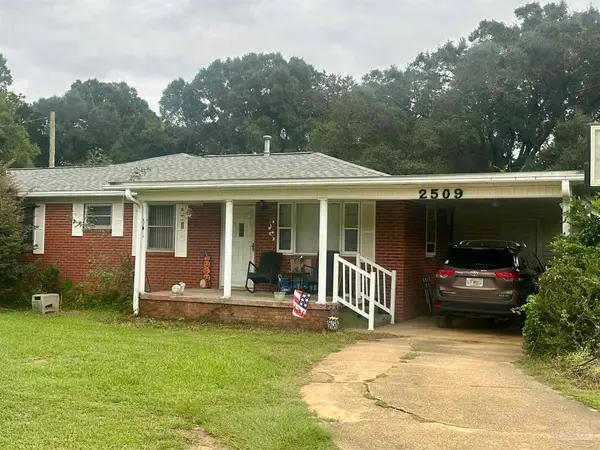 $304,500Coming Soon3 beds 3 baths2,062 sq. ft.
2509 Hillcrest Ave, Pensacola, FL 32526
MLS# 690096Listed by: KELLER WILLIAMS REALTY GULF COAST - Coming Soon
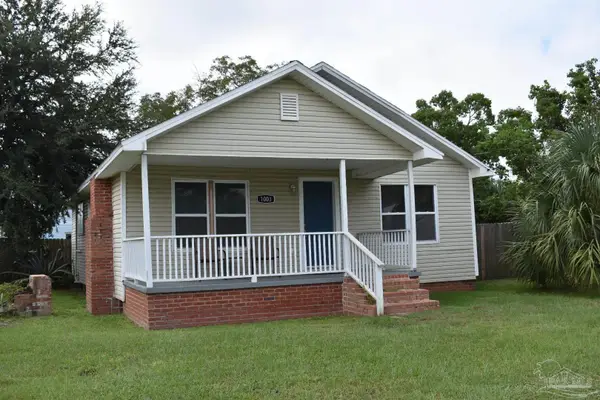 $340,000Coming Soon3 beds 1 baths1,347 sq. ft.
1003 W Zarragossa St, Pensacola, FL 32502
MLS# 689551Listed by: EXP REALTY, LLC - Coming Soon
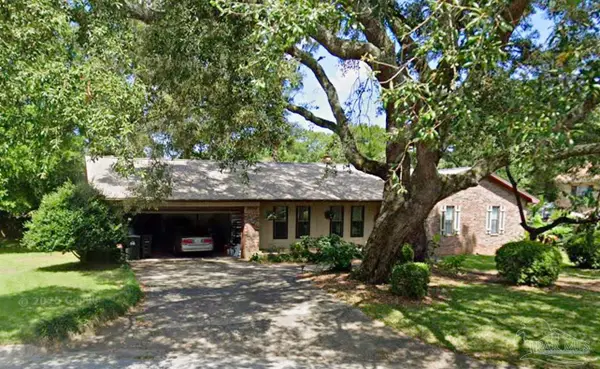 $349,950Coming Soon3 beds 2 baths2,086 sq. ft.
9153 Woodrun Cir, Pensacola, FL 32514
MLS# 688858Listed by: BOYLESTON REALTY & AUCTION LLC - Coming Soon
 $385,000Coming Soon3 beds 2 baths2,028 sq. ft.
5122 Terra Lake Cir, Pensacola, FL 32507
MLS# 688594Listed by: LEVIN RINKE REALTY - Coming Soon
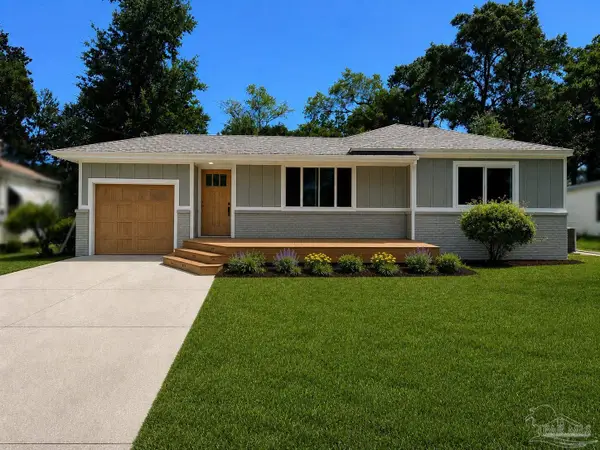 $425,000Coming Soon3 beds 2 baths1,655 sq. ft.
1631 Maura St, Pensacola, FL 32503
MLS# 687392Listed by: KUHN REALTY - New
 $269,000Active3 beds 2 baths1,272 sq. ft.
6077 Secretariat Way, Pensacola, FL 32526
MLS# 690562Listed by: LEVIN RINKE REALTY


Protect your home and budget from life's surprises with an Assurant Home Warranty, backed by a partner that supports you through every step of homeownership. Explore Plans.
© 2023 - 2026 ERA Franchise Systems LLC. All rights reserved. ERA Franchise Systems LLC fully supports the principles of the Fair Housing Act and the Equal Opportunity Act. ERA, ERA Real Estate powered, and their respective logos are registered service marks of ERA Franchise Systems LLC. Each office is independently owned and operated.