
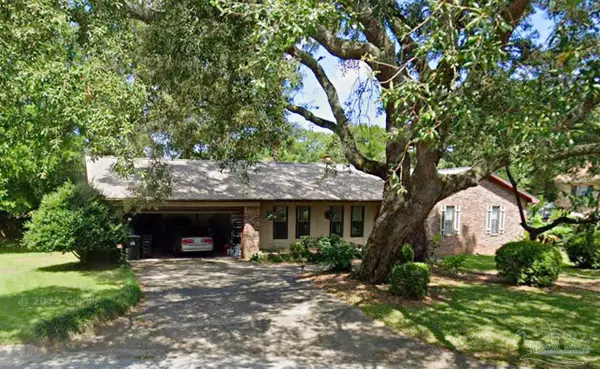
6041 Firefly Dr, Pensacola, FL 32507
Local realty services provided by:ERA Old South Properties, Inc.
Listed by: lynn peters
Office: levin rinke realty
MLS#:687771
Source:FL_PMLS
Price summary
- Price:$455,000
- Price per sq. ft.:$177.73
- Monthly HOA dues:$10
About this home
Welcome home to this completely renovated move-in ready gem in southwest Pensacola! With 4 bedrooms, 2 full baths, 2560 square feet, split floorplan, high ceilings, formal dining room, additional flex space and back deck, there is plenty of room to grow or simply spread out! This beautifully renovated property on Firefly Drive offers the absolute best in modern comfort and style. Every inch of this home has been thoughtfully updated to provide a fresh, clean, and contemporary living experience from the moment you step through the front door. With Fresh Interior neutral Paint and A bright, neutral color palette throughout this airy atmosphere is ready for your personal touch. When you arrive to this all brick home you will be greeted with lush landscaping, underground utilities, brick mailbox and a side entry garage. Then when you walk through the new front door you will be amazed by the “feel” of this home. Enjoy BRAND NEW stylish, durable, and low-maintenance flooring that flows seamlessly from room to room. The cathedral ceiling is open to the kitchen which features an abundance of newly painted cabinets, new fixtures, all-new stainless appliances and a breakfast bar - making it a delight for cooking and entertaining. The main bedroom is opposite the other bedrooms, kitchen, large laundry room and garage. The ensuite bath has been updated with new vanity, fixtures, commode and tile shower with seat. There is also a built in dressing area or make-up vanity! All of the light fixtures and ceiling fans have been updated throughout so you can just make yourself at home. Out back to the fenced yard, there is new freshened landscaping and the deck has bee updated with stairs on both sides. Situated in a desirable Pensacola neighborhood, you’ll enjoy convenient access to NAS Pensacola, local shopping, dining, schools, and just a short drive to the area's stunning beaches and downtown attractions. New water heater, roof is 2018 and ac 2015....
Contact an agent
Home facts
- Year built:1999
- Subdivision & Development:Chevalier
- Listing ID #:687771
- Added:45 day(s) ago
- Updated:October 04, 2026 at 03:48 PM
Rooms and interior
- Bedrooms:4
- Total bathrooms:2
- Full bathrooms:2
- Flooring:Laminate, Tile
- Dining Description:Breakfast Bar, Eat-in Kitchen, Formal Dining Room
- Kitchen Description:Built In Microwave, Dishwasher, Disposal, ENERGY STAR Qualified Appliances, ENERGY STAR Qualified Dishwasher, ENERGY STAR Qualified Refrigerator, ENERGY STAR Qualified Water Heater, Gas Water Heater, Refrigerator, Self Cleaning Oven
- Living area:2,560 sq. ft.
Heating and cooling
- Cooling:Ceiling Fan(s), Central Air, Smart Thermostat
- Heating:Natural Gas
- Central air:Yes
Structure and exterior
- Roof:Hip, Shingle
- Year built:1999
- Building area:2,560 sq. ft.
- Lot Features:Central Access, Interior Lot
- Architectural Style:Ranch, Single Family Residence
- Construction Materials:Brick, Frame
- Exterior Features:Back Yard Fence, Deck, Lawn Pump, Porch, Sprinkler
- Foundation Description:Slab
- Levels:1 Story
Schools
- High school:Escambia
- Middle school:BAILEY
- Elementary school:Hellen Caro
Utilities
- Water:Public Water
- Sewer:Public Sewer
Finances and disclosures
- Price:$455,000
- Price per sq. ft.:$177.73
Features and amenities
- Laundry features:Laundry Inside, Laundry Room, Washer/Dryer Hook Up
- Amenities:Baseboards, Blinds, Cable Available, Cathedral Ceiling(s), Ceiling Fan(s), Disposal, Double Pane Windows, Gas Water Heater, High Ceilings, High Speed Internet, Lawn Pump, Office/Study, Plant Ledges, Smart Thermostat, Smoke Detector(s), Sprinkler, Storage, Underground Utilities
Parking
- Total parking spaces:6
- Parking description:2 Car Garage, Garage Door Opener, Oversized Garage, Side Entrance
- Garage:Yes
- Garage spaces:2
New listings near 6041 Firefly Dr
- Coming Soon
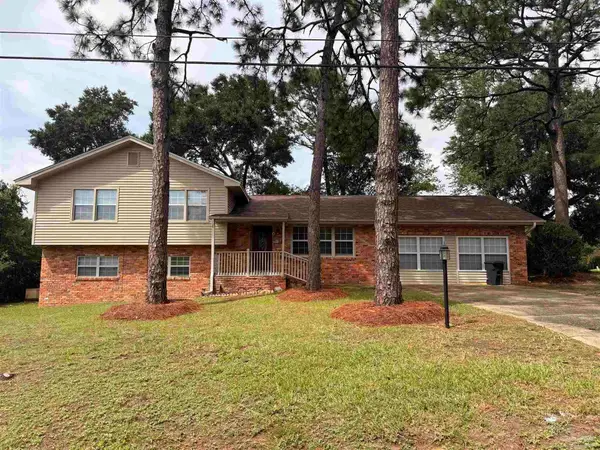 $460,000Coming Soon4 beds 4 baths2,619 sq. ft.
6031 Drexel Rd, Pensacola, FL 32504
MLS# 689883Listed by: KELLER WILLIAMS REALTY GULF COAST - Coming Soon
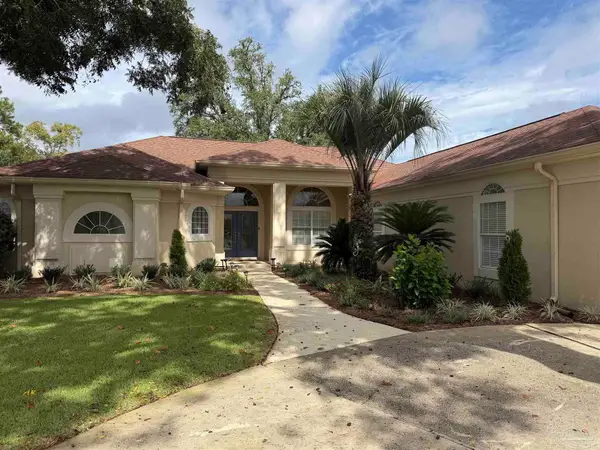 $565,000Coming Soon4 beds 3 baths2,787 sq. ft.
4100 Bamboo Dr, Pensacola, FL 32526
MLS# 689872Listed by: LEVIN RINKE REALTY - Coming Soon
 $629,000Coming Soon4 beds 3 baths2,248 sq. ft.
5000 Shoshone Dr, Pensacola, FL 32507
MLS# 689775Listed by: BELLEVE REAL ESTATE - Coming Soon
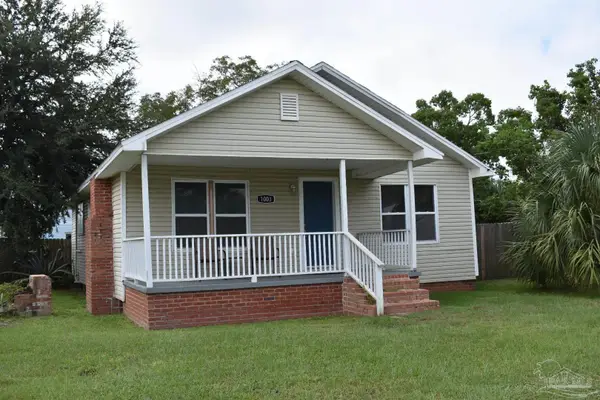 $340,000Coming Soon3 beds 1 baths1,347 sq. ft.
1003 W Zarragossa St, Pensacola, FL 32502
MLS# 689551Listed by: EXP REALTY, LLC - Coming Soon
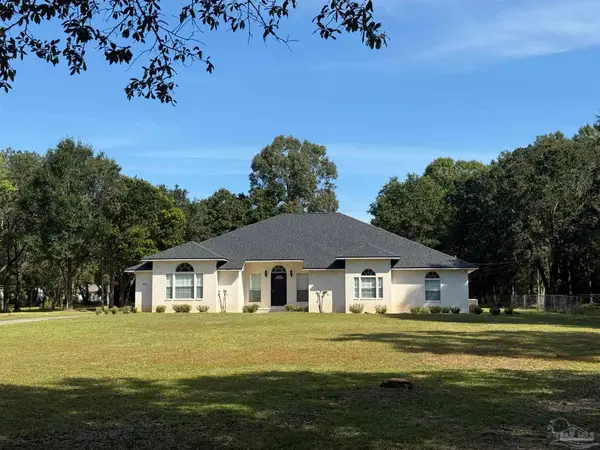 $775,000Coming Soon4 beds 5 baths3,545 sq. ft.
2070 E Roberts Rd, Pensacola, FL 32534
MLS# 689460Listed by: KELLER WILLIAMS REALTY GULF COAST - Coming Soon
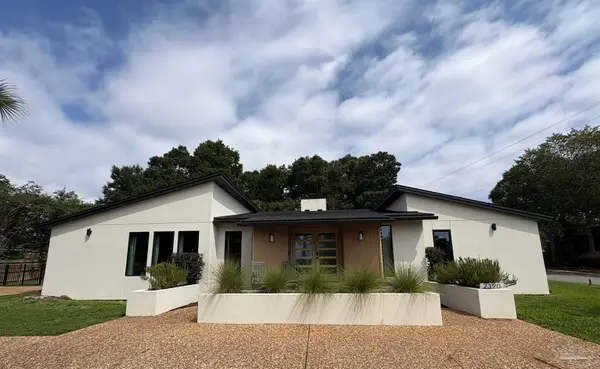 $899,000Coming Soon4 beds 3 baths3,040 sq. ft.
2390 Hallmark Dr, Pensacola, FL 32503
MLS# 689456Listed by: KUHN REALTY - Coming Soon
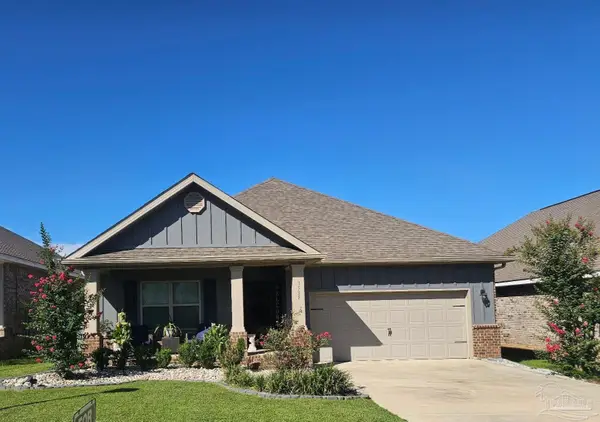 $359,300Coming Soon4 beds 2 baths1,816 sq. ft.
3539 Whitetail Ln, Pensacola, FL 32526
MLS# 689437Listed by: BETTER HOMES AND GARDENS REAL ESTATE MAIN STREET PROPERTIES - Coming Soon
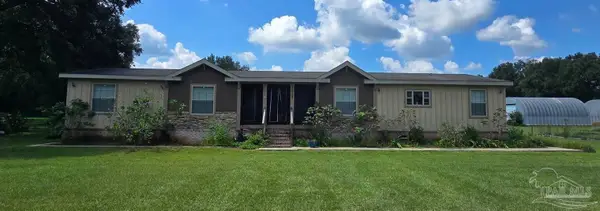 $525,000Coming Soon6 beds 4 baths3,116 sq. ft.
10127 Holsberry Rd, Pensacola, FL 32534
MLS# 689293Listed by: LEVIN RINKE REALTY - Coming Soon
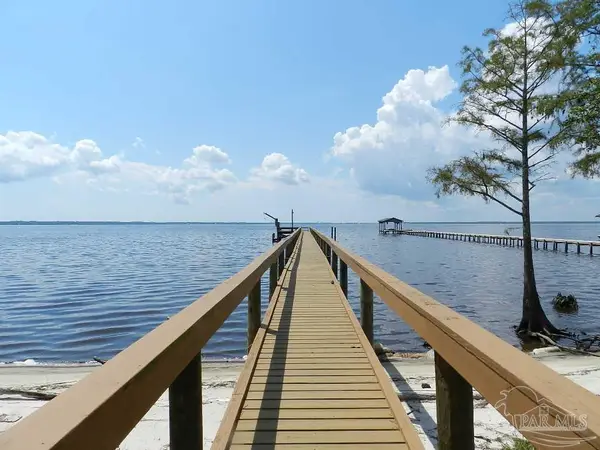 $725,000Coming Soon4 beds 2 baths2,255 sq. ft.
5639 Bay Forest Dr, Pensacola, FL 32526
MLS# 689096Listed by: BERKSHIRE HATHAWAY HOME SERVICES PENFED REALTY - Coming Soon
 $349,950Coming Soon3 beds 2 baths2,086 sq. ft.
9153 Woodrun Cir, Pensacola, FL 32514
MLS# 688858Listed by: BOYLESTON REALTY & AUCTION LLC


Protect your home and budget from life's surprises with an Assurant Home Warranty, backed by a partner that supports you through every step of homeownership. Explore Plans.
© 2023 - 2026 ERA Franchise Systems LLC. All rights reserved. ERA Franchise Systems LLC fully supports the principles of the Fair Housing Act and the Equal Opportunity Act. ERA, ERA Real Estate powered, and their respective logos are registered service marks of ERA Franchise Systems LLC. Each office is independently owned and operated.