
785 N 79th Ave, Pensacola, FL 32506
Local realty services provided by:ERA American Real Estate
785 N 79th Ave,Pensacola, FL 32506
$189,000
- 3 Beds
- 2 Baths
- 1,134 sq. ft.
- Single family
- Active
Listed by: chris byrd, melissa byrd
Office: service matters realty, inc.
MLS#:688918
Source:FL_PMLS
Price summary
- Price:$189,000
- Price per sq. ft.:$166.67
About this home
MOVE-IN READY and full of charm! This beautifully updated home offers a fresh, inviting feel with new interior paint, light fixtures, updated flooring, kitchen countertops, and stainless steel appliances. The roof was replaced in 2020, adding valuable peace of mind for the next owner. The functional layout makes the home feel comfortable and welcoming from the moment you step inside. Out back, enjoy a covered patio perfect for relaxing or entertaining, along with a storage building for added convenience. The spacious backyard offers plenty of room for outdoor activities, entertaining, or even the addition of a future pool. Conveniently located just minutes from NAS Pensacola, the National Naval Aviation Museum, downtown Pensacola, shopping, dining, and beautiful Gulf Coast beaches. Whether you’re searching for the perfect starter home or an investor looking to add a great property to your rental portfolio, this one checks all the boxes. Updated, affordable, and ready for its next owner - schedule your showing today!...
Contact an agent
Home facts
- Year built:1964
- Subdivision & Development:Royal Pines
- Listing ID #:688918
- Added:45 day(s) ago
- Updated:October 29, 2026 at 04:09 PM
Rooms and interior
- Bedrooms:3
- Total bathrooms:2
- Full bathrooms:1
- Half bathrooms:1
- Dining Description:Eat-in Kitchen, Kitchen/Dining Combo
- Kitchen Description:Electric Water Heater, Oven, Refrigerator
- Living area:1,134 sq. ft.
Heating and cooling
- Cooling:Ceiling Fan(s), Central Air
- Heating:Central
- Central air:Yes
Structure and exterior
- Roof:Shingle
- Year built:1964
- Building area:1,134 sq. ft.
- Lot Features:Interior Lot
- Architectural Style:Ranch, Single Family Residence
- Construction Materials:Brick
- Exterior Features:Back Yard Fence, Covered, Yard Building
- Levels:1 Story
Schools
- High school:Escambia
- Middle school:WARRINGTON
- Elementary school:Myrtle Grove
Utilities
- Water:Public Water
- Sewer:Septic Tank
Finances and disclosures
- Price:$189,000
- Price per sq. ft.:$166.67
Features and amenities
- Laundry features:Washer/Dryer Hook Up
- Amenities:Baseboards, Blinds, Bookcases, Ceiling Fan(s), Electric Water Heater, Security System, Smoke Detector(s)
Parking
- Total parking spaces:2
- Parking description:Carport, Garage
- Garage:Yes
- Garage spaces:1
- Carport spaces:1
New listings near 785 N 79th Ave
- Coming Soon
 $2,299,000Coming Soon5 beds 6 baths3,705 sq. ft.
1855 Magnolia Ave, Pensacola, FL 32503
MLS# 690419Listed by: GULF REAL ESTATE GROUP, LLC - Coming Soon
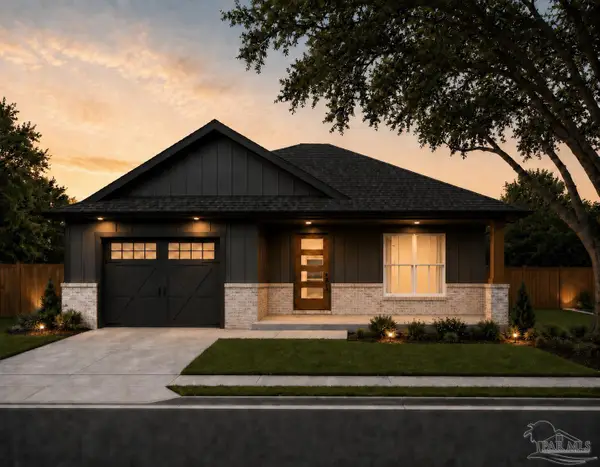 $524,000Coming Soon3 beds 2 baths1,735 sq. ft.
904 E Cross St, Pensacola, FL 32503
MLS# 690355Listed by: LPT REALTY - Coming Soon
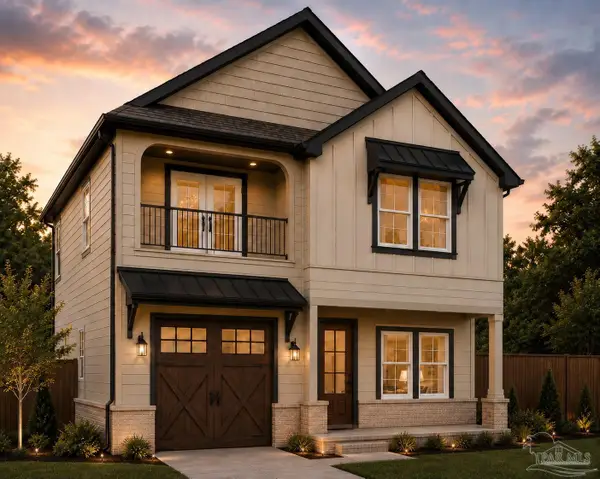 $724,900Coming Soon4 beds 4 baths2,554 sq. ft.
908 E Cross St, Pensacola, FL 32503
MLS# 690356Listed by: LPT REALTY - Coming Soon
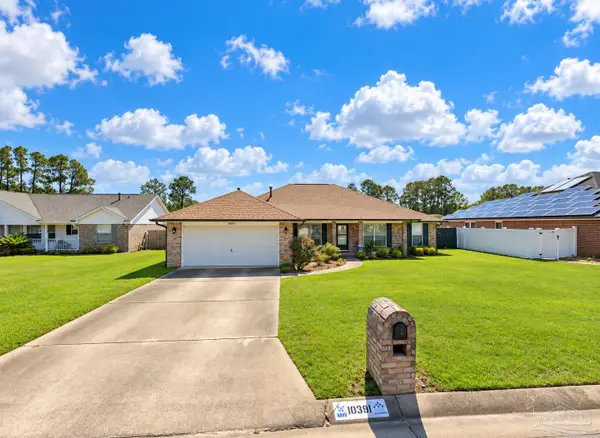 $335,000Coming Soon4 beds 2 baths2,561 sq. ft.
10391 Wailuku Dr, Pensacola, FL 32506
MLS# 690220Listed by: LEVIN RINKE REALTY - Coming Soon
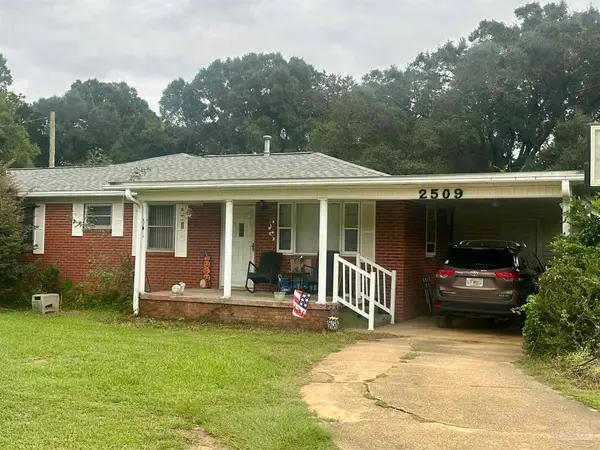 $304,500Coming Soon3 beds 3 baths2,062 sq. ft.
2509 Hillcrest Ave, Pensacola, FL 32526
MLS# 690096Listed by: KELLER WILLIAMS REALTY GULF COAST - Coming Soon
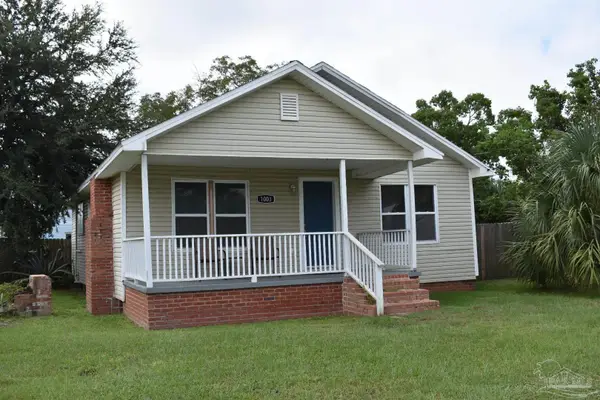 $340,000Coming Soon3 beds 1 baths1,347 sq. ft.
1003 W Zarragossa St, Pensacola, FL 32502
MLS# 689551Listed by: EXP REALTY, LLC - Coming Soon
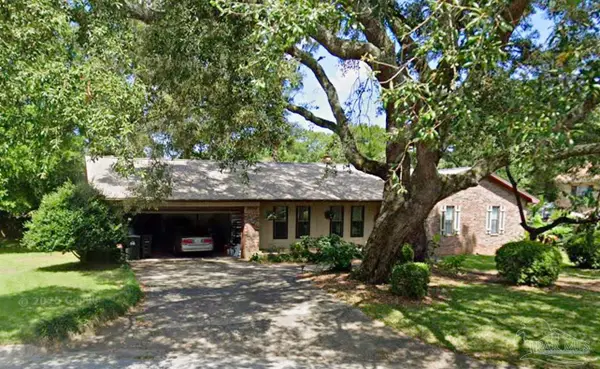 $349,950Coming Soon3 beds 2 baths2,086 sq. ft.
9153 Woodrun Cir, Pensacola, FL 32514
MLS# 688858Listed by: BOYLESTON REALTY & AUCTION LLC - Coming Soon
 $385,000Coming Soon3 beds 2 baths2,028 sq. ft.
5122 Terra Lake Cir, Pensacola, FL 32507
MLS# 688594Listed by: LEVIN RINKE REALTY - Coming Soon
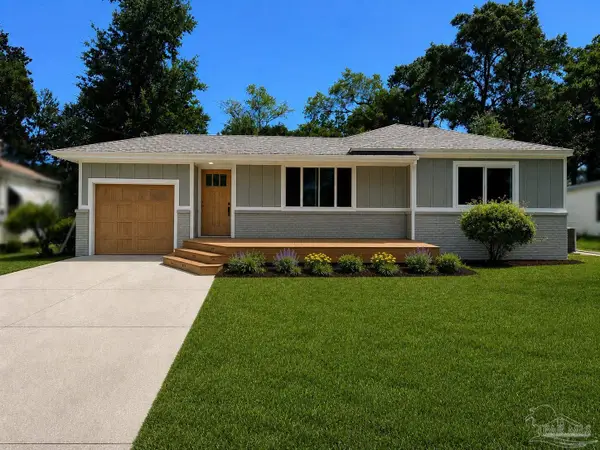 $425,000Coming Soon3 beds 2 baths1,655 sq. ft.
1631 Maura St, Pensacola, FL 32503
MLS# 687392Listed by: KUHN REALTY - New
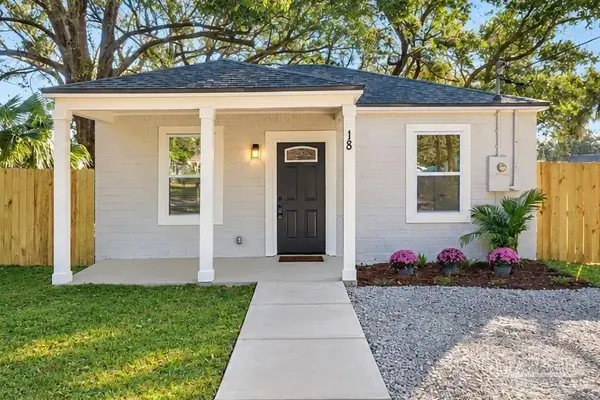 $165,000Active2 beds 1 baths598 sq. ft.
18 Lincoln Rd, Pensacola, FL 32507
MLS# 690614Listed by: DALTON WADE, INC.


Protect your home and budget from life's surprises with an Assurant Home Warranty, backed by a partner that supports you through every step of homeownership. Explore Plans.
© 2023 - 2026 ERA Franchise Systems LLC. All rights reserved. ERA Franchise Systems LLC fully supports the principles of the Fair Housing Act and the Equal Opportunity Act. ERA, ERA Real Estate powered, and their respective logos are registered service marks of ERA Franchise Systems LLC. Each office is independently owned and operated.