
921 Shadow Ridge Dr, Pensacola, FL 32514
Local realty services provided by:ERA American Real Estate
921 Shadow Ridge Dr,Pensacola, FL 32514
$418,300
- 3 Beds
- 2 Baths
- 2,225 sq. ft.
- Single family
- Active
Listed by: tiffany m. davis
Office: paramount properties of pensacola
MLS#:691276
Source:FL_PMLS
Price summary
- Price:$418,300
- Price per sq. ft.:$188
About this home
OMG!! LOOK what Santa has on his List!! 2225 Sq Feet; 19x15 Electric WORKSHOP w/ a 12 foot pitch + 15x8 Loft; Salt Water Inground POOL; Wood Burning Fireplace; FLORIDA/Sun ROOM Under Air; Sprinkler System; GUTTERS all 4 sides w/ Brick Siding ~ Are we checking off any Boxes Yet?? The Great Room & Kitchen share High Ceilings creating an expansive open space for Maximum Natural lighting & evenly distributed Air flow ~ Seamless split Floor plan w/ Gorgeous PERGO Flooring ~ NO CARPET~ Breakfast Area provides generous seating for 6 plus 3 more at the Breakfast Bar ~ a Dedicated Dining Room opposite side of Kitchen located off Foyer ~ the Kitchen also features a crowd pleasing hue of Corian countertops & Hardwired under cabinet lighting quickly shifting the atmosphere to a warm & focused setting ~ BOTH Bathrooms have Double Vanities w/ Granite Counter Tops ~ EACH Bedroom offers 4 uniformly spaced Recessed Lights in addition to the Ceiling Fan Light, i.e. You'll never need a Lamp! Mrs. Claus has this one on Her List: "BOTH Main Bedroom & Bedroom #2, have their own private entry way to the Florida Room AND Walk-in Closets as well!" Check out the sleek 'Pocket' Door at Laundry room accompanied w/ a Utility Sink ~ No HOA, yet Prideful Homeownership is on Full Display in this mature & coveted subdivision of Boulder Creek. Positioned in a Cul-de-Sac w/ No Thru Traffic ~ I think Santa's Ho-Ho-Ho Merry Christmas is increasing in volume!! We only have about 20 ft of side yard privacy fence down & scheduled for repair. Venture over & take a peek!...
Contact an agent
Home facts
- Year built:1989
- Subdivision & Development:Boulder Creek
- Listing ID #:691276
- Added:1 day(s) ago
- Updated:November 15, 2026 at 12:07 PM
Rooms and interior
- Bedrooms:3
- Total bathrooms:2
- Full bathrooms:2
- Flooring:Hardwood, Tile
- Dining Description:Breakfast Bar, Breakfast Room/Nook, Formal Dining Room
- Kitchen Description:Built In Microwave, Dishwasher, Disposal, Double Oven, Electric Water Heater, Refrigerator, Self Cleaning Oven
- Living area:2,225 sq. ft.
Heating and cooling
- Cooling:Ceiling Fan(s), Central Air
- Heating:Central, Heat Pump
- Central air:Yes
Structure and exterior
- Roof:Hip, Shingle
- Year built:1989
- Building area:2,225 sq. ft.
- Lot Features:Cul-De-Sac, Interior Lot
- Architectural Style:Craftsman, Single Family Residence, Traditional
- Construction Materials:Brick, Frame
- Exterior Features:Back Yard Fence, Patio, Porch, Rain Gutters, Sprinkler, Workshop
- Foundation Description:Slab
- Levels:1 Story
Schools
- High school:Tate
- Middle school:FERRY PASS
- Elementary school:Lipscomb
Utilities
- Water:Public Water
- Sewer:Public Sewer
Finances and disclosures
- Price:$418,300
- Price per sq. ft.:$188
Features and amenities
- Laundry features:Laundry Inside, Laundry Room, Washer/Dryer Hook Up
- Amenities:Baseboards, Blinds, Bookcases, Cable Available, Ceiling Fan(s), Chair Rail, Disposal, Double Oven, Double Pane Windows, Electric Water Heater, High Ceilings, High Speed Internet, Impact Resistant Windows, Plant Ledges, Rain Gutters, Recessed Lighting, Security System, Smoke Detector(s), Sprinkler, Storage, Sun Room, Underground Utilities, Vaulted Ceiling(s)
- Pool features:In Ground Pool, Salt Water Pool
Parking
- Total parking spaces:5
- Parking description:2 Car Garage, Front Entrance, Garage Door Opener, Guest
- Garage:Yes
- Garage spaces:2
New listings near 921 Shadow Ridge Dr
- Coming Soon
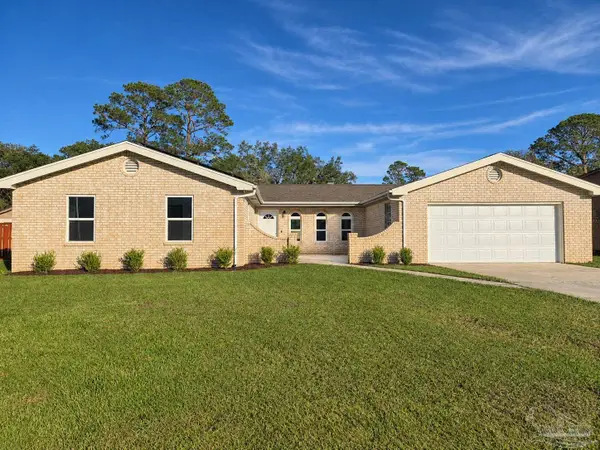 $329,000Coming Soon4 beds 2 baths1,776 sq. ft.
420 Chanterelle Dr, Pensacola, FL 32506
MLS# 691255Listed by: COLDWELL BANKER REALTY - Coming Soon
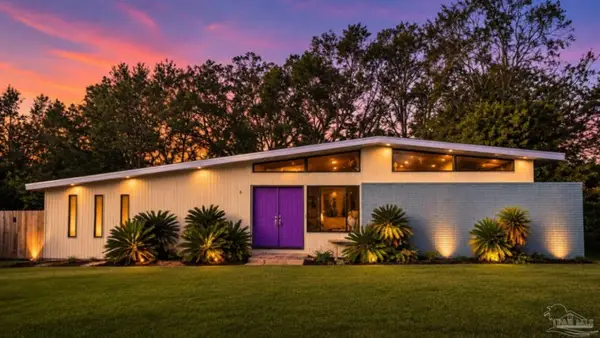 $242,750Coming Soon4 beds 2 baths1,798 sq. ft.
6307 Fairview Dr, Pensacola, FL 32505
MLS# 691219Listed by: KELLER WILLIAMS REALTY GULF COAST - Coming Soon
 $104,900Coming Soon1 beds 2 baths624 sq. ft.
224 E Garden St #305, Pensacola, FL 32502
MLS# 691153Listed by: POINTE SOUTH - Coming Soon
 $279,900Coming Soon3 beds 2 baths1,314 sq. ft.
831 Bremen Ave, Pensacola, FL 32507
MLS# 691082Listed by: LEVIN RINKE REALTY - Coming Soon
 $282,900Coming Soon3 beds 2 baths1,560 sq. ft.
7070 Sonny Dr, Pensacola, FL 32504
MLS# 691004Listed by: COLDWELL BANKER REALTY - Coming Soon
 $260,000Coming Soon3 beds 1 baths1,282 sq. ft.
921 E Scott St, Pensacola, FL 32503
MLS# 690958Listed by: KELLER WILLIAMS REALTY GULF COAST - Coming Soon
 $895,000Coming Soon5 beds 3 baths3,474 sq. ft.
5736 Sparkleberry Ln, Pensacola, FL 32526
MLS# 690928Listed by: LEVIN RINKE REALTY - Coming Soon
 $850,000Coming Soon3 beds 3 baths2,178 sq. ft.
100 W Strong St, Pensacola, FL 32501
MLS# 690861Listed by: KUHN REALTY - Coming Soon
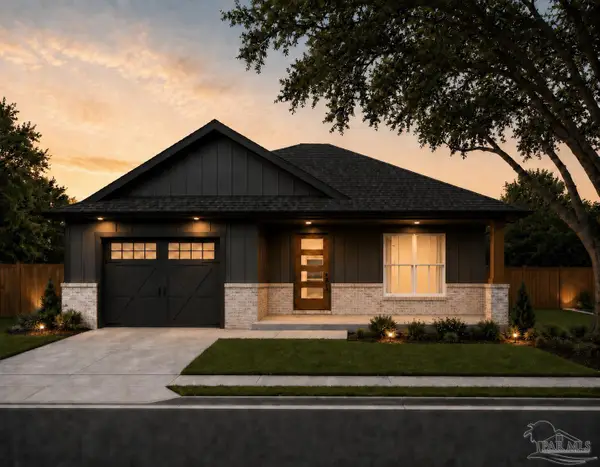 $524,000Coming Soon3 beds 2 baths1,735 sq. ft.
904 E Cross St, Pensacola, FL 32503
MLS# 690355Listed by: LPT REALTY - Coming Soon
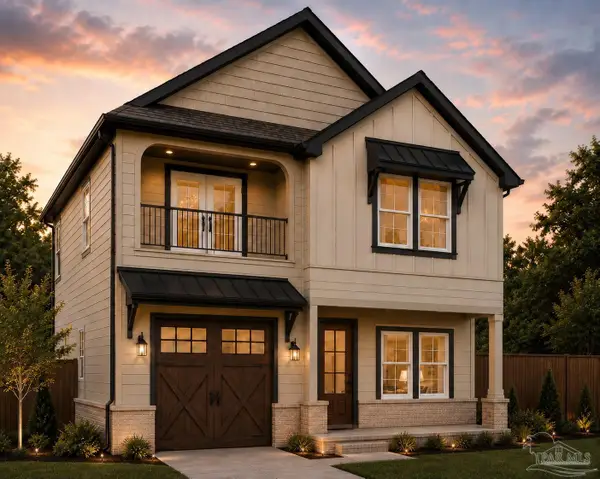 $724,900Coming Soon4 beds 4 baths2,554 sq. ft.
908 E Cross St, Pensacola, FL 32503
MLS# 690356Listed by: LPT REALTY


Protect your home and budget from life's surprises with an Assurant Home Warranty, backed by a partner that supports you through every step of homeownership. Explore Plans.
© 2023 - 2026 ERA Franchise Systems LLC. All rights reserved. ERA Franchise Systems LLC fully supports the principles of the Fair Housing Act and the Equal Opportunity Act. ERA, ERA Real Estate powered, and their respective logos are registered service marks of ERA Franchise Systems LLC. Each office is independently owned and operated.