
1104 E Veterans Drive, Perry, FL 32347
Local realty services provided by:Hamilton Realty Advisors ERA Powered
1104 E Veterans Drive,Perry, FL 32347
$230,000
- 3 Beds
- 2 Baths
- 1,300 sq. ft.
- Single family
- Active
Listed by: zack comstock
Office: the american dream
MLS#:404985
Source:FL_TBR
Price summary
- Price:$230,000
- Price per sq. ft.:$176.92
About this home
NEW CONSTRUCTION IN PERRY! Be the first to call this beautiful new 3-bedroom, 2-bath home yours! Offering approximately 1,300 square feet of thoughtfully designed living space, this home combines modern finishes with a comfortable, functional floor plan. Enjoy the convenience of a paved driveway, welcoming front porch, spacious living areas, and everything that comes with owning a brand-new home. Located inside Perry and convenient to shopping, schools, dining, and everyday necessities. If you've been waiting for the opportunity to own new construction in town, this is it.
Contact an agent
Home facts
- Year built:2026
- Subdivision & Development:Parkview
- Listing ID #:404985
- Added:1 day(s) ago
- Updated:September 17, 2026 at 10:48 PM
Rooms and interior
- Bedrooms:3
- Total bathrooms:2
- Full bathrooms:2
- Flooring:Plank, Tile, Vinyl
- Bedroom Description:Split Bedrooms
- Living area:1,300 sq. ft.
Structure and exterior
- Year built:2026
- Building area:1,300 sq. ft.
- Lot area:0.37 Acres
- Architectural Style:Contemporary/Modern
- Construction Materials:Block, Concrete, Fiber Cement
- Exterior Features:Patio
Schools
- High school:Taylor County High School
- Middle school:Taylor County Middle School
- Elementary school:Taylor County Elementary School
Finances and disclosures
- Price:$230,000
- Price per sq. ft.:$176.92
Features and amenities
- Amenities:Tray Ceilings, Vaulted Ceilings
Parking
- Parking description:Driveway
New listings near 1104 E Veterans Drive
- New
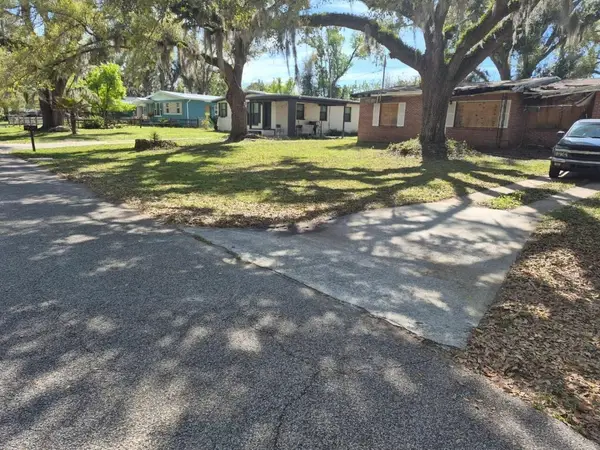 $45,000Active3 beds 2 baths1,356 sq. ft.
207 Cypress Road, Perry, FL 32348
MLS# 404965Listed by: SAWGRASS REALTY, LLC - New
 $100,000Active2 Acres
Lot 18 and 19 Sea Oaks Drive, Perry, FL 32348
MLS# 404921Listed by: SAWGRASS REALTY, LLC - New
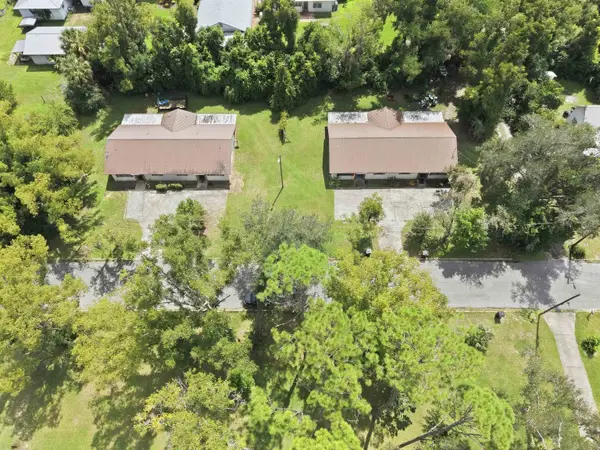 $389,900Active-- beds -- baths3,552 sq. ft.
705 W Bay Street #1 & 2, Perry, FL 32347
MLS# 404917Listed by: THE AMERICAN DREAM - New
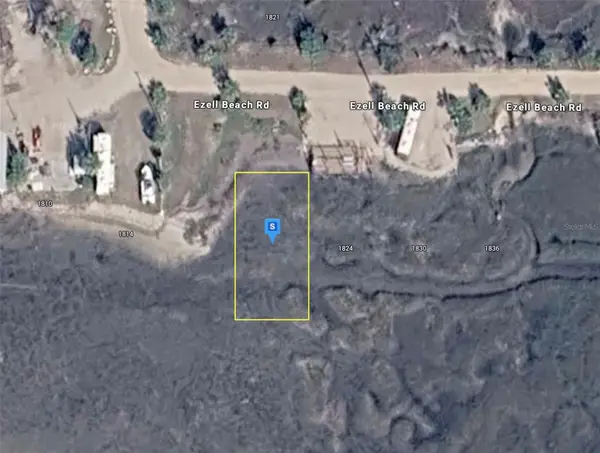 $61,999Active0.11 Acres
1820 Ezell Beach Road, PERRY, FL 32348
MLS# A4705817Listed by: NEW ALLIANCE GROUP REALTY - New
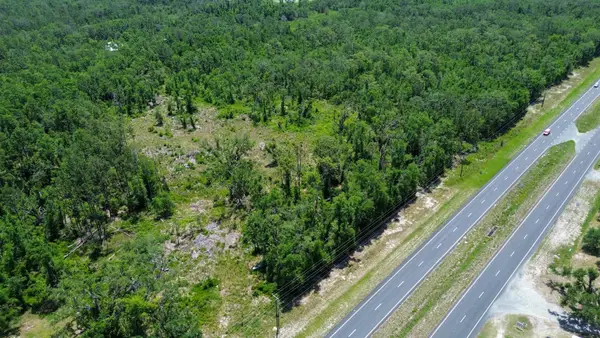 $225,000Active7.4 Acres
00 S Highway 19 Road, Perry, FL 32348
MLS# 404775Listed by: THE AMERICAN DREAM  $110,000Active2.02 Acres
15724 Reed Drive, Perry, FL 32348
MLS# 404619Listed by: AMY COPE SOUTHERN PROPERTIES, $55,000Active0.5 Acres
VACANT Glenda Ln, Perry, FL 32348
MLS# 404575Listed by: SOUTHERN LAND & HOMES $249,900Active3 beds 2 baths1,296 sq. ft.
1292 Dennis Howell Road, PERRY, FL 32348
MLS# W7889119Listed by: BHHS FLORIDA PROPERTIES GROUP $49,000Active2 Acres
12975 Spring Warrior Road, Perry, FL 32348
MLS# 403974Listed by: OAKSFEATHER REALTY


Protect your home and budget from life's surprises with an Assurant Home Warranty, backed by a partner that supports you through every step of homeownership. Explore Plans.
© 2023 - 2026 ERA Franchise Systems LLC. All rights reserved. ERA Franchise Systems LLC fully supports the principles of the Fair Housing Act and the Equal Opportunity Act. ERA, ERA Real Estate powered, and their respective logos are registered service marks of ERA Franchise Systems LLC. Each office is independently owned and operated.