
12110 Morris Steen Road, Perry, FL 32347
Local realty services provided by:Hamilton Realty Advisors ERA Powered
12110 Morris Steen Road,Perry, FL 32347
$269,000
- 4 Beds
- 1 Baths
- 1,749 sq. ft.
- Single family
- Active
Listed by: clara cope
Office: amy cope southern properties,
MLS#:406379
Source:FL_TBR
Price summary
- Price:$269,000
- Price per sq. ft.:$153.8
About this home
COUNTRY CHARM AT ITS FINEST! Absolutely charming country home nestled among majestic, centuries-old oak trees, lush native vegetation, and beautiful fruit trees! This picturesque property offers the perfect blend of peaceful country living, natural beauty, and everyday comfort, with no neighbors in sight! Deer and other native wildlife frequently roam the property, adding to the peaceful, natural setting and making this a true country retreat. Originally built in 1940, with an addition completed in the late 1970s, this home offers a wonderful combination of historic character and comfortable living. Featuring 4 bedrooms, 1 bath, and 1,749 heated and cooled square feet, the home showcases soaring 10-foot ceilings, tile and carpet flooring, solid-surface countertops, and a beautiful original cast-iron sink that adds a touch of timeless charm. The exterior features brick and vinyl siding, while the adorable screened front porch is the perfect place to sip your morning coffee, watch the deer wander through the yard, and enjoy the sounds of nature. The beautifully maintained lawn, mature landscaping, towering oaks, and fruit trees create an almost park-like setting. Spend warm summer days enjoying the above-ground pool, gather around the outdoor fire pit on cool evenings, or simply relax and take in the beauty of your surroundings. This property is also packed with practical features, including a paved driveway, two-car carport, generator 11KW Generac, storm shutters, all-electric utilities, water treatment system, new septic tank and drain field, and some updated plumbing. A large metal carport with an RV hookup offers additional covered parking and versatility, while the spacious dog run provides a dedicated area for your four-legged companions. Located in a quiet country setting approximately 45 minutes from Tallahassee, this property offers the best of both worlds—peaceful rural living with convenient access to shopping, dining, and everyday necessities. If you've been searching for a home with character, privacy, beautiful surroundings, and that unmistakable Old Florida country charm, this one deserves a closer look! Properties with this kind of natural beauty and peaceful atmosphere are truly special....
Contact an agent
Home facts
- Year built:1940
- Subdivision & Development:0
- Listing ID #:406379
- Added:1 day(s) ago
- Updated:October 26, 2026 at 10:36 AM
Rooms and interior
- Bedrooms:4
- Total bathrooms:1
- Full bathrooms:1
- Flooring:Carpet, Tile
- Kitchen Description:Refrigerator, Stove
- Living area:1,749 sq. ft.
Heating and cooling
- Cooling:Ceiling Fans, Central Air, Electric
- Heating:Central, Electric
- Central air:Yes
Structure and exterior
- Year built:1940
- Building area:1,749 sq. ft.
- Lot area:1.7 Acres
- Architectural Style:Craftsman
- Construction Materials:Brick, Vinyl Siding
- Exterior Features:Fully Fenced, Porch, Screened
- Foundation Description:Crawlspace
- Levels:1 Story
Schools
- High school:Taylor County High School
- Middle school:Taylor County Middle School
- Elementary school:Taylor County Elementary School
Utilities
- Sewer:Septic Tank
Finances and disclosures
- Price:$269,000
- Price per sq. ft.:$153.8
Features and amenities
- Amenities:High Ceilings
- Pool features:Above Ground
Parking
- Parking description:2 Carport Space(s), Carport, Two Spaces
- Carport spaces:2
New listings near 12110 Morris Steen Road
- New
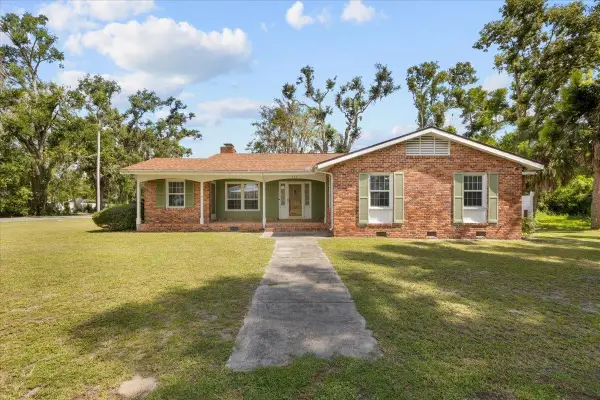 $219,000Active3 beds 3 baths2,191 sq. ft.
502 E Bay Street, Perry, FL 32347
MLS# 406342Listed by: THE AMERICAN DREAM - New
 $39,000Active3 beds 1 baths784 sq. ft.
2985 Dorman Road, Perry, FL 32348
MLS# 406289Listed by: AMY COPE SOUTHERN PROPERTIES, - New
 $98,000Active1.04 Acres
15610 NW Snapper Street, Perry, FL 32348
MLS# 406290Listed by: THE AMERICAN DREAM - New
 $80,000Active3 beds 2 baths1,140 sq. ft.
201 Alice Street, Perry, FL 32348
MLS# 406172Listed by: MADISON REALTY GROUP, LLC - New
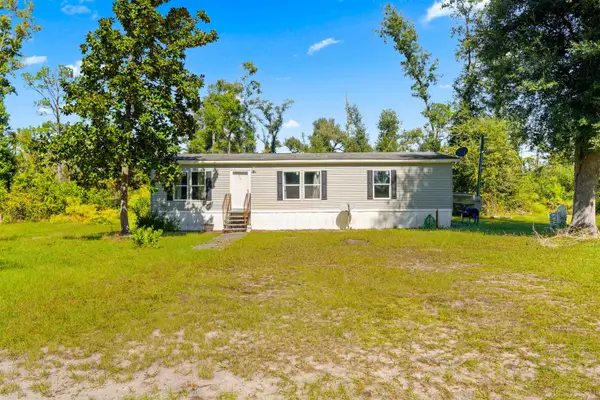 $149,000Active3 beds 2 baths1,404 sq. ft.
1640 Lyman Hendry Road, Perry, FL 32347
MLS# 406147Listed by: AMY COPE SOUTHERN PROPERTIES, - New
 $119,000Active3 beds 2 baths1,216 sq. ft.
1650 Lyman Hendry Road, Perry, FL 32347
MLS# 406154Listed by: AMY COPE SOUTHERN PROPERTIES, - New
 $50,000Active17.9 Acres
Unassigned, PERRY, FL 32348
MLS# TB8558617Listed by: FIELDS OF PROSPER LLC  $315,000Active3 beds 3 baths2,880 sq. ft.
107 Osceola Road, Perry, FL 32348
MLS# 405991Listed by: THE AMERICAN DREAM $29,000Active0.49 Acres
801 Wilson Street, Perry, FL 32348
MLS# 405952Listed by: OAKSFEATHER REALTY


Protect your home and budget from life's surprises with an Assurant Home Warranty, backed by a partner that supports you through every step of homeownership. Explore Plans.
© 2023 - 2026 ERA Franchise Systems LLC. All rights reserved. ERA Franchise Systems LLC fully supports the principles of the Fair Housing Act and the Equal Opportunity Act. ERA, ERA Real Estate powered, and their respective logos are registered service marks of ERA Franchise Systems LLC. Each office is independently owned and operated.