
512 Wilder St, Perry, FL 32347
Local realty services provided by:Hamilton Realty Advisors ERA Powered
512 Wilder St,Perry, FL 32347
$149,000
- 3 Beds
- 1 Baths
- 1,337 sq. ft.
- Single family
- Active
Listed by: clara cope
Office: amy cope southern properties,
MLS#:406417
Source:FL_TBR
Price summary
- Price:$149,000
- Price per sq. ft.:$111.44
About this home
Charming 3-Bedroom Home on a Spacious Corner Lot in Perry, Florida! Discover the possibilities in this inviting 3-bedroom, 1-bath home located within the city limits of Perry, Florida. Full of character and classic Southern charm, this property features beautiful hardwood floors, warm pine walls, and distinctive redwood kitchen cabinetry that give the home a unique, timeless feel. The kitchen comes equipped with a stove, oven, and refrigerator, while central heat, an existing A/C unit, and several updated windows offer added everyday convenience. Outside, the combination of wood and vinyl siding adds to the home's appeal, and the spacious corner lot provides room to garden, entertain, or create your own outdoor retreat. Enjoy the convenience of an in-town location close to local shopping, dining, schools, and everyday essentials, with city water and sewer already in place. Whether you're searching for a place to call home, looking to downsize, or exploring your next investment opportunity, this property offers a great opportunity to make it your own. Bring your vision and unlock the potential of this character-filled Perry home!...
Contact an agent
Home facts
- Year built:1927
- Subdivision & Development:Faulkner
- Listing ID #:406417
- Added:1 day(s) ago
- Updated:October 27, 2026 at 10:43 PM
Rooms and interior
- Bedrooms:3
- Total bathrooms:1
- Full bathrooms:1
- Flooring:Carpet, Hardwood
- Kitchen Description:Cooktop, Oven, Refrigerator, Stove
- Living area:1,337 sq. ft.
Heating and cooling
- Cooling:Ceiling Fans, Central Air, Electric
- Heating:Central, Electric
- Central air:Yes
Structure and exterior
- Year built:1927
- Building area:1,337 sq. ft.
- Lot area:0.61 Acres
- Architectural Style:Cottage
- Construction Materials:Vinyl Siding, Wood Siding
- Exterior Features:Porch, Screened
- Levels:1 Story
Schools
- High school:Taylor County High School
- Middle school:Taylor County Middle School
- Elementary school:Taylor County Elementary School
Utilities
- Sewer:Public Sewer
Finances and disclosures
- Price:$149,000
- Price per sq. ft.:$111.44
Parking
- Parking description:1 Carport Space(s), Carport, One Space
- Carport spaces:1
New listings near 512 Wilder St
- New
 $299,500Active3 beds 3 baths2,362 sq. ft.
103 Crest Drive, Perry, FL 32348
MLS# 406470Listed by: THE AMERICAN DREAM - New
 $65,900Active3 beds 1 baths2,880 sq. ft.
317 N Orange Street, Perry, FL 32347
MLS# 406451Listed by: THE AMERICAN DREAM - New
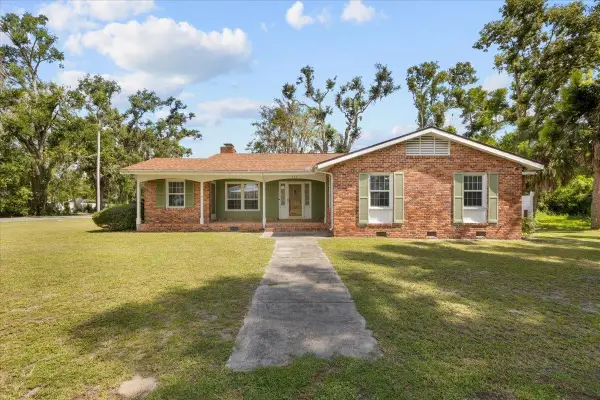 $219,000Active3 beds 3 baths2,191 sq. ft.
502 E Bay Street, Perry, FL 32347
MLS# 406342Listed by: THE AMERICAN DREAM - New
 $39,000Active3 beds 1 baths784 sq. ft.
2985 Dorman Road, Perry, FL 32348
MLS# 406289Listed by: AMY COPE SOUTHERN PROPERTIES, - New
 $98,000Active1.04 Acres
15610 NW Snapper Street, Perry, FL 32348
MLS# 406290Listed by: THE AMERICAN DREAM - New
 $80,000Active3 beds 2 baths1,140 sq. ft.
201 Alice Street, Perry, FL 32348
MLS# 406172Listed by: MADISON REALTY GROUP, LLC - New
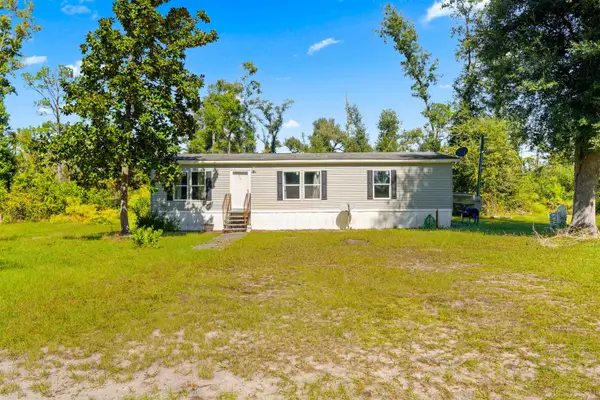 $149,000Active3 beds 2 baths1,404 sq. ft.
1640 Lyman Hendry Road, Perry, FL 32347
MLS# 406147Listed by: AMY COPE SOUTHERN PROPERTIES, - New
 $119,000Active3 beds 2 baths1,216 sq. ft.
1650 Lyman Hendry Road, Perry, FL 32347
MLS# 406154Listed by: AMY COPE SOUTHERN PROPERTIES,  $50,000Active17.9 Acres
Unassigned, PERRY, FL 32348
MLS# TB8558617Listed by: FIELDS OF PROSPER LLC


Protect your home and budget from life's surprises with an Assurant Home Warranty, backed by a partner that supports you through every step of homeownership. Explore Plans.
© 2023 - 2026 ERA Franchise Systems LLC. All rights reserved. ERA Franchise Systems LLC fully supports the principles of the Fair Housing Act and the Equal Opportunity Act. ERA, ERA Real Estate powered, and their respective logos are registered service marks of ERA Franchise Systems LLC. Each office is independently owned and operated.