
1140 Four Wheel Drive, Pierson, FL 32180
Local realty services provided by:Bingham Realty ERA Powered
1140 Four Wheel Drive,Pierson, FL 32180
$1,897,000
- 6 Beds
- 4 Baths
- 4,170 sq. ft.
- Single family
- Active
Listed by: christie di lemme
Office: florida homes realty & mortgage
MLS#:TB8562225
Source:MFRMLS
Price summary
- Price:$1,897,000
- Price per sq. ft.:$340.76
About this home
6 Bedrooms, 4 Baths with Office! Discover a One-of-a-Kind, Fully Furnished Custom Luxury Estate Where Extraordinary Artisan Craftsmanship Meets Grand-Scale Living on 10.12 Acres! Completed in 2025, this magnificent Spanish-style residence offers 4,170 sq. ft. of living space plus 1,397 sq. ft. of finished porches, totaling 5,567 sq. ft. of building area. Fully fenced, including wooded trails, with open grounds suitable for recreation and potentially horses or livestock. This turnkey estate offers extraordinary privacy, flexible living spaces and room to entertain, explore and expand.
Highlights include a Tecno clay-tile roof imported from Portugal and hand-carved Madera Ayacahuite cabinetry from Oaxaca, Mexico. The one-of-a-kind chef's kitchen showcases rose and botanical carvings, rope details, glass-front cabinets and a massive island adorned with dramatic carved cowboy boots. Rich wood countertops, blue-green hexagonal backsplash, brushed-gold fixtures and marble-look porcelain flooring complement premium smart Café appliances, an induction double-oven range, additional double wall ovens, Moen pot filler and Kohler drinking-water purification system. Handcrafted Mexican bedroom sets, dining furniture and complementary furnishings are included!
The enormous great room features soaring vaulted ceilings, exposed architectural beams, elevated windows and elegant arches connecting the kitchen and formal dining room. The spectacular master suite offers peaceful wooded views and a resort-style bathroom with emerald-blue stone-look tile, crystal chandelier, elevated jetted soaking tub and a spa shower featuring dual rainfall showerheads, handheld fixtures and six body jets. Bluetooth-equipped showers throughout the home bring modern luxury to every bathroom. Other bedrooms feature handcrafted furnishings and designer baths. A spacious, privately situated bedroom with two closets and nearby double-vanity bath is ideal for extended guests or multigenerational living. A separate office and oversized laundry room with connections for two washers and dryers complete the interior.
Exceptional construction includes concrete block and stucco, extensive spray-foam insulation, dual heat-pump HVAC systems (3-ton and 5-ton), an 80-gallon commercial-capacity water heater with hot-water recirculation, private well, whole-house water softening and filtration, septic grinder pump with alarm, hardwired Ring security and interconnected smoke/CO detectors.
Outdoors, discover a stocked fishing pond supplied by roof rainwater through gutters and underground piping, wooded walking trails, open pasture possibilities, expansive covered verandas, a summer kitchen and outdoor shower. A 30-by-50-foot basketball court includes owner-reported underground plumbing and HVAC provisions for possible future improvements. Additional residences, guest quarters, equestrian facilities or workshops may be possible, subject to zoning, wetlands review and required approvals.
Lake George Park offers a fishing pier, scenic trails and picnic facilities. Just down the road, Shell Harbor Park provides a public boat ramp, floating dock and kayak access to Lake George and the St. Johns River waterways. Enjoy country seclusion with access to fishing and boating. Some homes are simply built. Others are meticulously handcrafted into timeless works of art. This is one of those exceptional homes! Watch Virtual Tour to experience the features and benefits of this property!...
Contact an agent
Home facts
- Year built:2025
- Subdivision & Development:LAKE GEORGE PINES UNREC PH 01-03
- Listing ID #:TB8562225
- Added:1 day(s) ago
- Updated:October 28, 2026 at 10:49 AM
Rooms and interior
- Bedrooms:6
- Total bathrooms:4
- Full bathrooms:4
- Flooring:Tile
- Dining Description:Eat In Kitchen, Formal Dining Room
- Kitchen Description:Built-In Oven, Cooktop, Dishwasher, Disposal, Eat-in Kitchen, Kitchen Reverse Osmosis System, Kitchen/Family Room Combo, Microwave, Range, Range Hood, Refrigerator, Solid Surface Counters, Solid Wood Cabinets, Water Filtration System, Wine Refrigerator
- Bedroom Description:High Ceilings, Primary Bedroom Main Floor
- Living area:4,170 sq. ft.
Heating and cooling
- Cooling:Central Air
- Heating:Central
- Central air:Yes
Structure and exterior
- Roof:Concrete, Tile
- Year built:2025
- Building area:4,170 sq. ft.
- Lot area:10.12 Acres
- Lot Features:Cleared, Landscaped, Pasture
- Architectural Style:Mediterranean
- Construction Materials:Concrete, Stucco
- Exterior Features:Covered Porch/Patio, Garden, Lighting, Outdoor Kitchen, Outdoor Shower, Patio, Porch, Private Mailbox, Rain Gutters
- Foundation Description:Slab
- Levels:1 Story
Schools
- High school:T. Dewitt Taylor Middle-High
- Middle school:T. Dewitt Taylor Middle-High
- Elementary school:Pierson Elem
Utilities
- Water:Well
- Sewer:Septic Tank
Finances and disclosures
- Price:$1,897,000
- Price per sq. ft.:$340.76
- Tax amount:$1,546 (2025)
Features and amenities
- Appliances:Built-in Oven, Cooktop, Dishwasher, Disposal, Dryer, Electric Water Heater, Kitchen Reverse Osmosis System, Microwave, Range, Range Hood, Refrigerator, Washer, Water Filtration System, Wine Refrigerator
- Laundry features:Dryer, Laundry Room, Washer
- Amenities:Ceiling Fans(s), Eat-in Kitchen, High Ceilings, Kitchen/Family Room Combo, Open Floorplan, Primary Bedroom Main Floor, Smart Home, Solid Surface Counters, Solid Wood Cabinets, Thermostat, Vaulted Ceiling(s)
- Pool features:Public Pool
 The information being provided by Stellar Mls is for the consumer's personal, non-commercial use and may not be used for any purpose other than to identify prospective properties consumer may be interested in purchasing. Any information relating to real estate for sale referenced on this web site comes from the Internet Data Exchange (IDX) program of the Stellar Mls. Bingham Realty ERA Powered is not a Multiple Listing Service (MLS), nor does it offer MLS access. This website is a service of Bingham Realty ERA Powered, a broker participant of Stellar Mls. This web site may reference real estate listing(s) held by a brokerage firm other than the broker and/or agent who owns this web site.
The accuracy of all information, regardless of source, including but not limited to open house information, square footages and lot sizes, is deemed reliable but not guaranteed and should be personally verified through personal inspection by and/or with the appropriate professionals. The data contained herein is copyrighted by Stellar Mls and is protected by all applicable copyright laws. Any unauthorized dissemination of this information is in violation of copyright laws and is strictly prohibited.
Properties in listings may have been sold or may no longer be available.
Copyright 2026 Stellar Mls. All rights reserved.
New listings near 1140 Four Wheel Drive
- New
 $450,000Active2 beds 2 baths1,424 sq. ft.
465 Emporia Road, PIERSON, FL 32180
MLS# O6451986Listed by: EXP REALTY LLC - New
 $185,000Active2.76 Acres
160 W Hagstrom Road, PIERSON, FL 32180
MLS# R4912209Listed by: RIVER REALTY GROUP  $300,000Active18.12 Acres
765 N Us Highway 17, PIERSON, FL 32180
MLS# V4951650Listed by: LANE & ASSOCIATES FLORIDA LLC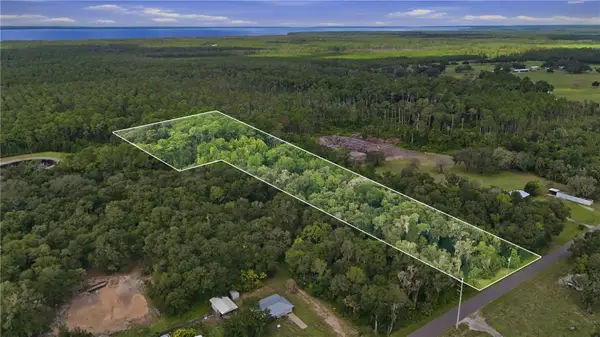 $220,000Active8.15 Acres
Vannote Road, PIERSON, FL 32180
MLS# V4951475Listed by: LPT REALTY, LLC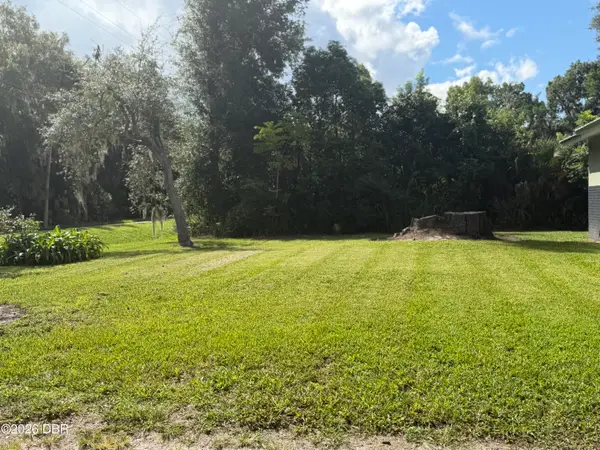 $240,000Active3 beds 2 baths851 sq. ft.
662 N Volusia Avenue, Pierson, FL 32180
MLS# 1231030Listed by: COLDWELL BANKER COAST REALTY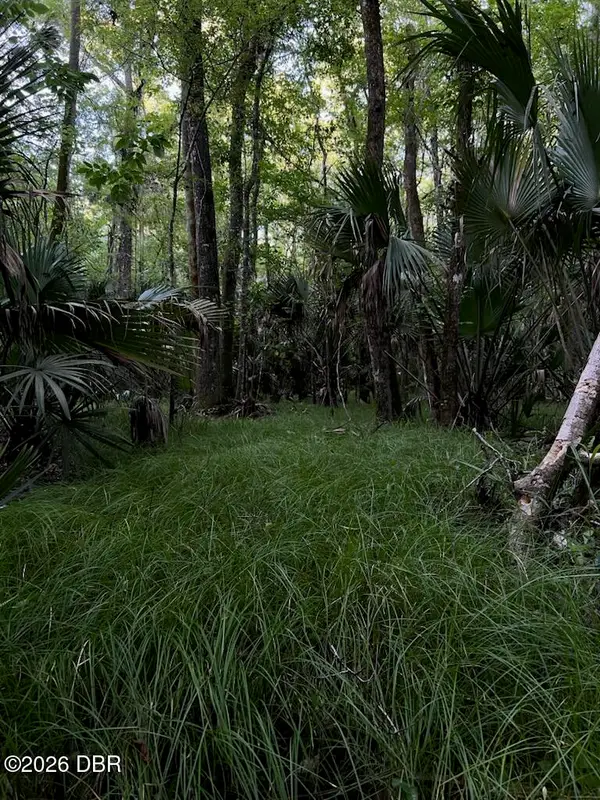 $450,000Active26.33 Acres
280 Old Bubbly Road, Pierson, FL 32180
MLS# 1230912Listed by: BEYCOME OF FLORIDA LLC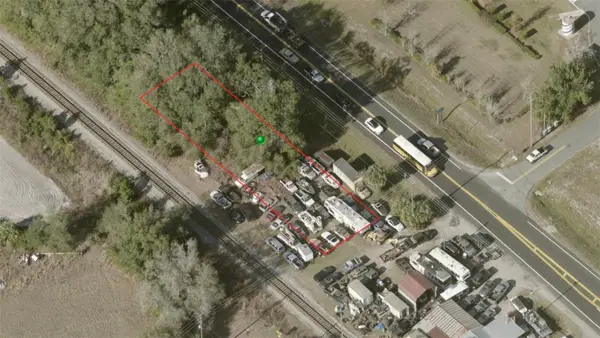 $19,900Active0.23 Acres
S Us Hwy 17, PIERSON, FL 32180
MLS# V4951335Listed by: SWANN REAL ESTATE INC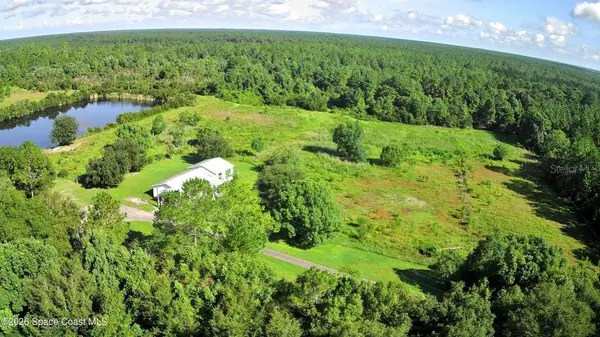 $575,000Pending3 beds 2 baths1,998 sq. ft.
572 N Pine Street, PIERSON, FL 32180
MLS# O6442382Listed by: MUTTER REALTY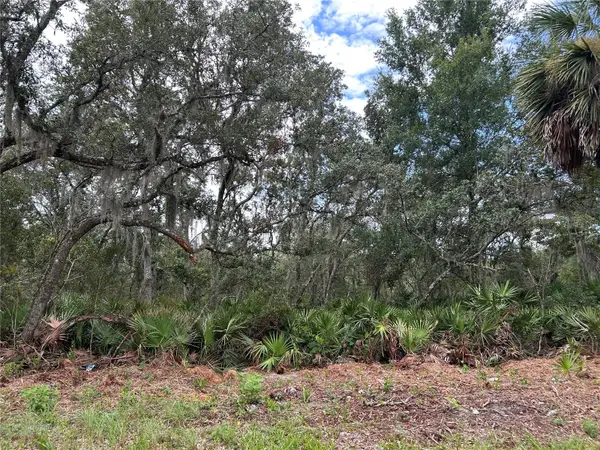 $400,000Active2.58 Acres
Peterson Road, PIERSON, FL 32180
MLS# R4911845Listed by: RIVER REALTY GROUP


Protect your home and budget from life's surprises with an Assurant Home Warranty, backed by a partner that supports you through every step of homeownership. Explore Plans.
© 2023 - 2026 ERA Franchise Systems LLC. All rights reserved. ERA Franchise Systems LLC fully supports the principles of the Fair Housing Act and the Equal Opportunity Act. ERA, ERA Real Estate powered, and their respective logos are registered service marks of ERA Franchise Systems LLC. Each office is independently owned and operated.