
909 S County Road 3, Pierson, FL 32180
Local realty services provided by:Tomlin St Cyr Real Estate Services ERA Powered
Listed by: kathy aparo-griffin
Office: aparo-griffin properties inc
MLS#:V4950073
Source:MFRMLS
Price summary
- Price:$525,000
- Price per sq. ft.:$192.31
About this home
Welcome to your own slice of country paradise! Nestled on **5.5 beautiful acres**, this charming **3-bedroom, 2-bath** home has all the cozy, Pinterest-worthy farmhouse vibes you've been dreaming about—with plenty of room to spread out, relax, and make memories.
Step inside to an **open-concept floor plan** that's perfect for entertaining or keeping everyone connected. The spacious kitchen features a **large walk-in pantry**, because let's be honest—you can never have too much storage (especially if you have a snack collection!).
The oversized primary suite is your own private retreat, complete with a **large walk-in closet** and a **dedicated mini-split system**, so you can sleep at your perfect temperature without negotiating the thermostat. The en-suite bathroom feels like a spa with **dual shower heads**, making busy mornings just a little more enjoyable.
Outside is where this property truly shines. Cool off in the **beautiful in-ground pool** with an expansive deck that's made for summer barbecues, lazy afternoons, and cannonball contests. The **removable child safety fence** offers added peace of mind while keeping the fun front and center.
Take in the peaceful views of your **private pond**, enjoy the open space, and embrace the relaxed pace of country living. Need extra room for vehicles, hobbies, tools, or toys? The **large detached garage** has you covered with plenty of space for whatever your lifestyle calls for.
Whether you're sipping coffee on the porch, watching the sunset over the pond, or floating in the pool after a long day, this property offers the perfect blend of comfort, charm, and wide-open spaces. If you've been searching for a home that feels like a peaceful escape—but still has all the conveniences you love—welcome home!...
Contact an agent
Home facts
- Year built:1925
- Listing ID #:V4950073
- Added:3 day(s) ago
- Updated:July 21, 2026 at 12:05 PM
Rooms and interior
- Bedrooms:3
- Total bathrooms:2
- Full bathrooms:2
- Flooring:Vinyl
- Kitchen Description:Dishwasher, Microwave, Range, Refrigerator, Solid Wood Cabinets
- Bedroom Description:Split Bedroom, Walk-In Closet(s)
- Basement Description:Crawlspace
- Living area:1,856 sq. ft.
Heating and cooling
- Cooling:Central Air, Mini-Split Unit(s)
- Heating:Central
- Central air:Yes
Structure and exterior
- Roof:Metal
- Year built:1925
- Building area:1,856 sq. ft.
- Lot area:5.49 Acres
- Lot Features:Level, Oversized
- Architectural Style:Bungalow, Cottage
- Construction Materials:Frame
- Exterior Features:Covered Porch/Patio, Deck, Front Porch, Patio, Side Porch, Wrap Around
- Foundation Description:Stem Wall
- Levels:1 Story
Utilities
- Water:Public
- Sewer:Public, Septic Tank
Finances and disclosures
- Price:$525,000
- Price per sq. ft.:$192.31
- Tax amount:$2,919 (2025)
Features and amenities
- Appliances:Dishwasher, Irrigation Equipment, Microwave, Range, Refrigerator, Tankless Water Heater
- Laundry features:Laundry Room
- Amenities:Cable Available, Ceiling Fans(s), Irrigation Equipment, Solid Wood Cabinets, Split Bedroom, Vaulted Ceiling(s), Walk-In Closet(s), Window Treatments
- Pool features:Child Safety Fence, In Ground, Private Pool
Parking
- Parking description:Oversized, Workshop in Garage
- Garage:Yes
- Garage spaces:2
 The information being provided by Stellar Mls is for the consumer's personal, non-commercial use and may not be used for any purpose other than to identify prospective properties consumer may be interested in purchasing. Any information relating to real estate for sale referenced on this web site comes from the Internet Data Exchange (IDX) program of the Stellar Mls. Tomlin St Cyr Real Estate Services ERA Powered is not a Multiple Listing Service (MLS), nor does it offer MLS access. This website is a service of Tomlin St Cyr Real Estate Services ERA Powered, a broker participant of Stellar Mls. This web site may reference real estate listing(s) held by a brokerage firm other than the broker and/or agent who owns this web site.
The accuracy of all information, regardless of source, including but not limited to open house information, square footages and lot sizes, is deemed reliable but not guaranteed and should be personally verified through personal inspection by and/or with the appropriate professionals. The data contained herein is copyrighted by Stellar Mls and is protected by all applicable copyright laws. Any unauthorized dissemination of this information is in violation of copyright laws and is strictly prohibited.
Properties in listings may have been sold or may no longer be available.
Copyright 2026 Stellar Mls. All rights reserved.
The information being provided by Stellar Mls is for the consumer's personal, non-commercial use and may not be used for any purpose other than to identify prospective properties consumer may be interested in purchasing. Any information relating to real estate for sale referenced on this web site comes from the Internet Data Exchange (IDX) program of the Stellar Mls. Tomlin St Cyr Real Estate Services ERA Powered is not a Multiple Listing Service (MLS), nor does it offer MLS access. This website is a service of Tomlin St Cyr Real Estate Services ERA Powered, a broker participant of Stellar Mls. This web site may reference real estate listing(s) held by a brokerage firm other than the broker and/or agent who owns this web site.
The accuracy of all information, regardless of source, including but not limited to open house information, square footages and lot sizes, is deemed reliable but not guaranteed and should be personally verified through personal inspection by and/or with the appropriate professionals. The data contained herein is copyrighted by Stellar Mls and is protected by all applicable copyright laws. Any unauthorized dissemination of this information is in violation of copyright laws and is strictly prohibited.
Properties in listings may have been sold or may no longer be available.
Copyright 2026 Stellar Mls. All rights reserved.New listings near 909 S County Road 3
- New
 $75,000Active2.34 Acres
481 Shell Harbor Road, Pierson, FL 32180
MLS# 1228829Listed by: REALTY PROS ASSURED - New
 $279,900Active4 beds 2 baths1,605 sq. ft.
163 E Orange Avenue, PIERSON, FL 32180
MLS# V4950213Listed by: LPT REALTY, LLC  $2,500,000Active5 beds 6 baths6,450 sq. ft.
350 Fox Hollow Farms Rd, Pierson, FL 32180
MLS# 1228297Listed by: KELLER WILLIAMS REALTY FLORIDA PARTNERS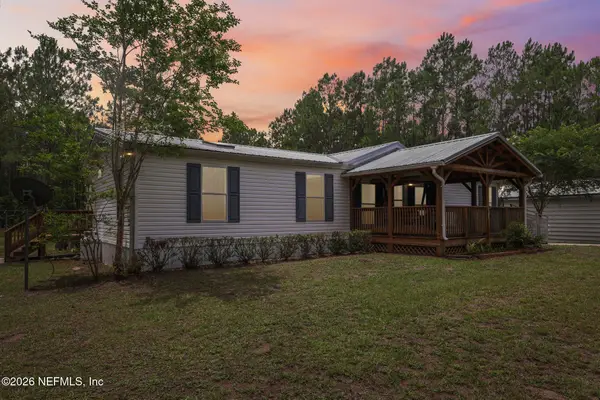 $599,000Pending3 beds 2 baths1,851 sq. ft.
341 Volusian Forest Trail, Pierson, FL 32180
MLS# 2153069Listed by: COLDWELL BANKER VANGUARD REALTY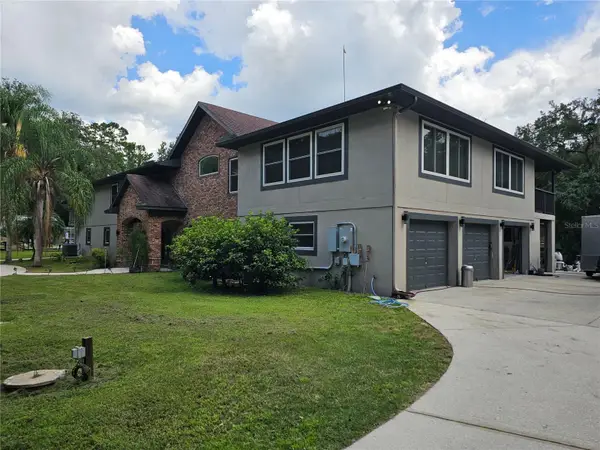 $1,900,000Active5 beds 5 baths5,400 sq. ft.
1607 Marty Drive, PIERSON, FL 32180
MLS# O6420036Listed by: REALTY INTERNATIONAL LLC $225,000Active2 beds 1 baths1,176 sq. ft.
1555 Church Street, PIERSON, FL 32180
MLS# V4949673Listed by: PALMETTO REALTY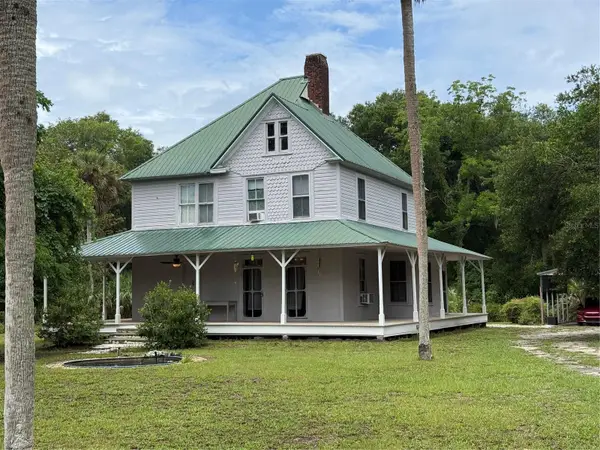 $349,900Active4 beds 2 baths1,428 sq. ft.
110 N Volusia Avenue, PIERSON, FL 32180
MLS# G5113358Listed by: LA ROSA REALTY HORIZONS LLC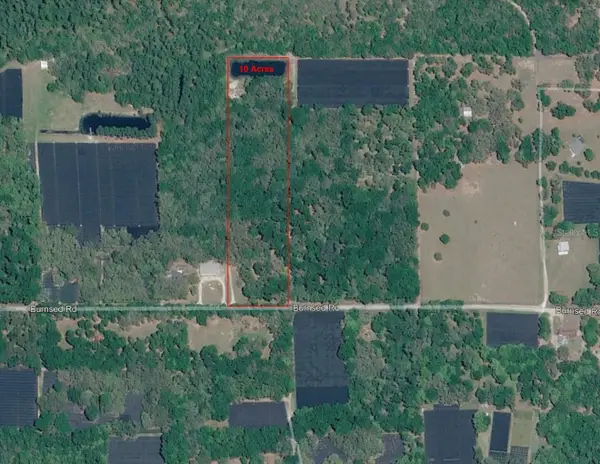 $500,000Active20 Acres
610 Burnsed Road, PIERSON, FL 32180
MLS# R4911368Listed by: RIVER REALTY GROUP $235,000Active10.44 Acres
820 Old Bubbly Road, Pierson, FL 32180
MLS# 1226551Listed by: REALTY ONE GROUP EVOLVE


Protect your home and budget from life's surprises with an Assurant Home Warranty, backed by a partner that supports you through every step of homeownership. Explore Plans.
© 2023 - 2026 ERA Franchise Systems LLC. All rights reserved. ERA Franchise Systems LLC fully supports the principles of the Fair Housing Act and the Equal Opportunity Act. ERA, ERA Real Estate powered, and their respective logos are registered service marks of ERA Franchise Systems LLC. Each office is independently owned and operated.