
10601 SW 72nd Ct, Pinecrest, FL 33156
Local realty services provided by:Countywide Properties ERA Powered
Listed by: selen medwin
Office: compass florida, llc.305-851-2820
MLS#:A12068461
Source:SEFMLS
Price summary
- Price:$3,350,000
- Price per sq. ft.:$636.4
About this home
Set on a peaceful street in desirable North Pinecrest, this spacious 5-bedroom, 5.5-bath home offers a wonderful setting for everyday living, and entertaining. Built in 2007, the thoughtfully designed split floor plan provides plenty of room to spread out while keeping the heart of the home connected. The large open kitchen flows into the family and breakfast areas, creating an inviting space for everything from busy mornings to relaxed evenings at home. High ceilings, impact windows and French doors, Egyptian marble floors, a working fireplace, generous walk-in closets, and a beautiful built-in wet bar are just a few of the home's many features. The private two-story primary suite wing offers a peaceful retreat, while a cabana bath, interior laundry room, two-car garage, generator, and gas appliances add everyday convenience. Outside, the private pool and patio area is designed for easy enjoyment, with Chicago brick, a gazebo, and low-maintenance turf providing plenty of space to relax, play, and entertain. Ideally located near highly regarded Pinecrest schools and just minutes from the parks, shops, dining, and community amenities that make the Village of Pinecrest such a special place to call home....
Contact an agent
Home facts
- Year built:2007
- Subdivision & Development:SHANE ESTATES
- Listing ID #:A12068461
- Updated:October 09, 2026 at 10:04 AM
Rooms and interior
- Bedrooms:5
- Total bathrooms:6
- Full bathrooms:5
- Half bathrooms:1
- Flooring:Ceramic Tile, Marble
- Bathrooms Description:Dual Sinks, Separate Shower
- Kitchen Description:Built In Oven, Dishwasher, Disposal, Gas Range, Ice Maker, Kitchen Island, Microwave, Refrigerator
- Bedroom Description:Split Bedroom, Upper Level Primary, Walk-In Closets
- Living area:4,562 sq. ft.
Heating and cooling
- Cooling:Ceiling Fans, Central Air
- Heating:Central
- Central air:Yes
Structure and exterior
- Roof:Flat, Tile
- Year built:2007
- Building area:4,562 sq. ft.
- Lot area:0.36 Acres
- Architectural Style:Mediterranean, Two Story
- Construction Materials:Block
- Exterior Features:Fence
- Levels:2 Story
Schools
- High school:Miami Palmetto
- Middle school:Palmetto
- Elementary school:Palmetto
Utilities
- Water:Public
- Sewer:Septic Tank
Finances and disclosures
- Price:$3,350,000
- Price per sq. ft.:$636.4
- Tax amount:$20,170 (2025)
Features and amenities
- Appliances:Built-In Oven, Dishwasher, Disposal, Dryer, Gas Range, Ice Maker, Microwave, Refrigerator, Some Gas Appliances, Washer
- Laundry features:Dryer, Laundry Tub, Washer
- Amenities:Bar, Closet Cabinetry, Fireplace, High Ceilings, Lighting, Smoke Detectors, Wet Bar
- Pool features:In Ground, Pool
Parking
- Parking description:Attached, Driveway, Garage, Paver Block
- Garage:Yes
- Garage spaces:2
New listings near 10601 SW 72nd Ct
- New
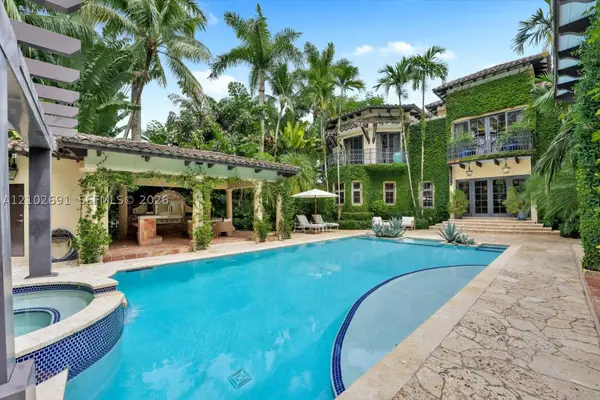 $6,500,000Active6 beds 6 baths7,153 sq. ft.
5746 SW 100th St, Pinecrest, FL 33156
MLS# A12102691Listed by: INFANTE REAL ESTATE - New
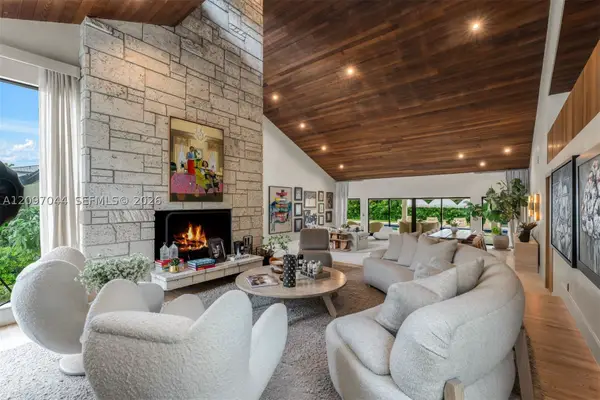 $10,600,000Active6 beds 7 baths7,050 sq. ft.
5902 SW 105th St, Pinecrest, FL 33156
MLS# A12097044Listed by: COLDWELL BANKER REALTY - New
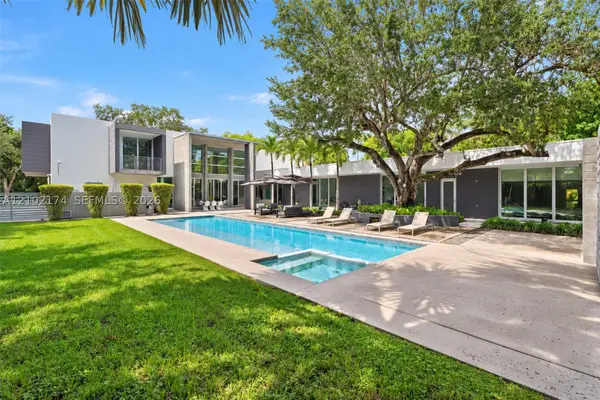 $6,799,000Active6 beds 8 baths6,288 sq. ft.
12625 SW 78th Ave, Pinecrest, FL 33156
MLS# A12102174Listed by: FORTUNE INTERNATIONAL REALTY - New
 $5,500,000Active6 beds 9 baths7,271 sq. ft.
7837 SW 117th St, Pinecrest, FL 33156
MLS# A12099619Listed by: COMPASS FLORIDA, LLC - New
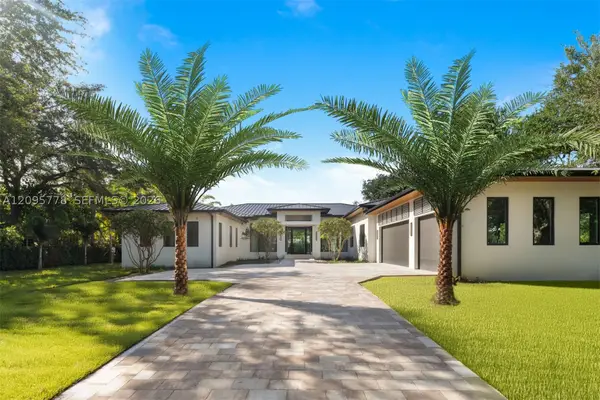 $10,500,000Active7 beds 9 baths8,474 sq. ft.
6600 SW 116th St, Pinecrest, FL 33156
MLS# A12095778Listed by: ONE SOTHEBY'S INTERNATIONAL REALTY - New
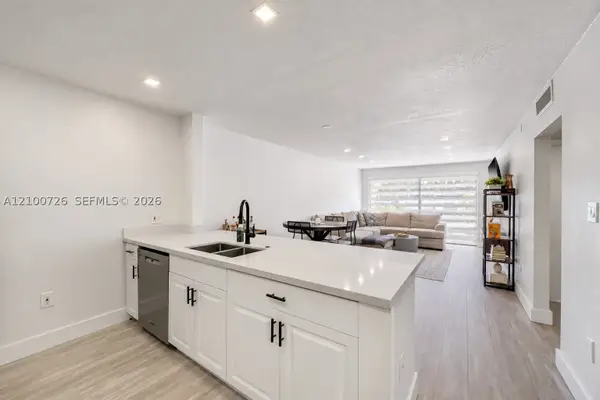 $320,000Active2 beds 2 baths792 sq. ft.
8267 SW 128th St #115, Pinecrest, FL 33156
MLS# A12100726Listed by: BHHS EWM REALTY - New
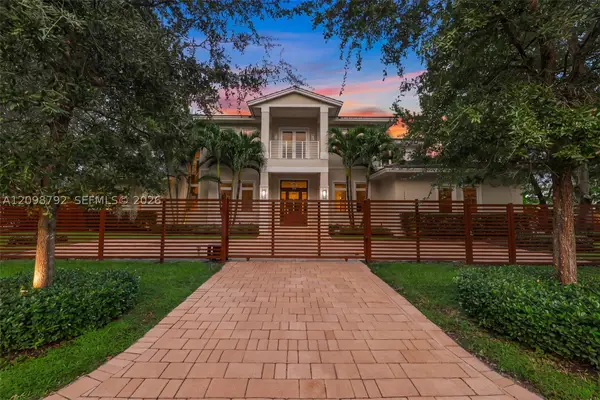 $5,759,000Active5 beds 6 baths5,565 sq. ft.
11701 SW 69 Ct, Pinecrest, FL 33156
MLS# A12098792Listed by: ONE SOTHEBY'S INTERNATIONAL REALTY - New
 $8,000,000Active6 beds 6 baths5,305 sq. ft.
6080 SW 102nd St, Pinecrest, FL 33156
MLS# A12098243Listed by: COMPASS FLORIDA, LLC - New
 $1,985,000Active5 beds 4 baths2,307 sq. ft.
8345 SW 132nd St, Pinecrest, FL 33156
MLS# A12098405Listed by: LIFESTYLE INTERNATIONAL REALTY - Open Sat, 1 to 3pmNew
 $1,750,000Active3 beds 2 baths1,886 sq. ft.
7421 SW 131st St, Pinecrest, FL 33156
MLS# A12085438Listed by: COMPASS FLORIDA, LLC


Protect your home and budget from life's surprises with an Assurant Home Warranty, backed by a partner that supports you through every step of homeownership. Explore Plans.
© 2023 - 2026 ERA Franchise Systems LLC. All rights reserved. ERA Franchise Systems LLC fully supports the principles of the Fair Housing Act and the Equal Opportunity Act. ERA, ERA Real Estate powered, and their respective logos are registered service marks of ERA Franchise Systems LLC. Each office is independently owned and operated.