
11701 SW 69 Ct, Pinecrest, FL 33156
Local realty services provided by:First Service Realty ERA Powered
Upcoming open houses
- Sun, Oct 0402:00 pm - 04:00 pm
Listed by: rose harris, farid moussallem
Office: one sotheby's international realty305-666-0562
MLS#:A12098792
Source:SEFMLS
Price summary
- Price:$5,759,000
- Price per sq. ft.:$811.81
About this home
JOIN US AT THIS LUXE GATED PINECREST ESTATE STYLED HOME. SITUATED ON AN EXPANSIVE BUILDER'S HALF ACRE PROPERTY. TRULY SOPHISTICATED LIFESTYLE LIVING SPACES DESIGNED WITH AN INDOOR/OUTDOOR VIBE, ATTENTION TO MODERN DETAILS TO INSURE THE SOUTH FLORIDA AMBIANCE. PAVERED ENTRANCE WITH CORAL STONE ENTRY & OUTDOOR PATIO. GREAT GREEN SPACE FOR ENTERTAINING!! SOARING VOLUME CEILINGS W/ CALACATTA PORCELAIN FLOORING DOWNSTAIRS ADJOINS THE CONTEMPORARY WHITE CUSTOM KITCHEN, STAINLESS VIKING APPLIANCES, GAS RANGE, & WINE FRIDGE. QUARTZ COUNTERS, 2 DOWNSTAIRS PRIVATE EN SUITES. A CABANA BATH, OFFICE NICHE, & ASCENDING GLASS W/ WOOD STAIRCASE. UPSTAIRS OPENS TO 2 ADDITIONAL ENSUITE BEDROOMS W/ LIVING & STUDY SPACE. DOUBLE DOOR ENTRANCE TO GRAND PRIMARY SUITE W/ 2 DESIGNER CLOSETS, SPA INSPIRED BATH W/ READING AREA & BIRDSEYE VIEW OF LUSH GREENERY & BLUE SKIES. ALL WOOD PLANK FLOORS UPSTAIRS. AL FRESCO STONE PATIO HAS FULL SUMMER KITCHEN & FABULOUS POOL FOR SWIMMING. ALL IMPACT WINDOWS & DOORS, GREAT CLOSET SPACES & STORAGE. SEPARATE LARGE LAUNDRY ROOM & 2+ CAR GARAGE. GENERATOR READY! THIS IS A GREAT OPPORTUNITY TO CALL THIS HOME. CLOSE TO EVERYTHING YOU NEED IN PINECREST, BEST SCHOOLS, MARKETS, SHOPPING, CAFES, GYMS, & MORE!...
Contact an agent
Home facts
- Year built:2019
- Subdivision & Development:OAKRIDGE ESTATES SEC 3
- Listing ID #:A12098792
- Updated:October 04, 2026 at 10:04 PM
Rooms and interior
- Bedrooms:5
- Total bathrooms:6
- Full bathrooms:6
- Dining Description:Breakfast Area, Dining Area, Separate Formal Dining Room
- Bathrooms Description:Bidet, Separate Shower
- Kitchen Description:Built In Oven, Dishwasher, Disposal, Gas Range, Microwave, Refrigerator
- Bedroom Description:Upper Level Primary, Walk-In Closets
- Living area:5,565 sq. ft.
Heating and cooling
- Cooling:Central Air, Electric
- Heating:Central, Electric
- Central air:Yes
Structure and exterior
- Roof:Flat, Tile
- Year built:2019
- Building area:5,565 sq. ft.
- Lot area:0.42 Acres
- Lot Features:Flood Zone
- Architectural Style:Detached, Two Story
- Construction Materials:Block
- Exterior Features:Outdoor Grill, Patio, Security High Impact Doors
- Levels:2 Story
Schools
- High school:Miami Palmetto
- Middle school:Palmetto
- Elementary school:Palmetto
Utilities
- Water:Public
- Sewer:Septic Tank
Finances and disclosures
- Price:$5,759,000
- Price per sq. ft.:$811.81
- Tax amount:$48,955 (2025)
Features and amenities
- Appliances:Built-In Oven, Dishwasher, Disposal, Dryer, Gas Range, Gas Water Heater, Microwave, Refrigerator, Washer
- Laundry features:Dryer, Washer
- Amenities:Barbecue, Blinds, High Ceilings, Impact Glass Windows, Lighting, Loft
- Pool features:In Ground, Pool
Parking
- Parking description:Attached, Driveway, Garage, Garage Door Opener
- Garage:Yes
- Garage spaces:2
New listings near 11701 SW 69 Ct
- New
 $8,000,000Active6 beds 6 baths5,305 sq. ft.
6080 SW 102nd St, Pinecrest, FL 33156
MLS# A12098243Listed by: COMPASS FLORIDA, LLC - New
 $1,985,000Active5 beds 4 baths2,307 sq. ft.
8345 SW 132nd St, Pinecrest, FL 33156
MLS# A12098405Listed by: LIFESTYLE INTERNATIONAL REALTY - New
 $1,750,000Active3 beds 2 baths1,886 sq. ft.
7421 SW 131st St, Pinecrest, FL 33156
MLS# A12085438Listed by: COMPASS FLORIDA, LLC - New
 $4,750,000Active5 beds 4 baths4,710 sq. ft.
6951 SW 94 St, Miami, FL 33156
MLS# A12095758Listed by: ONE SOTHEBY'S INTERNATIONAL REALTY - New
 $3,499,500Active0.89 Acres
6300 SW 104th St, Pinecrest, FL 33156
MLS# A12097289Listed by: FLORIDA CONTINENTAL REALTY, LLC. - New
 $3,290,000Active4 beds 2 baths2,550 sq. ft.
13400 SW 70th Ave, Pinecrest, FL 33156
MLS# A12097129Listed by: MAV UNITED REALTY - New
 $2,750,000Active5 beds 3 baths2,754 sq. ft.
10330 SW 58th Ct, Pinecrest, FL 33156
MLS# A12096875Listed by: SOUTH POINTE DRIVE REALTY INC - New
 $1,700,000Active4 beds 4 baths2,175 sq. ft.
7985 SW 136th St, Pinecrest, FL 33156
MLS# A12094830Listed by: ARIA GLOBAL REALTY, INC. 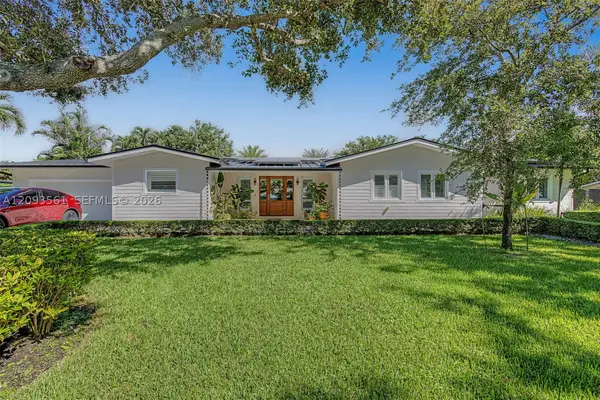 $2,700,000Active4 beds 4 baths2,894 sq. ft.
7301 SW 134th Ter, Pinecrest, FL 33156
MLS# A12093561Listed by: BHHS EWM REALTY


Protect your home and budget from life's surprises with an Assurant Home Warranty, backed by a partner that supports you through every step of homeownership. Explore Plans.
© 2023 - 2026 ERA Franchise Systems LLC. All rights reserved. ERA Franchise Systems LLC fully supports the principles of the Fair Housing Act and the Equal Opportunity Act. ERA, ERA Real Estate powered, and their respective logos are registered service marks of ERA Franchise Systems LLC. Each office is independently owned and operated.