
11900 SW 63rd Ave, Pinecrest, FL 33156
Local realty services provided by:Countywide Properties ERA Powered
Listed by: melanie zargham, wendy armstrong
Office: bhhs ewm realty305-960-2400
MLS#:A12039634
Source:SEFMLS
Price summary
- Price:$4,495,000
- Price per sq. ft.:$561.38
About this home
PRICE IMPROVEMENT! EXCEPTIONAL PINECREST VALUE! One of the best opportunities for a builder’s acre in Pinecrest. Set on a lush acre along a quiet, winding street, this custom estate offers 6,287 SF of single-level living with 5 bedrooms, 2 offices/flexible-use rooms, and 5.5 baths. MOVE RIGHT IN OR MAKE IT YOUR OWN. Beautifully livable today while offering incredible potential to remodel and create your dream home. The chef’s kitchen features custom cabinetry, a tropical-inspired glass mosaic backsplash, professional-grade appliances, and a coffee bar with refrigerated cooling drawers. Soaring ceilings, expansive living spaces, rich architectural details, and tumbled marble floors add character and scale. The impressive primary suite features custom walk-in closets and a beautifully appointed primary bath. Outside, enjoy your own private resort with an oversized pool, spa, covered terrace, and lush landscaping. Oversized 3-car garage,NEW ROOF with 10-year warranty, and impact-resistant windows and doors throughout most of the home. Ideally located near top-rated schools, private academies, shopping, dining, and major routes. RARE DEEP ACRE. NEW PRICE. MOVE IN, RENOVATE, OR REIMAGINE!...
Contact an agent
Home facts
- Year built:1961
- Subdivision & Development:HAMPSHIRE HGTS
- Listing ID #:A12039634
- Updated:October 09, 2026 at 10:04 AM
Rooms and interior
- Bedrooms:5
- Total bathrooms:6
- Full bathrooms:5
- Half bathrooms:1
- Flooring:Hardwood, Marble, Tile, Wood
- Dining Description:Dining Area, Separate Formal Dining Room
- Bathrooms Description:Separate Shower
- Kitchen Description:Dishwasher, Microwave, Pantry
- Bedroom Description:Main Level Primary, Split Bedroom, Walk-In Closets
- Living area:6,287 sq. ft.
Heating and cooling
- Cooling:Ceiling Fans, Central Air
- Heating:Central
- Central air:Yes
Structure and exterior
- Roof:Barrel
- Year built:1961
- Building area:6,287 sq. ft.
- Lot area:0.89 Acres
- Lot Features:Sprinkler System, Sprinklers Automatic
- Architectural Style:Detached, One Story
- Construction Materials:Block
- Exterior Features:Fence, Security High Impact Doors, Storm Security Shutters
- Levels:1 Story
Schools
- High school:Miami Palmetto
- Middle school:Palmetto
- Elementary school:Palmetto
Utilities
- Water:Public
- Sewer:Septic Tank
Finances and disclosures
- Price:$4,495,000
- Price per sq. ft.:$561.38
- Tax amount:$23,051 (2025)
Features and amenities
- Appliances:Dishwasher, Dryer, Microwave, Washer
- Laundry features:Dryer, Washer
- Amenities:Bar, Barbecue, Fireplace, Impact Glass Windows, Lighting, Pantry
- Pool features:Heated, In Ground, Pool, Pool Equipment
Parking
- Parking description:Circular Driveway, Detached, Garage, Garage Door Opener
- Garage:Yes
- Garage spaces:3
New listings near 11900 SW 63rd Ave
- New
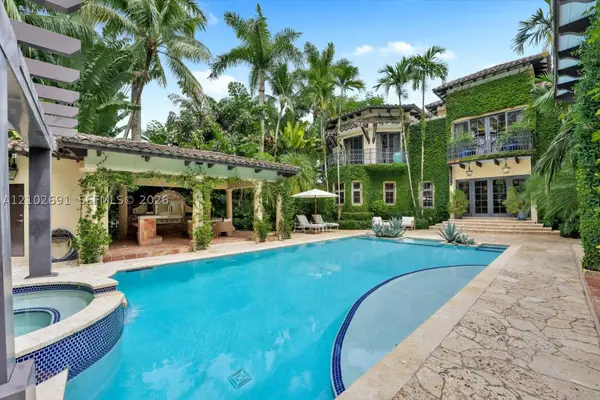 $6,500,000Active6 beds 6 baths7,153 sq. ft.
5746 SW 100th St, Pinecrest, FL 33156
MLS# A12102691Listed by: INFANTE REAL ESTATE - New
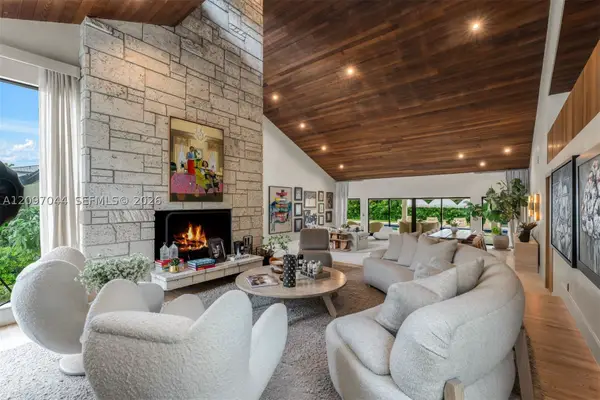 $10,600,000Active6 beds 7 baths7,050 sq. ft.
5902 SW 105th St, Pinecrest, FL 33156
MLS# A12097044Listed by: COLDWELL BANKER REALTY - New
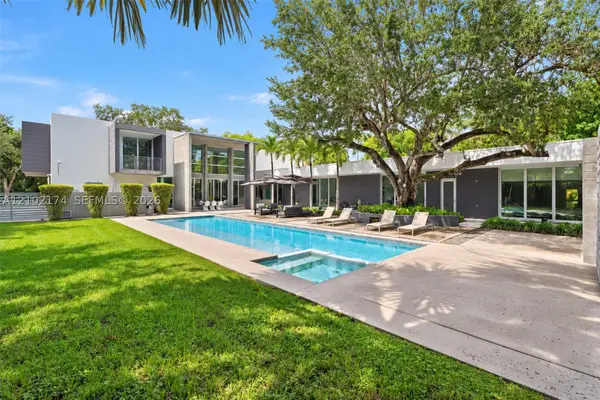 $6,799,000Active6 beds 8 baths6,288 sq. ft.
12625 SW 78th Ave, Pinecrest, FL 33156
MLS# A12102174Listed by: FORTUNE INTERNATIONAL REALTY - New
 $5,500,000Active6 beds 9 baths7,271 sq. ft.
7837 SW 117th St, Pinecrest, FL 33156
MLS# A12099619Listed by: COMPASS FLORIDA, LLC - New
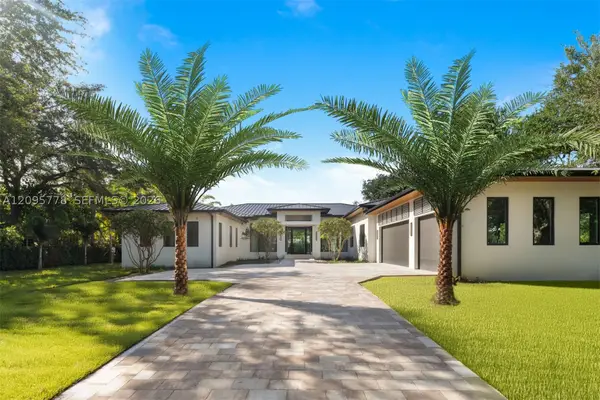 $10,500,000Active7 beds 9 baths8,474 sq. ft.
6600 SW 116th St, Pinecrest, FL 33156
MLS# A12095778Listed by: ONE SOTHEBY'S INTERNATIONAL REALTY - New
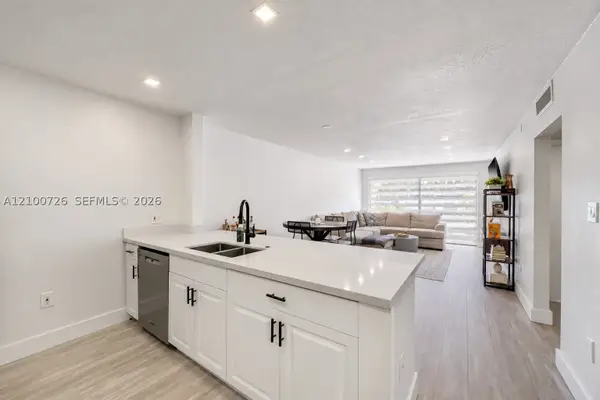 $320,000Active2 beds 2 baths792 sq. ft.
8267 SW 128th St #115, Pinecrest, FL 33156
MLS# A12100726Listed by: BHHS EWM REALTY - New
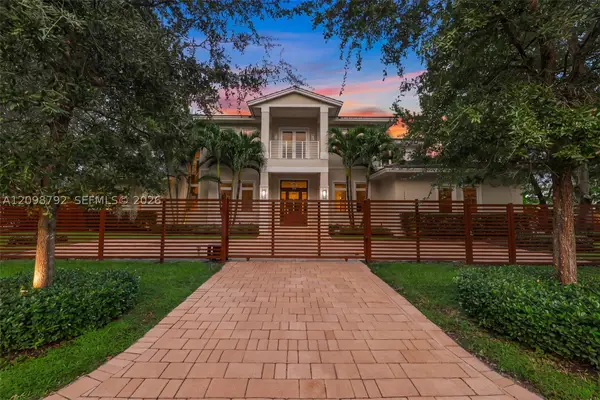 $5,759,000Active5 beds 6 baths5,565 sq. ft.
11701 SW 69 Ct, Pinecrest, FL 33156
MLS# A12098792Listed by: ONE SOTHEBY'S INTERNATIONAL REALTY - New
 $8,000,000Active6 beds 6 baths5,305 sq. ft.
6080 SW 102nd St, Pinecrest, FL 33156
MLS# A12098243Listed by: COMPASS FLORIDA, LLC - New
 $1,985,000Active5 beds 4 baths2,307 sq. ft.
8345 SW 132nd St, Pinecrest, FL 33156
MLS# A12098405Listed by: LIFESTYLE INTERNATIONAL REALTY - Open Sat, 1 to 3pmNew
 $1,750,000Active3 beds 2 baths1,886 sq. ft.
7421 SW 131st St, Pinecrest, FL 33156
MLS# A12085438Listed by: COMPASS FLORIDA, LLC


Protect your home and budget from life's surprises with an Assurant Home Warranty, backed by a partner that supports you through every step of homeownership. Explore Plans.
© 2023 - 2026 ERA Franchise Systems LLC. All rights reserved. ERA Franchise Systems LLC fully supports the principles of the Fair Housing Act and the Equal Opportunity Act. ERA, ERA Real Estate powered, and their respective logos are registered service marks of ERA Franchise Systems LLC. Each office is independently owned and operated.