
6080 SW 102nd St, Pinecrest, FL 33156
Local realty services provided by:Countywide Properties ERA Powered
6080 SW 102nd St,Pinecrest, FL 33156
$8,000,000
- 6 Beds
- 6 Baths
- 5,305 sq. ft.
- Single family
- Active
Listed by: jonathan blum kurtz, anabella troconis
Office: compass florida, llc.305-697-5402
MLS#:A12098243
Source:SEFMLS
Price summary
- Price:$8,000,000
- Price per sq. ft.:$1,271.25
About this home
A singular architectural and botanical estate in North Pinecrest. Designed by architect Guillermo De Yavorsky with a unique tropical landscape by Tabora + Tabora Studio, this St. Barth-inspired residence offers 5,737 SF of living space on a lush 34,717-SF private sanctuary. Built in 2014, the 6BD/6BA home features soaring ceilings, expansive walls of glass, limestone and wood floors, and seamless indoor-outdoor living. Nearly 200 curated tropical and imported species surround the residence beneath a mature canopy anchored by a heritage oak, creating sculptural gardens and exceptional privacy. The custom chef's kitchen features Thermador appliances, gas range, breakfast area, and generous family room. The serene primary suite offers patio access, walk-in closet, and spa-inspired bath. Media room, service quarters, poured-concrete roof, and impact windows complete the home. Outdoors: heated saltwater pool, summer kitchen, expansive gazebo, playground, and rare private sand beach tennis court. Minutes from top private and public schools....
Contact an agent
Home facts
- Year built:2014
- Subdivision & Development:HI-VIEW ACRES
- Listing ID #:A12098243
- Updated:October 01, 2026 at 09:00 PM
Rooms and interior
- Bedrooms:6
- Total bathrooms:6
- Full bathrooms:5
- Half bathrooms:1
- Flooring:Hardwood, Wood
- Dining Description:Breakfast Area, Dining Area, Living/Dining Room, Separate Formal Dining Room
- Bathrooms Description:Bidet, Dual Sinks, Separate Shower
- Kitchen Description:Built In Oven, Dishwasher, Disposal, Kitchen Island, Microwave, Refrigerator, Trash Compactor
- Bedroom Description:Walk-In Closets
- Living area:5,305 sq. ft.
Heating and cooling
- Cooling:Central Air
- Heating:Central
- Central air:Yes
Structure and exterior
- Roof:Concrete
- Year built:2014
- Building area:5,305 sq. ft.
- Lot area:0.8 Acres
- Architectural Style:Contemporary/Modern, Detached, One Story
- Construction Materials:Block
- Exterior Features:Deck, Patio, Security High Impact Doors
- Levels:1 Story
Schools
- High school:Miami Palmetto
- Middle school:Palmetto
- Elementary school:Pinecrest
Utilities
- Water:Public
- Sewer:Septic Tank
Finances and disclosures
- Price:$8,000,000
- Price per sq. ft.:$1,271.25
- Tax amount:$75,883 (2025)
Features and amenities
- Appliances:Built-In Oven, Dishwasher, Disposal, Dryer, Microwave, Refrigerator, Trash Compactor, Washer
- Laundry features:Dryer, Washer
- Amenities:Blinds, Closet Cabinetry
- Pool features:In Ground, Pool
Parking
- Parking description:Attached, Driveway, Garage, Garage Door Opener, Guest
- Garage:Yes
- Garage spaces:2
New listings near 6080 SW 102nd St
- New
 $1,985,000Active5 beds 4 baths2,307 sq. ft.
8345 SW 132nd St, Pinecrest, FL 33156
MLS# A12098405Listed by: LIFESTYLE INTERNATIONAL REALTY - Open Sat, 12 to 2pmNew
 $1,750,000Active3 beds 2 baths1,886 sq. ft.
7421 SW 131st St, Pinecrest, FL 33156
MLS# A12085438Listed by: COMPASS FLORIDA, LLC - Open Sat, 12 to 2pmNew
 $4,750,000Active5 beds 4 baths4,710 sq. ft.
6951 SW 94 St, Miami, FL 33156
MLS# A12095758Listed by: ONE SOTHEBY'S INTERNATIONAL REALTY - New
 $3,499,500Active0.89 Acres
6300 SW 104th St, Pinecrest, FL 33156
MLS# A12097289Listed by: FLORIDA CONTINENTAL REALTY, LLC. - New
 $3,290,000Active4 beds 2 baths2,550 sq. ft.
13400 SW 70th Ave, Pinecrest, FL 33156
MLS# A12097129Listed by: MAV UNITED REALTY - New
 $2,750,000Active5 beds 3 baths2,754 sq. ft.
10330 SW 58th Ct, Pinecrest, FL 33156
MLS# A12096875Listed by: SOUTH POINTE DRIVE REALTY INC - Open Sat, 12 to 2pmNew
 $1,700,000Active4 beds 4 baths2,175 sq. ft.
7985 SW 136th St, Pinecrest, FL 33156
MLS# A12094830Listed by: ARIA GLOBAL REALTY, INC. - New
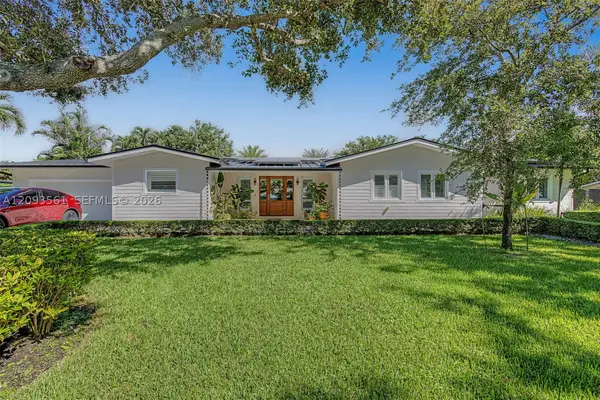 $2,700,000Active4 beds 4 baths2,894 sq. ft.
7301 SW 134th Ter, Pinecrest, FL 33156
MLS# A12093561Listed by: BHHS EWM REALTY - Open Sat, 1 to 3pmNew
 $2,699,000Active4 beds 4 baths3,131 sq. ft.
13575 SW 72nd Ct, Pinecrest, FL 33156
MLS# A12088190Listed by: COMPASS FLORIDA, LLC


Protect your home and budget from life's surprises with an Assurant Home Warranty, backed by a partner that supports you through every step of homeownership. Explore Plans.
© 2023 - 2026 ERA Franchise Systems LLC. All rights reserved. ERA Franchise Systems LLC fully supports the principles of the Fair Housing Act and the Equal Opportunity Act. ERA, ERA Real Estate powered, and their respective logos are registered service marks of ERA Franchise Systems LLC. Each office is independently owned and operated.