
6200 SW 123rd Ter, Pinecrest, FL 33156
Local realty services provided by:First Service Realty ERA Powered
Listed by: chad carroll, spencer zorn llc.
Office: compass florida, llc.305-400-9507
MLS#:A12077424
Source:SEFMLS
Price summary
- Price:$9,990,000
- Price per sq. ft.:$1,052.69
About this home
An exceptional new construction estate in the heart of Pinecrest, this architectural masterpiece blends contemporary design with timeless sophistication. Soaring volume ceilings, expansive walls of glass, and meticulously curated finishes create an atmosphere of understated luxury across two thoughtfully designed levels.
The residence offers seven en-suite bedrooms, each with custom walk-in closets, including three on the main level with discreet staff quarters featuring a private entrance. A dramatic foyer opens to expansive living and dining spaces, a custom glass-enclosed chilled wine cellar, powder room, oversized laundry room with dual washers and dryers, and a versatile office or gym.
Designed for elevated entertaining, the chef's kitchen features a substantial center island, premium appliances, double ovens, dual dishwashers, separate refrigerator and freezer, a walk-in pantry, and concealed utility storage. Upstairs, a spacious family lounge connects four additional bedroom suites, while the primary retreat offers dual walk-in closets, two private balconies, and a spa-inspired bath with dual vanities, separate water closets, and a glass-enclosed wet room.
The resort-style backyard is complete with a pool and spa, poolside shower, indoor cabana bath, summer kitchen with built-in BBQ. A two-car garage and seamless indoor-outdoor living complete this extraordinary residence, offering an exceptional lifestyle in one of Pinecrest's most prestigious neighborhoods....
Contact an agent
Home facts
- Year built:2026
- Subdivision & Development:RIDGELINE ESTATES
- Listing ID #:A12077424
- Updated:August 28, 2026 at 11:58 AM
Rooms and interior
- Bedrooms:7
- Total bathrooms:9
- Full bathrooms:7
- Half bathrooms:2
- Flooring:Tile
- Bathrooms Description:Dual Sinks, Separate Shower
- Kitchen Description:Dishwasher
- Bedroom Description:Walk-In Closets
- Living area:8,077 sq. ft.
Heating and cooling
- Cooling:Central Air
- Heating:Central
- Central air:Yes
Structure and exterior
- Roof:Concrete
- Year built:2026
- Building area:8,077 sq. ft.
- Lot area:0.73 Acres
- Architectural Style:Detached, Two Story
- Construction Materials:Block
- Exterior Features:Outdoor Grill, Patio
- Levels:2 Story
Schools
- High school:Miami Palmetto
- Middle school:Palmetto
- Elementary school:Palmetto
Utilities
- Water:Public
- Sewer:Public Sewer
Finances and disclosures
- Price:$9,990,000
- Price per sq. ft.:$1,052.69
- Tax amount:$30,384 (2025)
Features and amenities
- Appliances:Dishwasher, Washer
- Laundry features:Washer
- Pool features:In Ground, Pool
Parking
- Parking description:Covered, Driveway
- Garage:Yes
- Garage spaces:2
New listings near 6200 SW 123rd Ter
- New
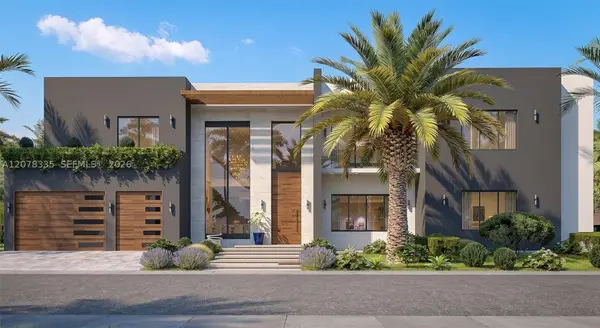 $2,000,000Active6 beds 7 baths
7765 SW 133rd Ter, Pinecrest, FL 33156
MLS# A12078335Listed by: COLDWELL BANKER REALTY 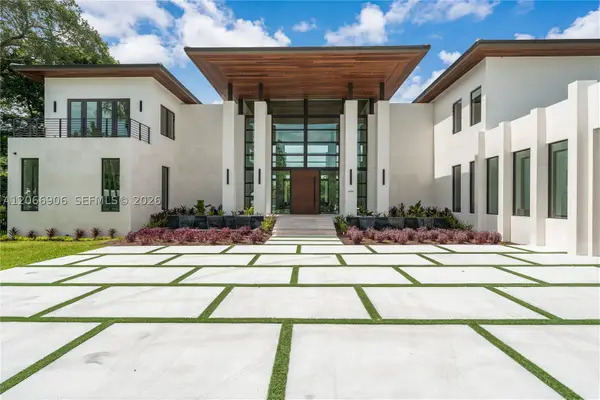 $16,250,000Pending8 beds 12 baths11,670 sq. ft.
6290 Chapman Field Dr, Pinecrest, FL 33156
MLS# A12066906Listed by: JCAS REALTY CORP- $16,250,000Pending8 beds 12 baths11,670 sq. ft.
6290 Chapman Field Dr, Pinecrest, FL 33156
MLS# A12066906Listed by: JCAS REALTY CORP - New
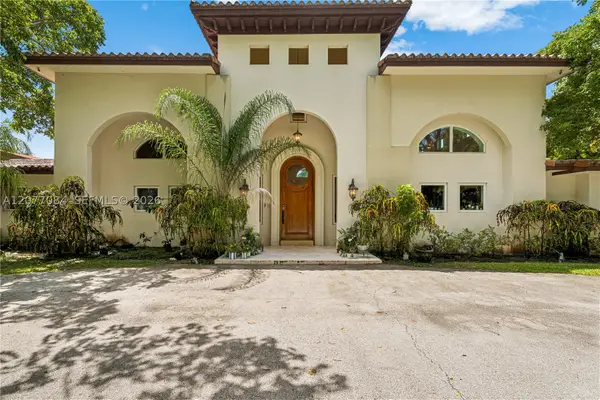 $5,785,000Active6 beds 7 baths7,563 sq. ft.
6600 SW 111th St, Pinecrest, FL 33156
MLS# A12077084Listed by: COMPASS FLORIDA, LLC - New
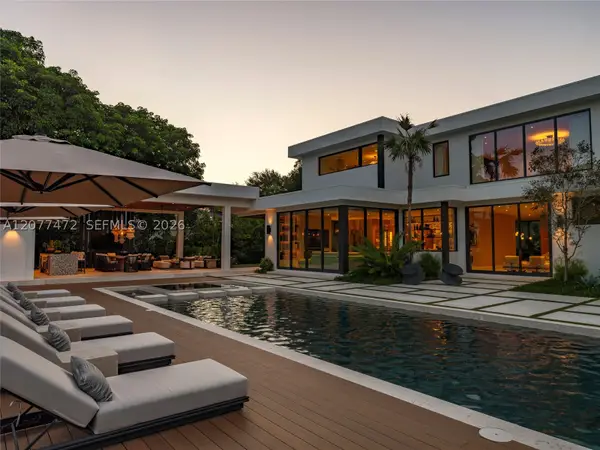 $9,600,000Active7 beds 9 baths6,825 sq. ft.
6060 SW 118th St, Pinecrest, FL 33156
MLS# A12077472Listed by: THE CANERO GROUP - New
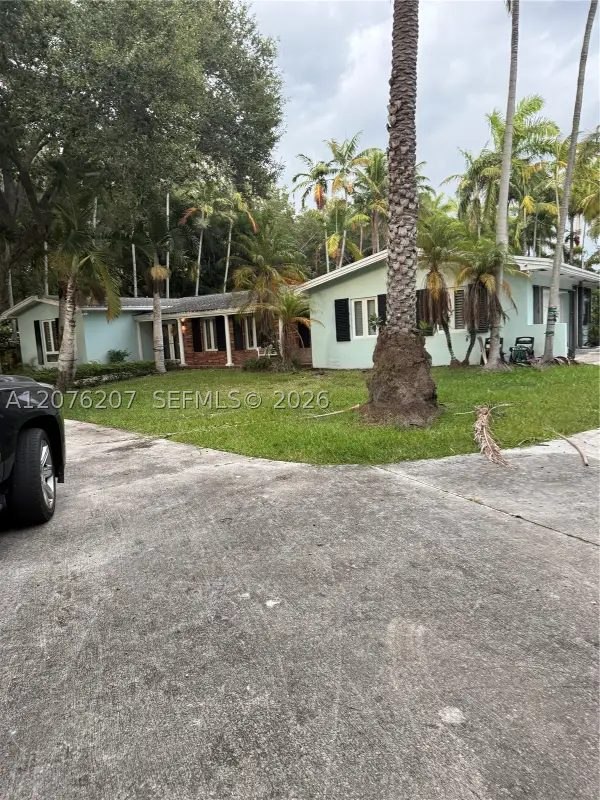 $3,300,000Active3 beds 3 baths2,775 sq. ft.
12121 SW 60th Ct, Pinecrest, FL 33156
MLS# A12076207Listed by: MIAMI NEW REALTY - New
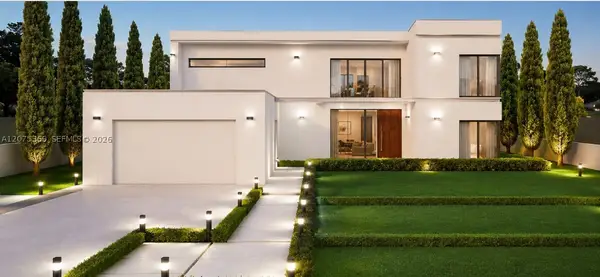 $1,900,000Active0.42 Acres
7400 SW 98th St, Pinecrest, FL 33156
MLS# A12075369Listed by: GLOBAL INVESTMENTS REALTY - New
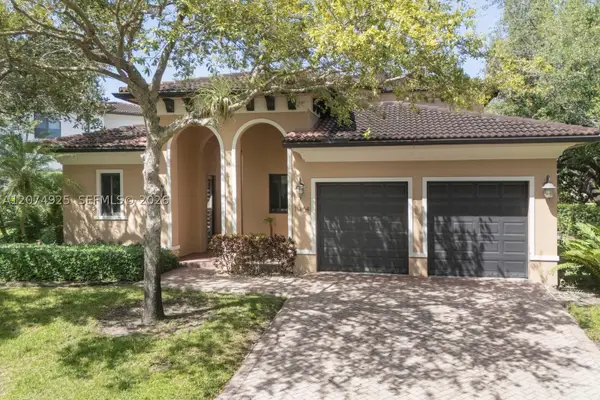 $2,199,000Active4 beds 5 baths2,900 sq. ft.
11404 Four Fillies Rd, Pinecrest, FL 33156
MLS# A12074925Listed by: RE/MAX ADVANCE REALTY II - New
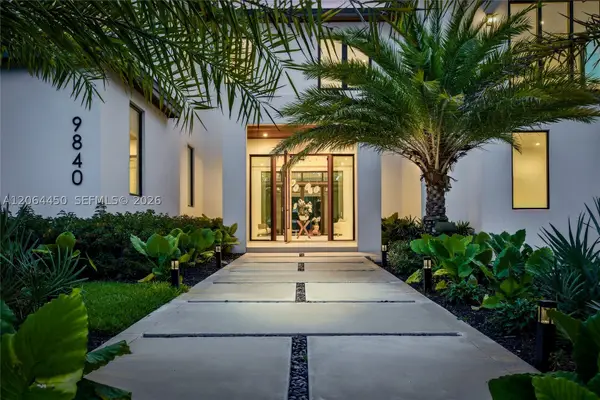 $6,499,000Active6 beds 8 baths6,841 sq. ft.
9840 SW 73rd Ct, Pinecrest, FL 33156
MLS# A12064450Listed by: COLDWELL BANKER REALTY


Protect your home and budget from life's surprises with an Assurant Home Warranty, backed by a partner that supports you through every step of homeownership. Explore Plans.
© 2023 - 2026 ERA Franchise Systems LLC. All rights reserved. ERA Franchise Systems LLC fully supports the principles of the Fair Housing Act and the Equal Opportunity Act. ERA, ERA Real Estate powered, and their respective logos are registered service marks of ERA Franchise Systems LLC. Each office is independently owned and operated.