
6600 SW 111th St, Pinecrest, FL 33156
Local realty services provided by:Countywide Properties ERA Powered
Listed by: iliana abella, alexander abella
Office: compass florida, llc.305-505-0488
MLS#:A12077084
Source:SEFMLS
Price summary
- Price:$5,785,000
- Price per sq. ft.:$765.92
About this home
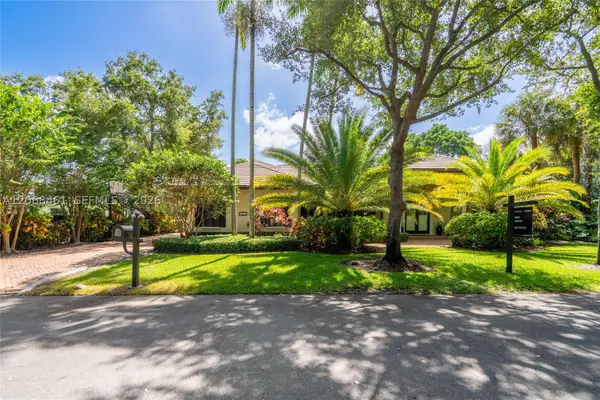
Exceptional Pinecrest gated residence set on an expansive 40,075 SF lot in one of the area’s most sought-after neighborhoods. This impressive 6-bedroom, 7-bath home has generous proportions, soaring ceilings, and abundant natural light throughout its open, spacious living areas. A welcoming foyer leads to elegant living and family spaces finished with marble flooring, while the bedrooms feature beautiful wide-plank wood-look porcelain tile. The well-appointed kitchen features rich wood cabinetry, Wolf appliances, a gas range, and an oversized walk-in pantry.
Adding to the home’s versatility is an oversized second-floor mezzanine, an exceptional additional space ideal for a home office, gym, playroom, media room, hobby space or a combination of uses. This level also includes a separate, exceptionally large storage area—a rare and valuable feature.
Designed for effortless indoor-outdoor living and entertaining, the home opens to an expansive covered patio with a built-in summer kitchen overlooking the private pool and lushly landscaped grounds. Mature landscaping and fruit trees create a serene tropical setting with exceptional privacy. A wonderful opportunity to enjoy space, comfort, versatility, and gracious South Florida living in the heart of Pinecrest....
Contact an agent
Home facts
- Year built:1990
- Subdivision & Development:COLLINS ESTATES 1ST ADDN
- Listing ID #:A12077084
- Updated:August 26, 2026 at 01:33 PM
Rooms and interior
- Bedrooms:6
- Total bathrooms:7
- Full bathrooms:7
- Flooring:Marble
- Bathrooms Description:Bidet, Separate Shower
- Kitchen Description:Dishwasher, Disposal, Gas Range, Microwave, Pantry, Refrigerator
- Bedroom Description:Main Level Primary, Split Bedroom, Walk-In Closets
- Living area:7,563 sq. ft.
Heating and cooling
- Cooling:Central Air, Electric
- Heating:Central, Electric
- Central air:Yes
Structure and exterior
- Roof:Barrel
- Year built:1990
- Building area:7,563 sq. ft.
- Lot area:0.92 Acres
- Architectural Style:One Story
- Construction Materials:Block
- Exterior Features:Fruit Trees, Outdoor Grill, Patio, Security High Impact Doors
- Levels:1 Story
Schools
- High school:Miami Palmetto
- Middle school:Palmetto
- Elementary school:Pinecrest
Utilities
- Water:Public
- Sewer:Septic Tank
Finances and disclosures
- Price:$5,785,000
- Price per sq. ft.:$765.92
- Tax amount:$18,442 (2025)
Features and amenities
- Appliances:Dishwasher, Disposal, Dryer, Electric Water Heater, Gas Range, Microwave, Refrigerator, Washer
- Laundry features:Dryer, In Garage, Washer
- Amenities:Bar, Barbecue, Closet Cabinetry, High Ceilings, Loft, Pantry, Smoke Detectors, Wet Bar
- Pool features:In Ground, Pool
Parking
- Parking description:Attached, Circular Driveway, Garage
- Garage:Yes
- Garage spaces:2
New listings near 6600 SW 111th St
- New
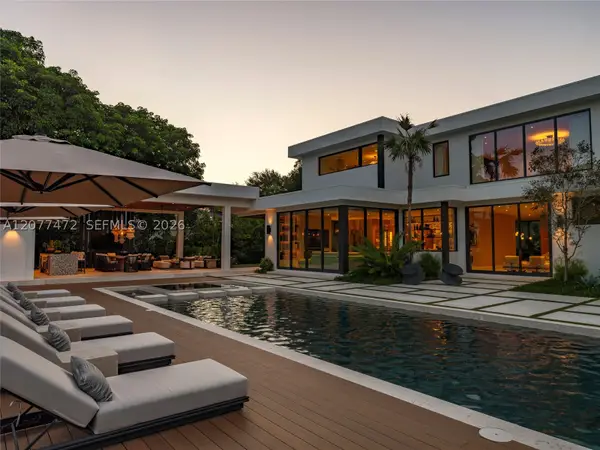 $9,600,000Active7 beds 9 baths6,825 sq. ft.
6060 SW 118th St, Pinecrest, FL 33156
MLS# A12077472Listed by: THE CANERO GROUP - New
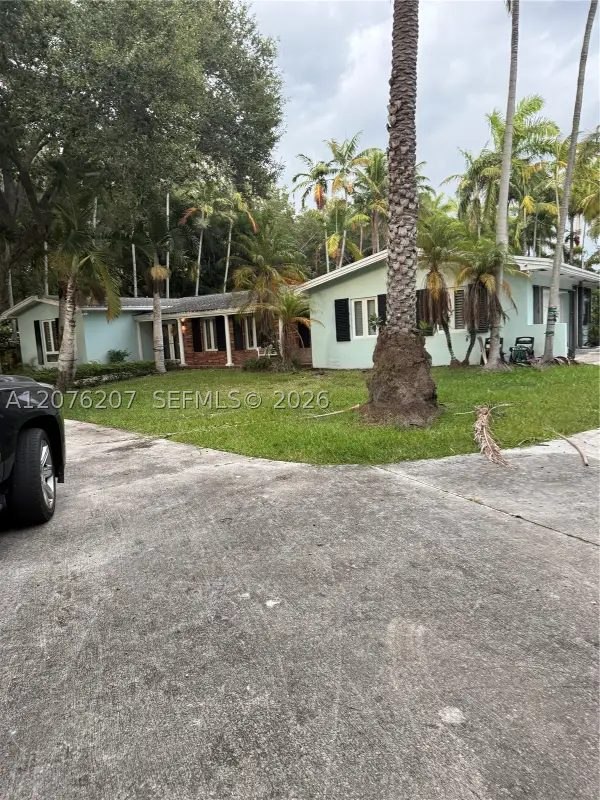 $3,300,000Active3 beds 3 baths2,775 sq. ft.
12121 SW 60th Ct, Pinecrest, FL 33156
MLS# A12076207Listed by: MIAMI NEW REALTY - New
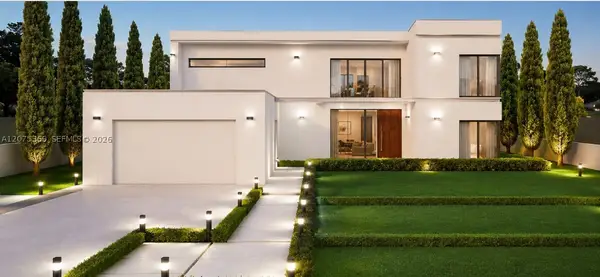 $1,900,000Active0.42 Acres
7400 SW 98th St, Pinecrest, FL 33156
MLS# A12075369Listed by: GLOBAL INVESTMENTS REALTY - New
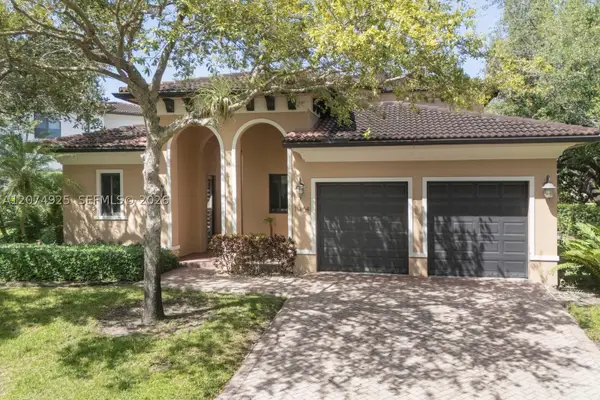 $2,199,000Active4 beds 5 baths2,900 sq. ft.
11404 Four Fillies Rd, Pinecrest, FL 33156
MLS# A12074925Listed by: RE/MAX ADVANCE REALTY II - New
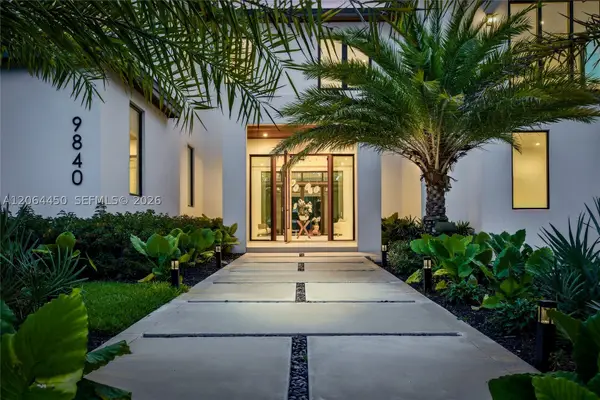 $6,499,000Active6 beds 8 baths6,841 sq. ft.
9840 SW 73rd Ct, Pinecrest, FL 33156
MLS# A12064450Listed by: COLDWELL BANKER REALTY - New
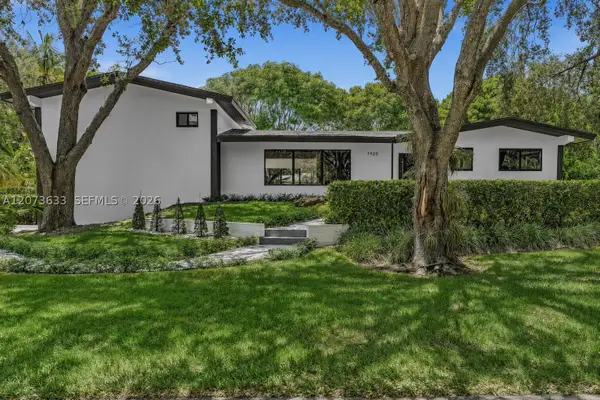 $1,975,000Active3 beds 2 baths2,184 sq. ft.
7920 SW 132nd St, Pinecrest, FL 33156
MLS# A12073633Listed by: COMPASS FLORIDA, LLC - New
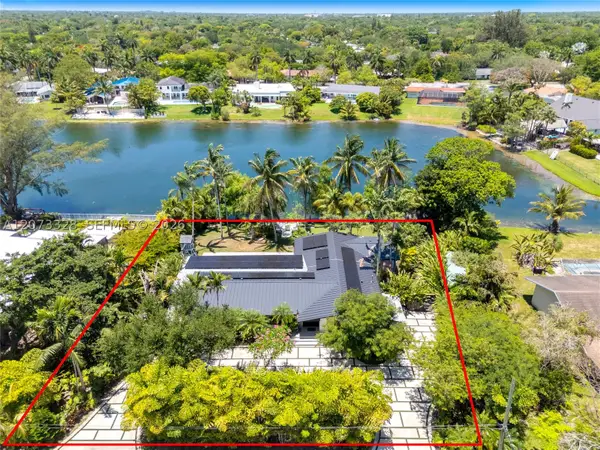 $3,300,000Active4 beds 2 baths2,550 sq. ft.
13400 SW 70th Ave, Pinecrest, FL 33156
MLS# A12073328Listed by: AVENEW REALTY CORP - New
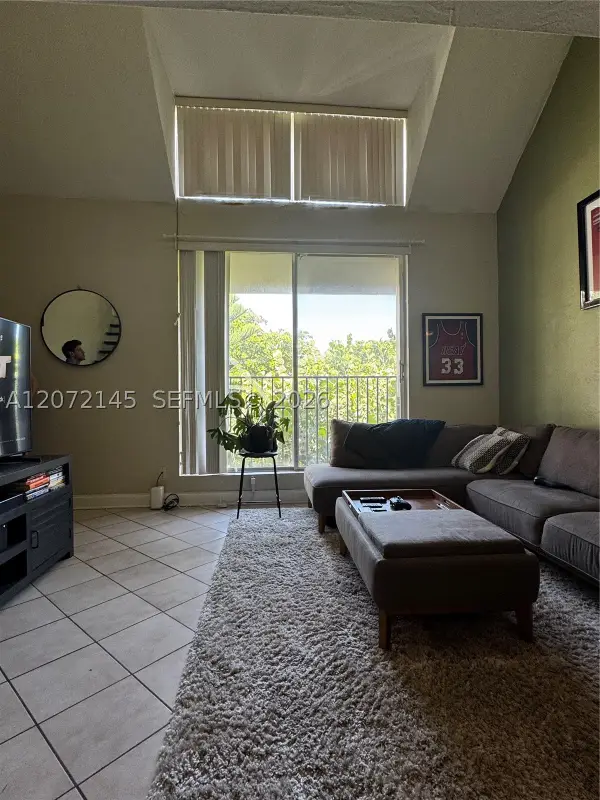 $245,800Active1 beds 2 baths790 sq. ft.
6900 N Kendall Dr #A403, Pinecrest, FL 33156
MLS# A12072145Listed by: FLORIDA REALTY OF MIAMI CORP - New
 $3,350,000Active5 beds 6 baths4,562 sq. ft.
10601 SW 72nd Ct, Pinecrest, FL 33156
MLS# A12068461Listed by: COMPASS FLORIDA, LLC


Protect your home and budget from life's surprises with an Assurant Home Warranty, backed by a partner that supports you through every step of homeownership. Explore Plans.
© 2023 - 2026 ERA Franchise Systems LLC. All rights reserved. ERA Franchise Systems LLC fully supports the principles of the Fair Housing Act and the Equal Opportunity Act. ERA, ERA Real Estate powered, and their respective logos are registered service marks of ERA Franchise Systems LLC. Each office is independently owned and operated.