
6600 SW 116th St, Pinecrest, FL 33156
Local realty services provided by:First Service Realty ERA Powered
Listed by: michael martinez
Office: one sotheby's international realty305-666-0562
MLS#:A12095778
Source:SEFMLS
Price summary
- Price:$10,500,000
- Price per sq. ft.:$1,239.08
About this home
Nearly complete and approximately 30 days from completion, this gated new construction estate is set on nearly an acre in the heart of Pinecrest. Offering 7 bedrooms and 8.5 bathrooms, the residence blends contemporary sophistication with effortless South Florida living.Refined interiors showcase Indigo doors and a striking Pedini kitchen with Wolf, Sub-Zero and Cove appliances, complemented by a walk-in pantry, wine display, service quarters and mud room. Elegant entertaining spaces transition naturally to an intimate family room, private study and club room with wet bar.The primary suite is a serene retreat with a morning kitchen, custom dressing room and spa-inspired bath featuring dual sinks, makeup vanity, soaking tub and oversized shower. A fitness room with custom sauna and detached guest house add versatility. Impact windows, Control4 automation and integrated sound enhance modern living.Outdoors, a covered terrace with summer kitchen and cabana bath overlooks the expansive pool and private grounds. With completion just weeks away, this exceptional new construction presents a rare opportunity to enjoy a thoughtfully designed estate in one of Pinecrest’s most desirable settings....
Contact an agent
Home facts
- Year built:2026
- Subdivision & Development:HIGH PINE ESTS
- Listing ID #:A12095778
- Updated:October 06, 2026 at 09:02 PM
Rooms and interior
- Bedrooms:7
- Total bathrooms:9
- Full bathrooms:8
- Half bathrooms:1
- Flooring:Concrete
- Dining Description:Dining Area, Separate Formal Dining Room
- Bathrooms Description:Dual Sinks, Separate Shower
- Kitchen Description:Built In Oven, Dishwasher, Microwave, Pantry, Refrigerator
- Bedroom Description:Main Level Primary, Walk-In Closets
- Living area:8,474 sq. ft.
Heating and cooling
- Cooling:Central Air
- Heating:Central
- Central air:Yes
Structure and exterior
- Roof:Concrete
- Year built:2026
- Building area:8,474 sq. ft.
- Lot area:0.95 Acres
- Lot Features:Sprinklers Automatic
- Architectural Style:Contemporary/Modern, Detached, One Story
- Construction Materials:Block
- Exterior Features:Outdoor Grill, Patio, Security High Impact Doors
- Levels:1 Story
Schools
- High school:Miami Palmetto
- Middle school:Palmetto
- Elementary school:Palmetto
Utilities
- Water:Public
- Sewer:Septic Tank
Finances and disclosures
- Price:$10,500,000
- Price per sq. ft.:$1,239.08
Features and amenities
- Appliances:Built-In Oven, Dishwasher, Dryer, Microwave, Refrigerator, Washer
- Laundry features:Dryer, Washer
- Amenities:Bar, Closet Cabinetry, High Ceilings, Impact Glass Windows, Lighting, Pantry, Wet Bar
- Pool features:In Ground, Pool
Parking
- Parking description:Attached, Garage
- Garage:Yes
- Garage spaces:3
New listings near 6600 SW 116th St
- New
 $5,500,000Active6 beds 9 baths7,271 sq. ft.
7837 SW 117th St, Pinecrest, FL 33156
MLS# A12099619Listed by: COMPASS FLORIDA, LLC - New
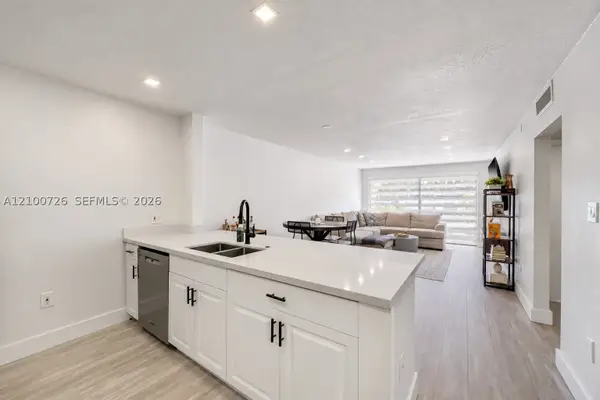 $320,000Active2 beds 2 baths792 sq. ft.
8267 SW 128th St #115, Pinecrest, FL 33156
MLS# A12100726Listed by: BHHS EWM REALTY - New
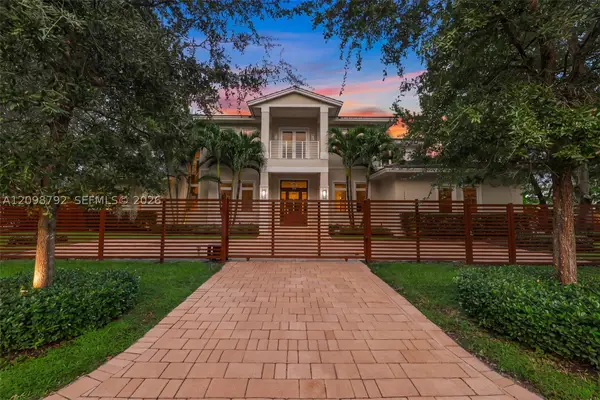 $5,759,000Active5 beds 6 baths5,565 sq. ft.
11701 SW 69 Ct, Pinecrest, FL 33156
MLS# A12098792Listed by: ONE SOTHEBY'S INTERNATIONAL REALTY - New
 $8,000,000Active6 beds 6 baths5,305 sq. ft.
6080 SW 102nd St, Pinecrest, FL 33156
MLS# A12098243Listed by: COMPASS FLORIDA, LLC - New
 $1,985,000Active5 beds 4 baths2,307 sq. ft.
8345 SW 132nd St, Pinecrest, FL 33156
MLS# A12098405Listed by: LIFESTYLE INTERNATIONAL REALTY - Open Sat, 1 to 3pmNew
 $1,750,000Active3 beds 2 baths1,886 sq. ft.
7421 SW 131st St, Pinecrest, FL 33156
MLS# A12085438Listed by: COMPASS FLORIDA, LLC - New
 $4,750,000Active5 beds 4 baths4,710 sq. ft.
6951 SW 94 St, Miami, FL 33156
MLS# A12095758Listed by: ONE SOTHEBY'S INTERNATIONAL REALTY - New
 $3,499,500Active0.89 Acres
6300 SW 104th St, Pinecrest, FL 33156
MLS# A12097289Listed by: FLORIDA CONTINENTAL REALTY, LLC. - New
 $3,290,000Active4 beds 2 baths2,550 sq. ft.
13400 SW 70th Ave, Pinecrest, FL 33156
MLS# A12097129Listed by: MAV UNITED REALTY


Protect your home and budget from life's surprises with an Assurant Home Warranty, backed by a partner that supports you through every step of homeownership. Explore Plans.
© 2023 - 2026 ERA Franchise Systems LLC. All rights reserved. ERA Franchise Systems LLC fully supports the principles of the Fair Housing Act and the Equal Opportunity Act. ERA, ERA Real Estate powered, and their respective logos are registered service marks of ERA Franchise Systems LLC. Each office is independently owned and operated.