
7425 Howard Dr, Pinecrest, FL 33156
Local realty services provided by:First Service Realty ERA Powered
Listed by: brigid prio
Office: bhhs ewm realty305-960-2400
MLS#:A12078859
Source:SEFMLS
Price summary
- Price:$6,900,000
- Price per sq. ft.:$592.68
About this home
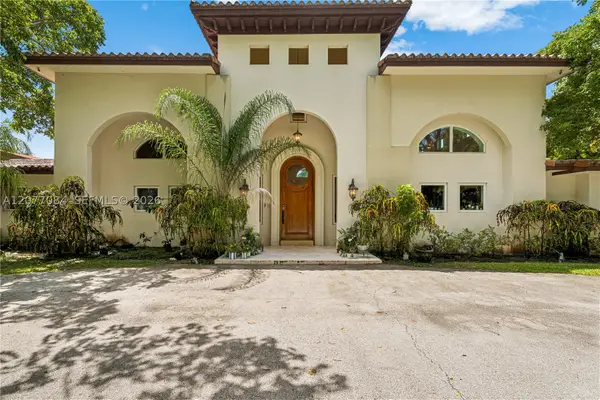
Discover a Miami oasis on a gated builder's acre in Pinecrest, where space is luxury and the architecture is bold. A pivoting front door opens to 21-foot ceilings in the formal living & dining rooms, while the five-star island kitchen with wine gallery inspires effortless entertaining. Nearly every room overlooks the resort-style pool featuring a sun shelf, outdoor living & dining areas and summer kitchen. Built in 2024, it offers 8 bedrooms, 8.5 baths, 2 family rooms, billiard room, space for an elevator, 3-car garage and carport. The primary suite is complete with a spa-inspired bath with a wet room, custom closets and private balcony. Comparable new construction closed at an average of $1,499/SF in Pinecrest. Offered at $816/SF on a 39,204 SF lot. An exceptional home. Exceptional value.
Contact an agent
Home facts
- Year built:2024
- Subdivision & Development:UNPLATTED
- Listing ID #:A12078859
- Updated:August 29, 2026 at 03:55 AM
Rooms and interior
- Bedrooms:8
- Total bathrooms:9
- Full bathrooms:8
- Half bathrooms:1
- Flooring:Hardwood, Tile, Wood
- Bathrooms Description:Bidet, Separate Shower
- Kitchen Description:Built In Oven, Dishwasher, Disposal, Gas Range, Microwave, Pantry, Refrigerator
- Bedroom Description:Upper Level Primary, Walk-In Closets
- Living area:8,455 sq. ft.
Heating and cooling
- Cooling:Central Air
- Heating:Central
- Central air:Yes
Structure and exterior
- Roof:Composition
- Year built:2024
- Building area:8,455 sq. ft.
- Lot area:0.9 Acres
- Lot Features:Sprinklers Automatic
- Architectural Style:Detached, Two Story
- Construction Materials:Block
- Exterior Features:Balcony, Fence, Open, Outdoor Grill
- Levels:2 Story
Schools
- High school:Miami Palmetto
- Middle school:Palmetto
- Elementary school:Howard Drive
Utilities
- Water:Public
- Sewer:Septic Tank
Finances and disclosures
- Price:$6,900,000
- Price per sq. ft.:$592.68
- Tax amount:$99,982 (2025)
Features and amenities
- Appliances:Built-In Oven, Dishwasher, Disposal, Dryer, Electric Water Heater, Gas Range, Microwave, Refrigerator, Washer
- Laundry features:Dryer, Washer
- Amenities:Balcony, Drapes, Fireplace, High Ceilings, Impact Glass Windows, Pantry, Smoke Detectors
- Pool features:Concrete, Fenced, Heated, In Ground, Pool
Parking
- Parking description:2 Carport Space(s), Attached, Attached Carport, Circular Driveway, Driveway, Garage, Garage Door Opener, Paver Block
- Garage:Yes
- Garage spaces:3
- Carport spaces:2
New listings near 7425 Howard Dr
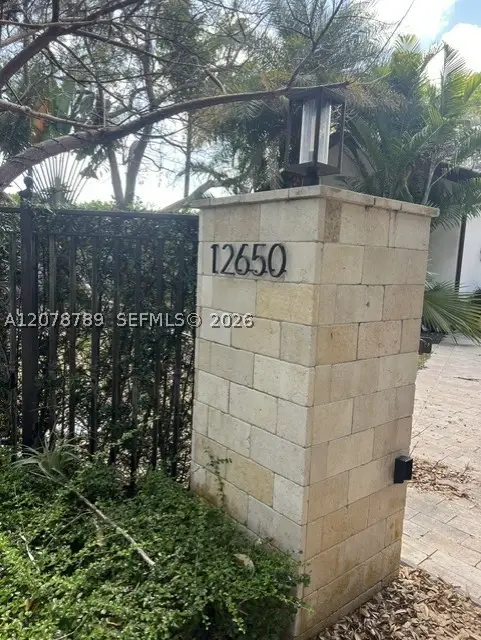 $4,125,000Pending6 beds 7 baths6,583 sq. ft.
12650 SW 77th Ave, Pinecrest, FL 33156
MLS# A12078789Listed by: PRINCIPAL REALTY INC.- $4,125,000Pending6 beds 7 baths6,583 sq. ft.
12650 SW 77th Ave, Pinecrest, FL 33156
MLS# A12078789Listed by: PRINCIPAL REALTY INC. - $4,125,000Pending6 beds 7 baths6,583 sq. ft.
12650 SW 77th Ave, Pinecrest, FL 33156
MLS# A12078789Listed by: PRINCIPAL REALTY INC. - $4,125,000Pending6 beds 7 baths6,583 sq. ft.
12650 SW 77th Ave, Pinecrest, FL 33156
MLS# A12078789Listed by: PRINCIPAL REALTY INC. - New
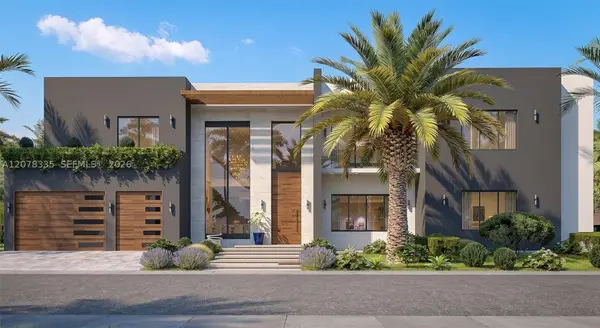 $2,000,000Active6 beds 7 baths
7765 SW 133rd Ter, Pinecrest, FL 33156
MLS# A12078335Listed by: COLDWELL BANKER REALTY - New
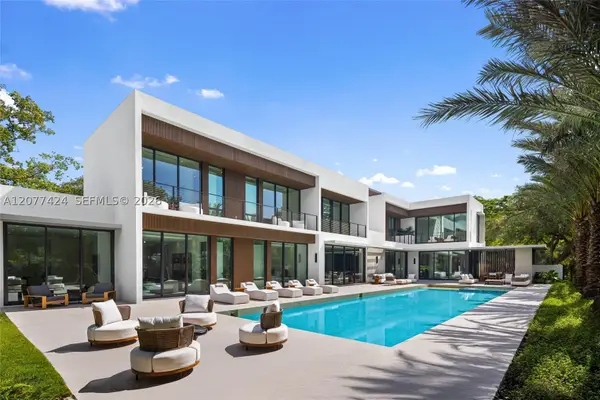 $9,990,000Active7 beds 9 baths8,077 sq. ft.
6200 SW 123rd Ter, Pinecrest, FL 33156
MLS# A12077424Listed by: COMPASS FLORIDA, LLC 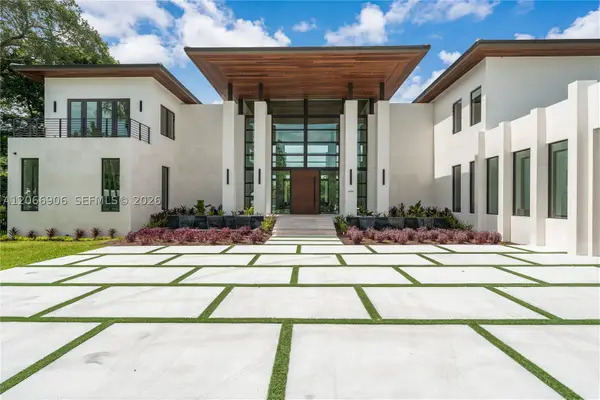 $16,250,000Pending8 beds 12 baths11,670 sq. ft.
6290 Chapman Field Dr, Pinecrest, FL 33156
MLS# A12066906Listed by: JCAS REALTY CORP- $16,250,000Pending8 beds 12 baths11,670 sq. ft.
6290 Chapman Field Dr, Pinecrest, FL 33156
MLS# A12066906Listed by: JCAS REALTY CORP - New
 $5,785,000Active6 beds 7 baths7,563 sq. ft.
6600 SW 111th St, Pinecrest, FL 33156
MLS# A12077084Listed by: COMPASS FLORIDA, LLC


Protect your home and budget from life's surprises with an Assurant Home Warranty, backed by a partner that supports you through every step of homeownership. Explore Plans.
© 2023 - 2026 ERA Franchise Systems LLC. All rights reserved. ERA Franchise Systems LLC fully supports the principles of the Fair Housing Act and the Equal Opportunity Act. ERA, ERA Real Estate powered, and their respective logos are registered service marks of ERA Franchise Systems LLC. Each office is independently owned and operated.