
7765 SW 133rd Ter, Pinecrest, FL 33156
Local realty services provided by:First Service Realty ERA Powered
Listed by: denice landaeta
Office: coldwell banker realty954-384-0099
MLS#:A12078335
Source:SEFMLS
Price summary
- Price:$2,000,000
About this home
In Village Grove, one of Pinecrest's most storied estate enclaves, opportunities this rare, and this ready, seldom come to market. This 0.351-acre (15,290 SF) Estate-zoned parcel is fully entitled for an 8,603 SF residence (7,240 SF air-conditioned), a two-story estate built for the way today's families actually live: six bedrooms, seven bathrooms, and a floor plan that pairs formal grace with everyday ease. The first floor holds a living room, dining room, and kitchen built for gathering, two ensuite bedrooms, a full guest bathroom, and a front-facing garage. Upstairs, a second living area anchors three ensuite bedrooms and a primary suite of its own. Outside, the approved design calls for a rear pool, jacuzzi, fire pit, and pergola framing an outdoor kitchen, with water features announcing the arrival home. Approved plans, zoning approvals, completed engineering studies, and site plans stand ready. Permits are in their final stages, utilities and infrastructure are addressed, and ground can break the moment financing and a builder are in place. What's left isn't permission, it's possibility, the freedom to build without delay, in a neighborhood defined by mature oak canopies, generous acreage, and Miami-Dade's most sought-after schools. For a builder or a family with vision already in hand, this is the rarest kind of Pinecrest offering: land, plans, and permission, assembled and waiting....
Contact an agent
Home facts
- Year built:2027
- Subdivision & Development:VILLAGE GROVE
- Listing ID #:A12078335
- Updated:August 28, 2026 at 12:00 PM
Rooms and interior
- Bedrooms:6
- Total bathrooms:7
- Full bathrooms:7
- Dining Description:Breakfast Area, Dining Area, Kitchen/Dining Combo, Separate Formal Dining Room
- Bathrooms Description:Dual Sinks, Separate Shower
- Kitchen Description:Dishwasher, Electric Range, Ice Maker, Kitchen/Dining Combo, Microwave, Pantry, Refrigerator
- Bedroom Description:Split Bedroom, Walk-In Closets
Heating and cooling
- Cooling:Central Air, Electric
- Heating:Central, Electric
- Central air:Yes
Structure and exterior
- Roof:Concrete
- Year built:2027
- Lot area:0.35 Acres
- Architectural Style:Contemporary/Modern, Detached, Two Story
- Construction Materials:Block
- Exterior Features:Deck, Outdoor Grill, Patio, Security High Impact Doors
- Levels:2 Story
Schools
- High school:Miami Palmetto
- Middle school:Palmetto
- Elementary school:Howard Drive
Utilities
- Water:Public
- Sewer:Public Sewer
Finances and disclosures
- Price:$2,000,000
- Tax amount:$18,524 (2025)
Features and amenities
- Appliances:Dishwasher, Dryer, Electric Range, Electric Water Heater, Ice Maker, Microwave, Refrigerator, Washer
- Laundry features:Dryer, Washer
- Amenities:Barbecue, Closet Cabinetry, Fire Sprinkler System, Impact Glass Windows, Lighting, Pantry, Smoke Detectors, Vaulted Ceilings
- Pool features:In Ground, Pool, Pool Equipment
Parking
- Parking description:Attached, Driveway, Garage, Garage Door Opener
- Garage:Yes
- Garage spaces:2
New listings near 7765 SW 133rd Ter
- New
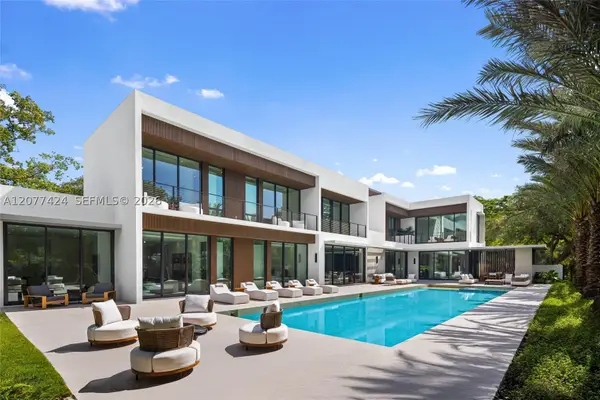 $9,990,000Active7 beds 9 baths8,077 sq. ft.
6200 SW 123rd Ter, Pinecrest, FL 33156
MLS# A12077424Listed by: COMPASS FLORIDA, LLC 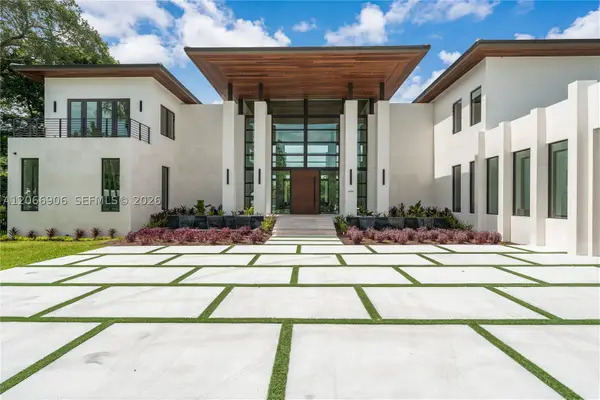 $16,250,000Pending8 beds 12 baths11,670 sq. ft.
6290 Chapman Field Dr, Pinecrest, FL 33156
MLS# A12066906Listed by: JCAS REALTY CORP- $16,250,000Pending8 beds 12 baths11,670 sq. ft.
6290 Chapman Field Dr, Pinecrest, FL 33156
MLS# A12066906Listed by: JCAS REALTY CORP - New
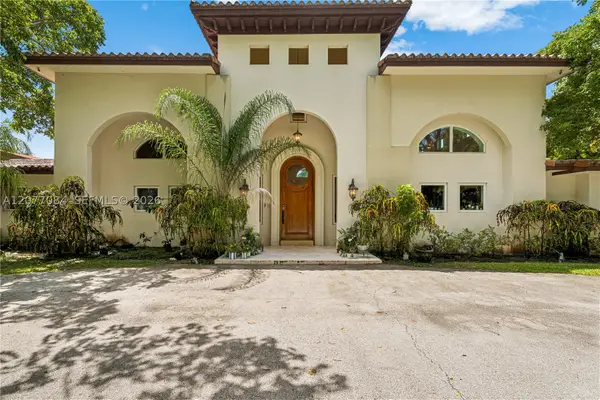 $5,785,000Active6 beds 7 baths7,563 sq. ft.
6600 SW 111th St, Pinecrest, FL 33156
MLS# A12077084Listed by: COMPASS FLORIDA, LLC - New
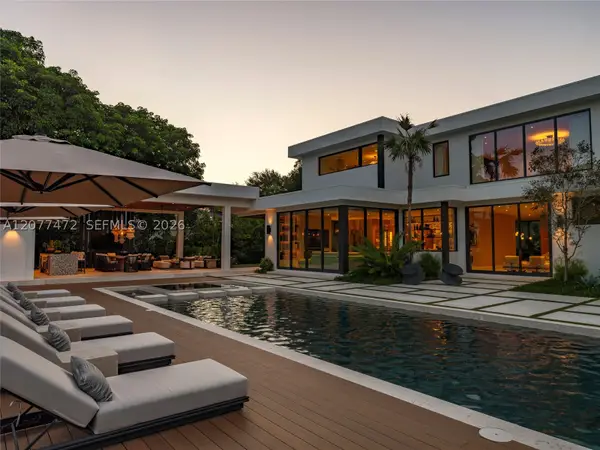 $9,600,000Active7 beds 9 baths6,825 sq. ft.
6060 SW 118th St, Pinecrest, FL 33156
MLS# A12077472Listed by: THE CANERO GROUP - New
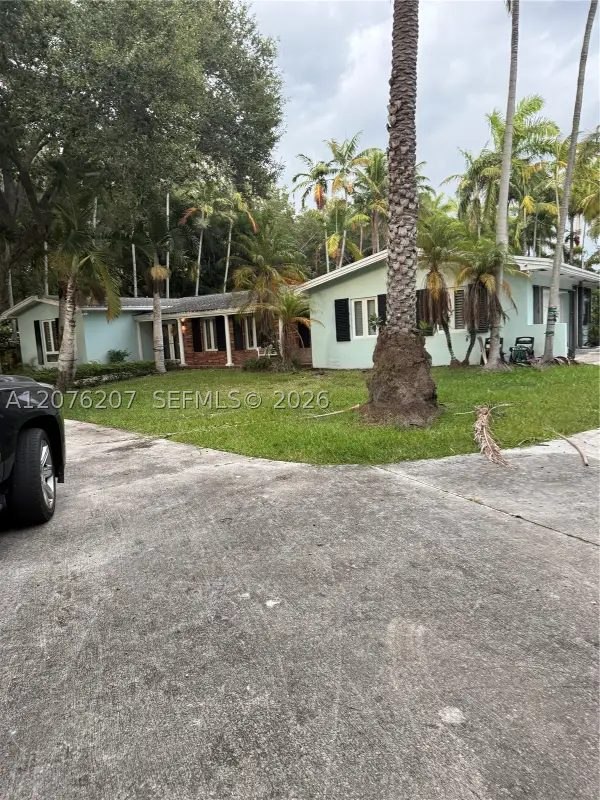 $3,300,000Active3 beds 3 baths2,775 sq. ft.
12121 SW 60th Ct, Pinecrest, FL 33156
MLS# A12076207Listed by: MIAMI NEW REALTY - New
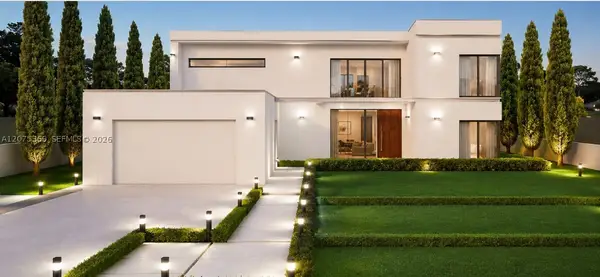 $1,900,000Active0.42 Acres
7400 SW 98th St, Pinecrest, FL 33156
MLS# A12075369Listed by: GLOBAL INVESTMENTS REALTY - New
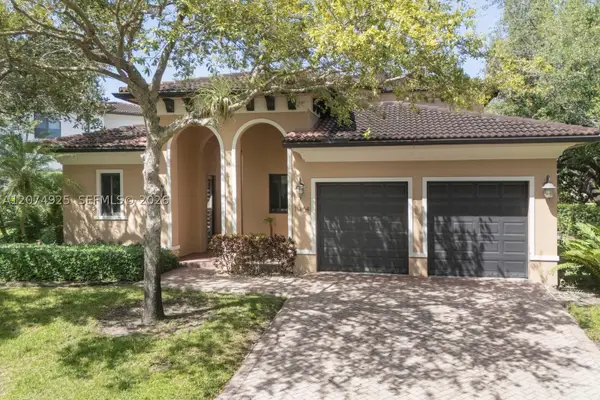 $2,199,000Active4 beds 5 baths2,900 sq. ft.
11404 Four Fillies Rd, Pinecrest, FL 33156
MLS# A12074925Listed by: RE/MAX ADVANCE REALTY II - New
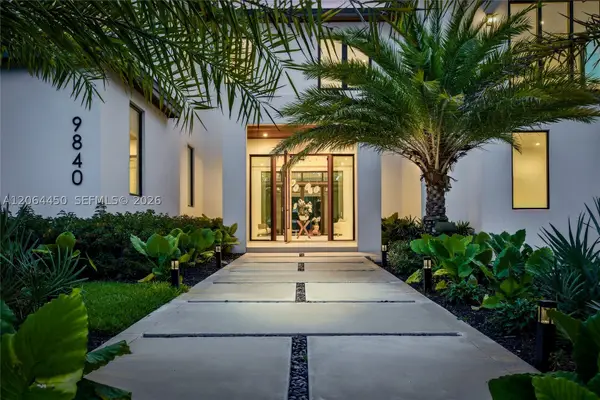 $6,499,000Active6 beds 8 baths6,841 sq. ft.
9840 SW 73rd Ct, Pinecrest, FL 33156
MLS# A12064450Listed by: COLDWELL BANKER REALTY


Protect your home and budget from life's surprises with an Assurant Home Warranty, backed by a partner that supports you through every step of homeownership. Explore Plans.
© 2023 - 2026 ERA Franchise Systems LLC. All rights reserved. ERA Franchise Systems LLC fully supports the principles of the Fair Housing Act and the Equal Opportunity Act. ERA, ERA Real Estate powered, and their respective logos are registered service marks of ERA Franchise Systems LLC. Each office is independently owned and operated.