
8250 SW 130th St, Pinecrest, FL 33156
Local realty services provided by:Countywide Properties ERA Powered
Listed by: laurie ann von wald
Office: coldwell banker realty305-253-2800
MLS#:A12068056
Source:SEFMLS
Price summary
- Price:$5,700,000
- Price per sq. ft.:$749.7
About this home
Brand-new West Indies–inspired 2-story luxury residence in Pinecrest on a quiet corner lot. Features white lap siding, crisp columns on double porches, and decorative shutters blending timeless charm with modern luxury. 6Bd/6.5Ba with beautiful custom finishes. Modern wainscoting, tiled first floor, and European oak upstairs. Fully equipped wet bar. Chef’s kitchen with pale-oak shaker cabinetry, Sub-Zero/Wolf/Bosch suite, plus butler’s pantry w/fridge & sink. En-suite bedroom + powder room downstairs. Upstairs: 5 bedrooms including main suite + junior suite, and laundry room. Exceptional outdoor living with pool and full summer kitchen. Fully automated smart home with 1,000-gal LP tank. 6,021 sf under air and a total of 7603 sf * Completion Oct/Nov 2026.
Contact an agent
Home facts
- Year built:2026
- Subdivision & Development:SUNILAND MANOR
- Listing ID #:A12068056
- Updated:October 01, 2026 at 09:58 AM
Rooms and interior
- Bedrooms:6
- Total bathrooms:7
- Full bathrooms:6
- Half bathrooms:1
- Flooring:Hardwood, Tile, Wood
- Dining Description:Dining Area, Separate Formal Dining Room
- Bathrooms Description:Dual Sinks, Separate Shower
- Kitchen Description:Built In Oven, Dishwasher, Disposal, Gas Range, Ice Maker, Microwave, Refrigerator, Self Cleaning Oven
- Bedroom Description:Convertible Bedroom, Split Bedroom, Upper Level Primary, Walk-In Closets
- Living area:6,021 sq. ft.
Heating and cooling
- Cooling:Ceiling Fans, Central Air, Electric
- Heating:Heat Pump
- Central air:Yes
Structure and exterior
- Roof:Flat, Tile
- Year built:2026
- Building area:6,021 sq. ft.
- Lot area:0.35 Acres
- Lot Features:Corner Lot, Sprinkler System, Sprinklers Automatic
- Architectural Style:Detached, Two Story
- Construction Materials:Block
- Exterior Features:Balcony, Fence, Open, Patio, Porch, Security High Impact Doors
- Levels:2 Story
Schools
- High school:Miami Palmetto
- Middle school:Palmetto
- Elementary school:Howard Drive
Utilities
- Water:Public
- Sewer:Septic Tank
Finances and disclosures
- Price:$5,700,000
- Price per sq. ft.:$749.7
- Tax amount:$17,972 (2025)
Features and amenities
- Appliances:Built-In Oven, Dishwasher, Disposal, Dryer, Gas Range, Gas Water Heater, Ice Maker, Microwave, Refrigerator, Self Cleaning Oven, Washer
- Laundry features:Dryer, Laundry Tub, Washer
- Amenities:Balcony, Bar, Closet Cabinetry, Impact Glass Windows, Lighting, Security System Owned, Smoke Detectors
- Pool features:In Ground, Pool
- Smart home:Yes
Parking
- Parking description:Attached, Driveway, Electric Vehicle Charging Station, Garage, Garage Door Opener, Paver Block
- Garage:Yes
- Garage spaces:2
New listings near 8250 SW 130th St
- Open Sat, 12 to 2pmNew
 $1,750,000Active3 beds 2 baths1,886 sq. ft.
7421 SW 131st St, Pinecrest, FL 33156
MLS# A12085438Listed by: COMPASS FLORIDA, LLC - Open Sat, 12 to 2pmNew
 $4,750,000Active5 beds 4 baths4,710 sq. ft.
6951 SW 94 St, Miami, FL 33156
MLS# A12095758Listed by: ONE SOTHEBY'S INTERNATIONAL REALTY - New
 $3,499,500Active0.89 Acres
6300 SW 104th St, Pinecrest, FL 33156
MLS# A12097289Listed by: FLORIDA CONTINENTAL REALTY, LLC. - New
 $3,290,000Active4 beds 2 baths2,550 sq. ft.
13400 SW 70th Ave, Pinecrest, FL 33156
MLS# A12097129Listed by: MAV UNITED REALTY - New
 $2,750,000Active5 beds 3 baths2,754 sq. ft.
10330 SW 58th Ct, Pinecrest, FL 33156
MLS# A12096875Listed by: SOUTH POINTE DRIVE REALTY INC - Open Sat, 12 to 2pmNew
 $1,700,000Active4 beds 4 baths2,175 sq. ft.
7985 SW 136th St, Pinecrest, FL 33156
MLS# A12094830Listed by: ARIA GLOBAL REALTY, INC. - New
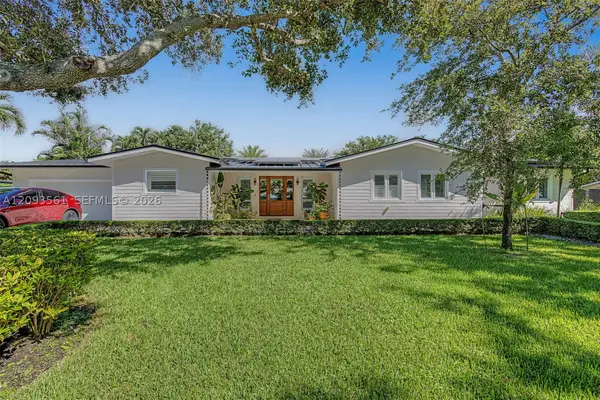 $2,700,000Active4 beds 4 baths2,894 sq. ft.
7301 SW 134th Ter, Pinecrest, FL 33156
MLS# A12093561Listed by: BHHS EWM REALTY - Open Sat, 1 to 3pmNew
 $2,699,000Active4 beds 4 baths3,131 sq. ft.
13575 SW 72nd Ct, Pinecrest, FL 33156
MLS# A12088190Listed by: COMPASS FLORIDA, LLC  $2,295,000Active4 beds 3 baths2,465 sq. ft.
7475 SW 134th St, Pinecrest, FL 33156
MLS# A12090745Listed by: BHHS EWM REALTY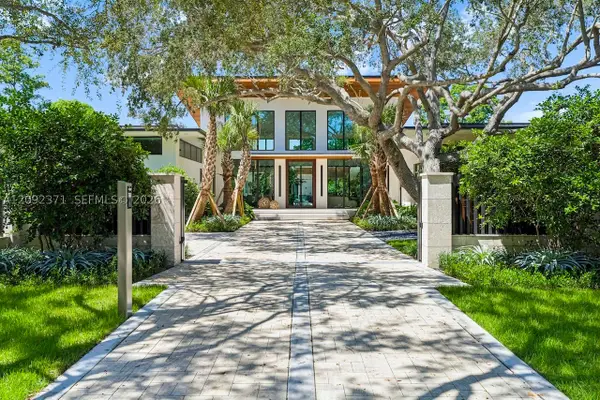 $8,995,000Active5 beds 8 baths5,887 sq. ft.
12250 SW 62nd Ave, Pinecrest, FL 33156
MLS# A12092371Listed by: BESTWAY REALTY SALES, LLC


Protect your home and budget from life's surprises with an Assurant Home Warranty, backed by a partner that supports you through every step of homeownership. Explore Plans.
© 2023 - 2026 ERA Franchise Systems LLC. All rights reserved. ERA Franchise Systems LLC fully supports the principles of the Fair Housing Act and the Equal Opportunity Act. ERA, ERA Real Estate powered, and their respective logos are registered service marks of ERA Franchise Systems LLC. Each office is independently owned and operated.