
4653 66th Place N, Pinellas Park, FL 33781
Local realty services provided by:Gulf Shores Realty ERA Powered
Listed by: tammy brophy wenzel, summer wenzel
Office: brophy real estate
MLS#:TB8526184
Source:MFRMLS
Price summary
- Price:$265,000
- Price per sq. ft.:$219.01
- Monthly HOA dues:$267
About this home
Welcome to Sawgrass Village, where low-maintenance living meets an unbeatable central location! This beautifully maintained 2-bedroom, 2.5-bath townhome offers an open-concept floor plan, thoughtful updates, and major improvements that provide both comfort and peace of mind. With a brand-new roof 2025, and hurricane shutters, this home is truly ready for its next owner.
Step inside to a bright and spacious living and dining area with an open layout that's perfect for everyday living or entertaining. The kitchen overlooks the main living space and offers ample cabinetry, generous counter space, a breakfast bar for casual dining, plus an additional eat-in area for morning coffee or family meals. Sliding glass doors lead to the screened lanai, creating the perfect spot to relax and enjoy Florida's weather year-round.
Upstairs, both generously sized bedrooms feature private en-suite bathrooms and walk-in closets, offering comfort, privacy, and abundant storage. The conveniently located upstairs laundry makes everyday living even easier, while the first-floor half bath is ideal for guests.
Residents of Sawgrass Village enjoy a low HOA fee, beautifully maintained grounds, and a refreshing community pool. Centrally located, you'll be just minutes from award-winning Gulf beaches, vibrant downtown St. Petersburg, shopping, restaurants, parks, airports, and major commuter routes.
Whether you're searching for a primary residence, seasonal getaway, or investment opportunity, this move-in-ready townhome delivers the perfect combination of location, value, and carefree Florida living. Call to schedule your private showing today!...
Contact an agent
Home facts
- Year built:2009
- Subdivision & Development:SAWGRASS VILLAGE
- Listing ID #:TB8526184
- Added:90 day(s) ago
- Updated:October 05, 2026 at 09:03 PM
Rooms and interior
- Bedrooms:2
- Total bathrooms:3
- Full bathrooms:2
- Half bathrooms:1
- Flooring:Carpet, Laminate, Tile
- Kitchen Description:Dishwasher, Disposal, Kitchen/Family Room Combo, Microwave, Range, Solid Wood Cabinets
- Bedroom Description:Walk-In Closet(s)
- Living area:1,210 sq. ft.
Heating and cooling
- Cooling:Central Air
- Heating:Central
- Central air:Yes
Structure and exterior
- Roof:Shingle
- Year built:2009
- Building area:1,210 sq. ft.
- Lot area:0.03 Acres
- Construction Materials:Block, Frame
- Exterior Features:Lighting, Sidewalk
- Foundation Description:Slab
- Levels:2 Story
Utilities
- Water:Public, Water Available
- Sewer:Public Sewer, Sewer Available
Finances and disclosures
- Price:$265,000
- Price per sq. ft.:$219.01
- Tax amount:$5,216 (2025)
Features and amenities
- Appliances:Dishwasher, Disposal, Dryer, Electric Water Heater, Irrigation Equipment, Microwave, Range, Washer
- Laundry features:Dryer, Inside, Laundry Upper Level, Washer
- Amenities:Cable Available, Ceiling Fans(s), Electricity Available, Irrigation Equipment, Kitchen/Family Room Combo, Open Floorplan, Solid Wood Cabinets, Thermostat, Walk-In Closet(s)
- Pool features:Public Pool
Parking
- Parking description:Curb Parking
 The information being provided by Stellar Mls is for the consumer's personal, non-commercial use and may not be used for any purpose other than to identify prospective properties consumer may be interested in purchasing. Any information relating to real estate for sale referenced on this web site comes from the Internet Data Exchange (IDX) program of the Stellar Mls. Gulf Shores Realty ERA Powered is not a Multiple Listing Service (MLS), nor does it offer MLS access. This website is a service of Gulf Shores Realty ERA Powered, a broker participant of Stellar Mls. This web site may reference real estate listing(s) held by a brokerage firm other than the broker and/or agent who owns this web site.
The accuracy of all information, regardless of source, including but not limited to open house information, square footages and lot sizes, is deemed reliable but not guaranteed and should be personally verified through personal inspection by and/or with the appropriate professionals. The data contained herein is copyrighted by Stellar Mls and is protected by all applicable copyright laws. Any unauthorized dissemination of this information is in violation of copyright laws and is strictly prohibited.
Properties in listings may have been sold or may no longer be available.
Copyright 2026 Stellar Mls. All rights reserved.
The information being provided by Stellar Mls is for the consumer's personal, non-commercial use and may not be used for any purpose other than to identify prospective properties consumer may be interested in purchasing. Any information relating to real estate for sale referenced on this web site comes from the Internet Data Exchange (IDX) program of the Stellar Mls. Gulf Shores Realty ERA Powered is not a Multiple Listing Service (MLS), nor does it offer MLS access. This website is a service of Gulf Shores Realty ERA Powered, a broker participant of Stellar Mls. This web site may reference real estate listing(s) held by a brokerage firm other than the broker and/or agent who owns this web site.
The accuracy of all information, regardless of source, including but not limited to open house information, square footages and lot sizes, is deemed reliable but not guaranteed and should be personally verified through personal inspection by and/or with the appropriate professionals. The data contained herein is copyrighted by Stellar Mls and is protected by all applicable copyright laws. Any unauthorized dissemination of this information is in violation of copyright laws and is strictly prohibited.
Properties in listings may have been sold or may no longer be available.
Copyright 2026 Stellar Mls. All rights reserved.New listings near 4653 66th Place N
- New
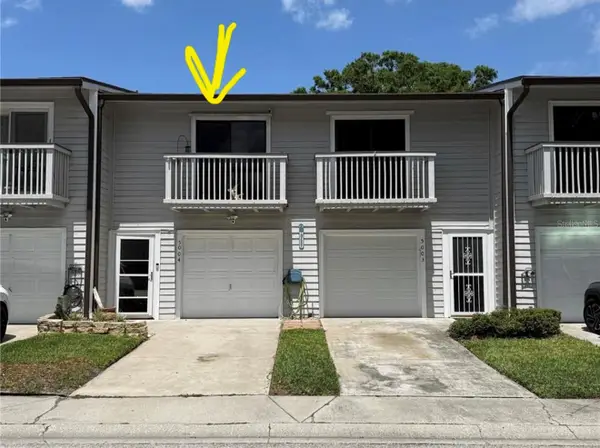 $155,000Active2 beds 2 baths1,190 sq. ft.
6437 93rd Terrace N #5004, PINELLAS PARK, FL 33782
MLS# TB8554808Listed by: CHARLES RUTENBERG REALTY INC - New
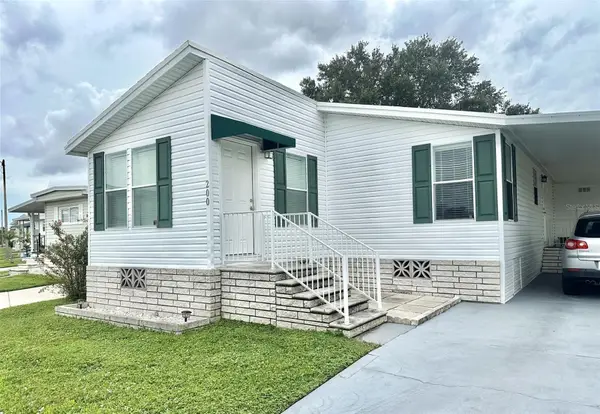 $198,500Active2 beds 2 baths1,200 sq. ft.
9790 66th Street N #200, PINELLAS PARK, FL 33782
MLS# TB8554702Listed by: SELECT REAL ESTATE OF PINELLAS - New
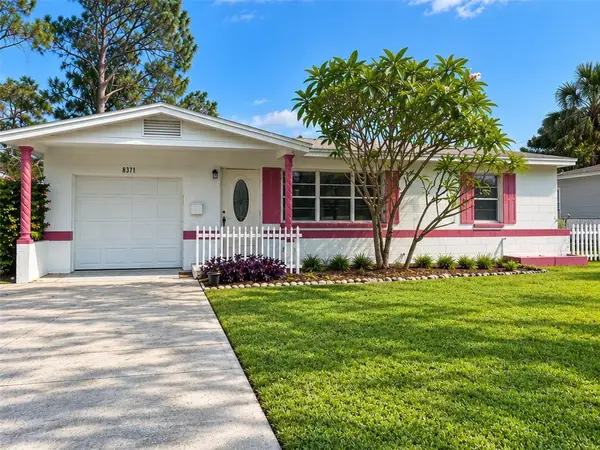 $299,000Active2 beds 2 baths1,118 sq. ft.
8371 55th Way, PINELLAS PARK, FL 33781
MLS# TB8554591Listed by: NEXTHOME BEACH TIME REALTY - Open Sat, 1 to 3pmNew
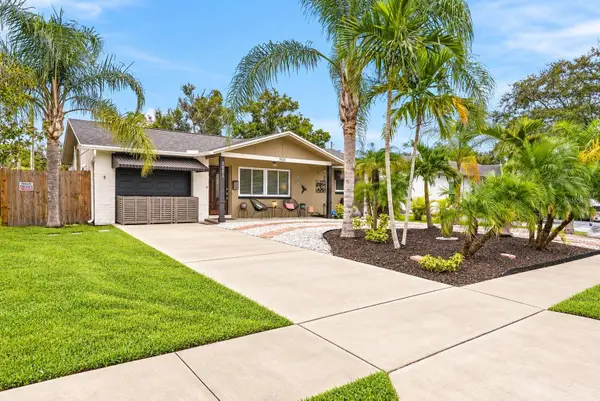 $375,000Active3 beds 2 baths1,498 sq. ft.
7921 56th Street N, PINELLAS PARK, FL 33781
MLS# TB8554176Listed by: SMITH & ASSOCIATES REAL ESTATE - New
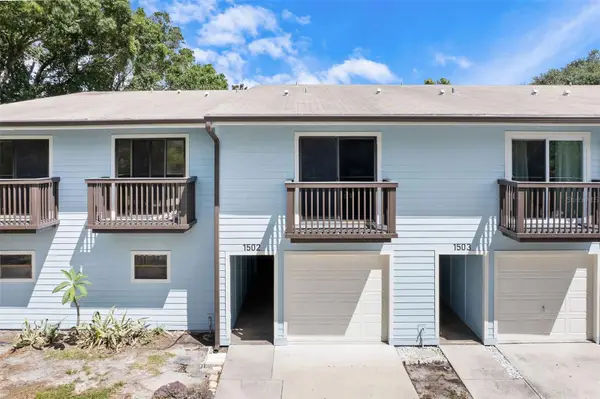 $155,000Active2 beds 2 baths1,190 sq. ft.
6387 92nd Place N #1502, PINELLAS PARK, FL 33782
MLS# TB8554452Listed by: CENTURY 21 RE CHAMPIONS - New
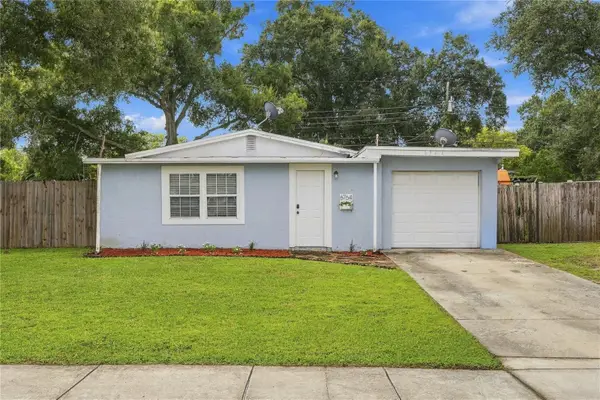 $325,000Active3 beds 1 baths1,056 sq. ft.
6764 80th Avenue N, PINELLAS PARK, FL 33781
MLS# TB8554264Listed by: THE TENPENNY COLLECTION - New
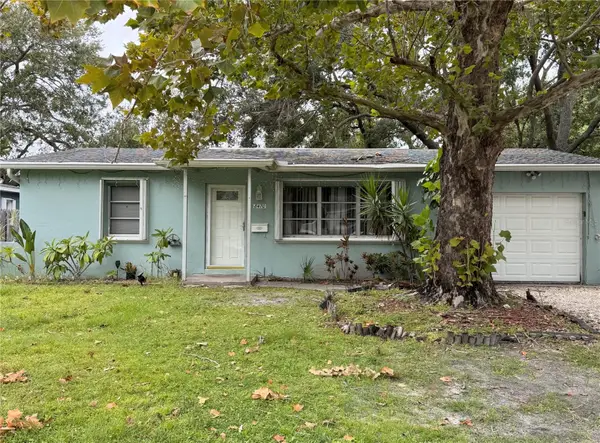 $240,000Active2 beds 1 baths825 sq. ft.
8470 56th Street, PINELLAS PARK, FL 33781
MLS# TB8554384Listed by: FLORIDA EXECUTIVE REALTY 2 - New
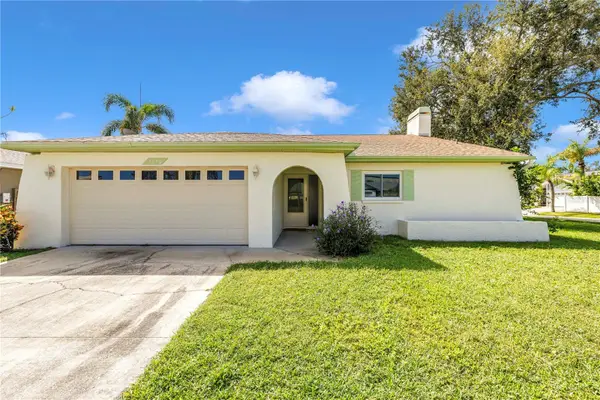 $399,900Active3 beds 2 baths1,429 sq. ft.
7178 121st Terrace, LARGO, FL 33773
MLS# TB8553667Listed by: RE/MAX ACTION FIRST OF FLORIDA 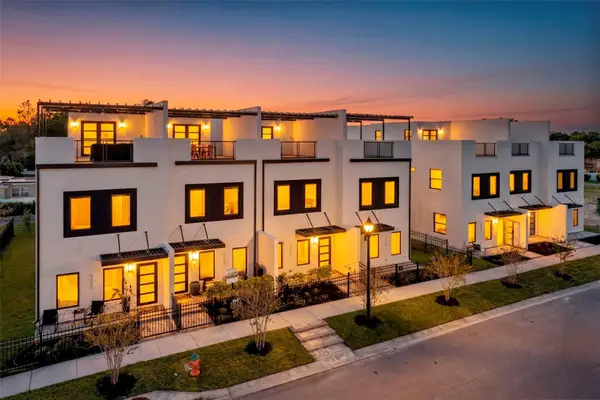 $650,000Pending2 beds 4 baths2,351 sq. ft.
6206 64th Way N, PINELLAS PARK, FL 33781
MLS# TB8553680Listed by: FRANK ALBERT REALTY- $650,000Pending2 beds 4 baths2,351 sq. ft.
6206 64th Way N, PINELLAS PARK, FL 33781
MLS# TB8553680Listed by: FRANK ALBERT REALTY


Protect your home and budget from life's surprises with an Assurant Home Warranty, backed by a partner that supports you through every step of homeownership. Explore Plans.
© 2023 - 2026 ERA Franchise Systems LLC. All rights reserved. ERA Franchise Systems LLC fully supports the principles of the Fair Housing Act and the Equal Opportunity Act. ERA, ERA Real Estate powered, and their respective logos are registered service marks of ERA Franchise Systems LLC. Each office is independently owned and operated.