
5421 Glen Ivy Place N, Pinellas Park, FL 33782
Local realty services provided by:ERA American Suncoast
5421 Glen Ivy Place N,Pinellas Park, FL 33782
$199,900
- 2 Beds
- 2 Baths
- 1,085 sq. ft.
- Single family
- Active
Upcoming open houses
- Sun, Nov 2212:00 pm - 02:00 pm
Listed by: margaret chadwick, danyell landreth
Office: nexthome beach time realty
MLS#:TB8568579
Source:MFRMLS
Price summary
- Price:$199,900
- Price per sq. ft.:$184.24
About this home
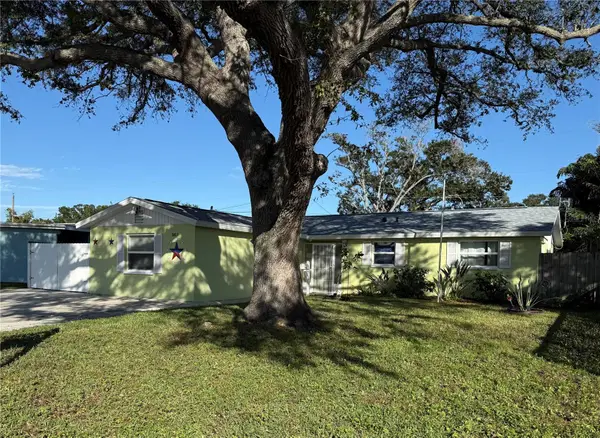
Welcome to 5421 Glen Ivy Place N, a beautifully renovated 2-bedroom, 2-bathroom home with one car garage home in the Springwood Villas community of Pinellas Park. From the brand-new kitchen to the completely remodeled bathrooms, this 1,085-square-foot residence has been thoughtfully remodeled inside and out.
Throughout the home, you will find new luxury vinyl plank flooring with acoustic underlayment, fresh interior paint, updated doors and hardware, upgraded lighting and ceiling fans, along with electrical and plumbing improvements. The transformation continues outdoors with updated front and back patio with artificial turf for fresh and easy maintenance, refreshed landscaping, tile walkways, garage updates, and a new flat roof.
The kitchen features new all wood cabinetry with soft closing doors and dovetail drawers, new marble countertops and full backsplash. Enjoy the brand new GE Profile Stainless Steel appliances with a french door refrigerator, single bowl stainless steel sink, air switch garbage disposal, pull down faucet, and built in soap dispenser.
Both bathrooms have been fully remodeled, with the primary ensuite bathroom featuring a walk-in shower with 2-in-1 Dual Delta shower head, new vanity and faucet, and new dual flush toilet. The fully remodeled guest bathroom features an alcove tub with 2-in-1 Dual Delta shower head, new vanity and faucet, and new dual flush toilet.
This vibrant 55+ community features a party-enviable club house, community pool, shuffleboard courts, lake, and mature landscaping. The home is located on a quiet cul-de-sac, with the lake and club house easily accessible. The HOA fee includes water, sewer, trash and cable, among other benefits.
Extensive upgrades. Beautiful finishes. Thoughtfully reimagined, and ready to be called home!...
Contact an agent
Home facts
- Year built:1972
- Subdivision & Development:SPRINGWOOD VILLAS
- Listing ID #:TB8568579
- Added:1 day(s) ago
- Updated:November 21, 2026 at 07:54 PM
Rooms and interior
- Bedrooms:2
- Total bathrooms:2
- Full bathrooms:2
- Flooring:Luxury Vinyl
- Dining Description:Eat In Kitchen
- Kitchen Description:Disposal, Eat-in Kitchen, Exhaust Fan, Freezer, Ice Maker, Kitchen/Family Room Combo, Microwave, Range, Refrigerator, Stone Counters
- Bedroom Description:Primary Bedroom Main Floor
- Living area:1,085 sq. ft.
Heating and cooling
- Cooling:Central Air
- Heating:Central, Electric
- Central air:Yes
Structure and exterior
- Roof:Tile
- Year built:1972
- Building area:1,085 sq. ft.
- Lot Features:Cul-de-sac, Landscaped, Near Public Transit, Paved, Private, Sidewalk
- Architectural Style:Courtyard, Florida
- Construction Materials:Block
- Exterior Features:Courtyard, Covered Porch/Patio, Front Porch, Lighting, Patio, Private Mailbox, Rain Gutters, Rear Porch, Screened, Sidewalk
- Foundation Description:Slab
- Levels:1 Story
Schools
- High school:Pinellas Park High-PN
- Middle school:Fitzgerald Middle-PN
- Elementary school:Pinellas Central Elem-PN
Utilities
- Water:Public, Water Connected
- Sewer:Public, Public Sewer, Sewer Connected
Finances and disclosures
- Price:$199,900
- Price per sq. ft.:$184.24
- Tax amount:$9,251 (2025)
Features and amenities
- Appliances:Disposal, Dryer, Electric Water Heater, Exhaust Fan, Freezer, Ice Maker, Irrigation Equipment, Microwave, Range, Refrigerator
- Laundry features:Dryer, Electric Dryer Hookup, In Garage, Washer Hookup
- Amenities:Cable Connected, Cable TV, Ceiling Fans(s), Clubhouse, Eat-in Kitchen, Fitness Center, Irrigation Equipment, Kitchen/Family Room Combo, Open Floorplan, Phone Available, Pool, Primary Bedroom Main Floor, Recreation Facilities, Shuffleboard Court, Stone Counters, Thermostat, Window Treatments
- Pool features:Heated, In Ground, Outside Bath Access, Pool, Pool/Deck, Public Pool
Parking
- Parking description:Attached Garage, Driveway, Garage Door Opener, Off Street, Parking Pad
- Garage:Yes
- Garage spaces:1
 The information being provided by Stellar Mls is for the consumer's personal, non-commercial use and may not be used for any purpose other than to identify prospective properties consumer may be interested in purchasing. Any information relating to real estate for sale referenced on this web site comes from the Internet Data Exchange (IDX) program of the Stellar Mls. ERA American Suncoast is not a Multiple Listing Service (MLS), nor does it offer MLS access. This website is a service of ERA American Suncoast, a broker participant of Stellar Mls. This web site may reference real estate listing(s) held by a brokerage firm other than the broker and/or agent who owns this web site.
The accuracy of all information, regardless of source, including but not limited to open house information, square footages and lot sizes, is deemed reliable but not guaranteed and should be personally verified through personal inspection by and/or with the appropriate professionals. The data contained herein is copyrighted by Stellar Mls and is protected by all applicable copyright laws. Any unauthorized dissemination of this information is in violation of copyright laws and is strictly prohibited.
Properties in listings may have been sold or may no longer be available.
Copyright 2026 Stellar Mls. All rights reserved. MFRMLS Member Broker: Christopher "CJ" Dixon c.j.dixon@usa.net
New listings near 5421 Glen Ivy Place N
- Coming Soon
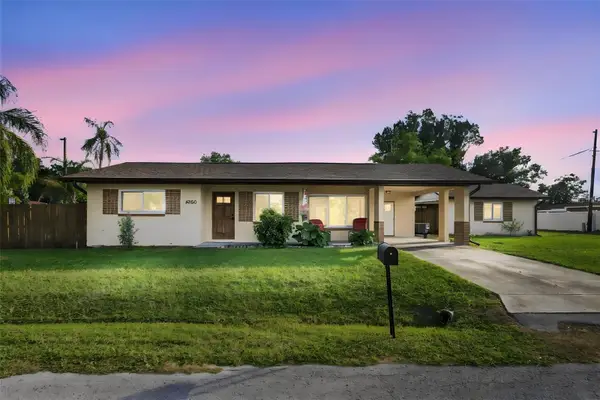 $339,900Coming Soon2 beds 1 baths1,029 sq. ft.
4500 80th Avenue N, PINELLAS PARK, FL 33781
MLS# TB8567617Listed by: PREMIER SOTHEBYS INTL REALTY - New
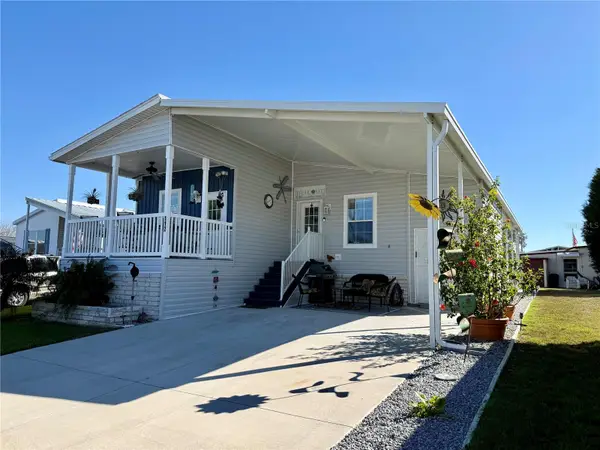 $289,900Active3 beds 2 baths1,436 sq. ft.
9790 66th Street N #112, PINELLAS PARK, FL 33782
MLS# TB8569444Listed by: FUTURE HOME REALTY INC - New
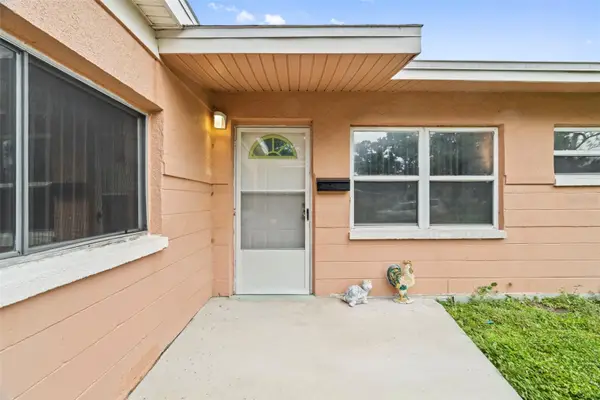 $290,000Active3 beds 2 baths1,180 sq. ft.
9269 55th Street N, PINELLAS PARK, FL 33782
MLS# TB8568777Listed by: CHARLES RUTENBERG REALTY INC - Open Sun, 12 to 2pmNew
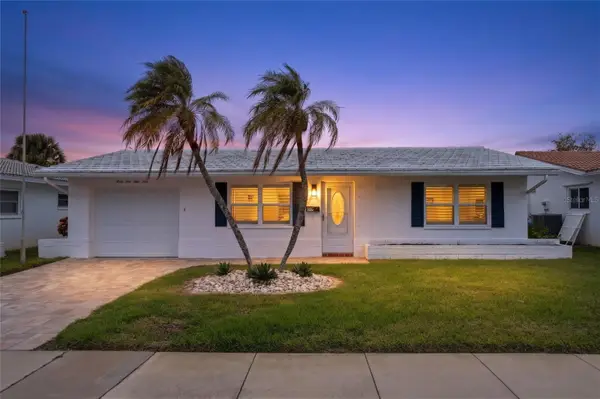 $374,900Active2 beds 2 baths1,216 sq. ft.
3559 97th Avenue N, PINELLAS PARK, FL 33782
MLS# TB8568604Listed by: DALTON WADE INC - New
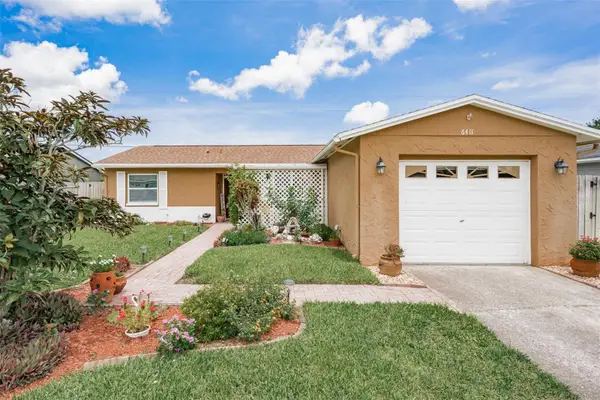 $355,000Active3 beds 2 baths1,128 sq. ft.
6411 Elmhurst Court, PINELLAS PARK, FL 33782
MLS# TB8569489Listed by: PLUMLEE GULF BEACH REALTY - New
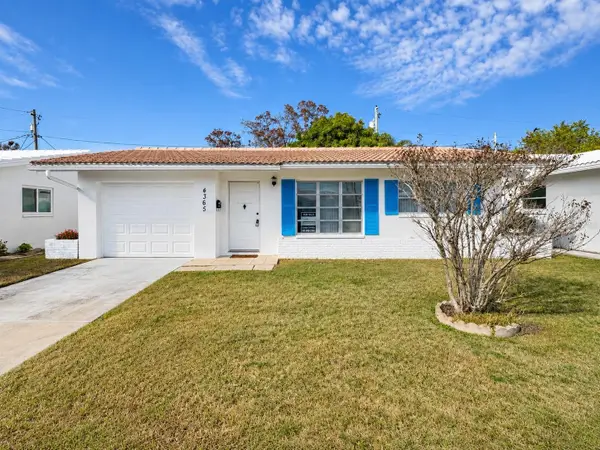 $249,900Active2 beds 1 baths1,133 sq. ft.
4365 94th Terrace N, PINELLAS PARK, FL 33782
MLS# TB8569471Listed by: MILLENNIAL REALTY & PROPERTY MGMT. - New
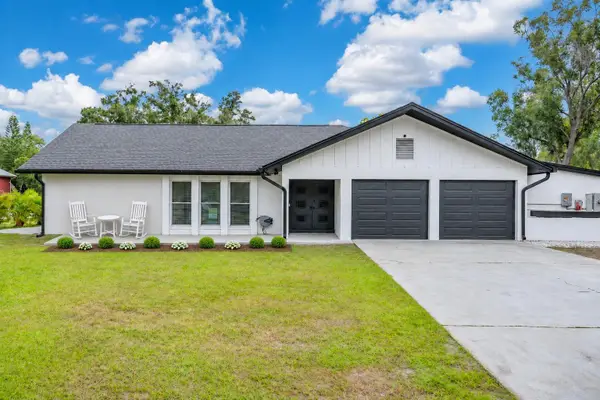 $1,599,000Active5 beds 3 baths2,818 sq. ft.
6370 90th Avenue N, PINELLAS PARK, FL 33782
MLS# TB8569082Listed by: REAL BROKER, LLC - New
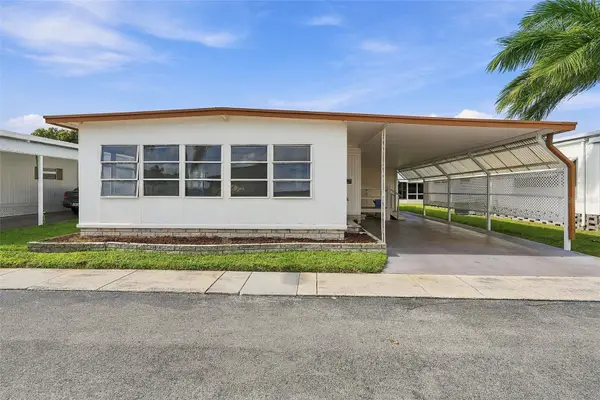 $100,000Active2 beds 2 baths1,070 sq. ft.
82178 E Street N #178, PINELLAS PARK, FL 33781
MLS# TB8566193Listed by: REAL BROKER, LLC - New
 $399,900Active3 beds 2 baths1,500 sq. ft.
8403 58th Way N, PINELLAS PARK, FL 33781
MLS# TB8569183Listed by: HENDRY REALTY


Protect your home and budget from life's surprises with an Assurant Home Warranty, backed by a partner that supports you through every step of homeownership. Explore Plans.
© 2023 - 2026 ERA Franchise Systems LLC. All rights reserved. ERA Franchise Systems LLC fully supports the principles of the Fair Housing Act and the Equal Opportunity Act. ERA, ERA Real Estate powered, and their respective logos are registered service marks of ERA Franchise Systems LLC. Each office is independently owned and operated.