
6460 Bonnie Bay Circle N, Pinellas Park, FL 33781
Local realty services provided by:Bingham Realty ERA Powered
6460 Bonnie Bay Circle N,Pinellas Park, FL 33781
$189,900
- 2 Beds
- 2 Baths
- - sq. ft.
- Single family
- Sold
Listed by: chad leonberg, michael digaetano
Office: exp realty llc.
MLS#:TB8512662
Source:MFRMLS
Sorry, we are unable to map this address
Price summary
- Price:$189,900
- Monthly HOA dues:$150
About this home
Welcome to this 2 bedroom, 2 bathroom home located in the heart of Pinellas Park offering a functional layout, great living space, and tons of potential! Inside, you’ll find an open living and dining area, spacious bedrooms, updated kitchen finishes, and a split-bedroom floorplan that provides added privacy and flexibility.
Enjoy two screened-in porch areas perfect for relaxing, entertaining, or enjoying Florida’s weather year-round, plus a semi fenced backyard with room for pets, gardening, or outdoor gatherings. Major bonus: the home features a NEW ROOF, giving buyers added peace of mind.
Conveniently located near shopping, restaurants, parks, schools, and everyday essentials with quick access to US-19, Park Blvd, and I-275 for an easy commute to Downtown St. Petersburg, Clearwater, Tampa, and the Gulf beaches. Whether you’re looking for a primary residence, seasonal home, or investment opportunity, this property is packed with potential in a highly convenient Pinellas County location!...
Contact an agent
Home facts
- Year built:1980
- Listing ID #:TB8512662
- Added:51 day(s) ago
- Updated:July 19, 2026 at 07:16 AM
Rooms and interior
- Bedrooms:2
- Total bathrooms:2
- Full bathrooms:2
- Flooring:Vinyl
- Dining Description:Living Room/Dining Room Combo
- Kitchen Description:Dishwasher, Exhaust Fan, Microwave, Range, Refrigerator, Stone Counters
- Bedroom Description:Walk-In Closet(s)
Heating and cooling
- Cooling:Central Air
- Heating:Electric
- Central air:Yes
Structure and exterior
- Roof:Shingle
- Year built:1980
- Construction Materials:Block
- Exterior Features:Rain Gutters
- Foundation Description:Slab
- Levels:1 Story
Schools
- High school:Dixie Hollins High-PN
- Middle school:Pinellas Park Middle-PN
- Elementary school:Rawlings Elementary-PN
Utilities
- Water:Public, Water Connected
- Sewer:Public Sewer, Sewer Connected
Finances and disclosures
- Price:$189,900
- Tax amount:$3,893 (2025)
Features and amenities
- Appliances:Dishwasher, Dryer, Electric Water Heater, Exhaust Fan, Microwave, Range, Refrigerator, Washer
- Laundry features:Dryer, Laundry Closet, Washer
- Amenities:Cable Connected, Ceiling Fans(s), Living Room/Dining Room Combo, Open Floorplan, Stone Counters, Thermostat, Underground Utilities, Walk-In Closet(s)
- Pool features:Public Pool
 The information being provided by Stellar Mls is for the consumer's personal, non-commercial use and may not be used for any purpose other than to identify prospective properties consumer may be interested in purchasing. Any information relating to real estate for sale referenced on this web site comes from the Internet Data Exchange (IDX) program of the Stellar Mls. Bingham Realty ERA Powered is not a Multiple Listing Service (MLS), nor does it offer MLS access. This website is a service of Bingham Realty ERA Powered, a broker participant of Stellar Mls. This web site may reference real estate listing(s) held by a brokerage firm other than the broker and/or agent who owns this web site.
The accuracy of all information, regardless of source, including but not limited to open house information, square footages and lot sizes, is deemed reliable but not guaranteed and should be personally verified through personal inspection by and/or with the appropriate professionals. The data contained herein is copyrighted by Stellar Mls and is protected by all applicable copyright laws. Any unauthorized dissemination of this information is in violation of copyright laws and is strictly prohibited.
Properties in listings may have been sold or may no longer be available.
Copyright 2026 Stellar Mls. All rights reserved.
The information being provided by Stellar Mls is for the consumer's personal, non-commercial use and may not be used for any purpose other than to identify prospective properties consumer may be interested in purchasing. Any information relating to real estate for sale referenced on this web site comes from the Internet Data Exchange (IDX) program of the Stellar Mls. Bingham Realty ERA Powered is not a Multiple Listing Service (MLS), nor does it offer MLS access. This website is a service of Bingham Realty ERA Powered, a broker participant of Stellar Mls. This web site may reference real estate listing(s) held by a brokerage firm other than the broker and/or agent who owns this web site.
The accuracy of all information, regardless of source, including but not limited to open house information, square footages and lot sizes, is deemed reliable but not guaranteed and should be personally verified through personal inspection by and/or with the appropriate professionals. The data contained herein is copyrighted by Stellar Mls and is protected by all applicable copyright laws. Any unauthorized dissemination of this information is in violation of copyright laws and is strictly prohibited.
Properties in listings may have been sold or may no longer be available.
Copyright 2026 Stellar Mls. All rights reserved.New listings near 6460 Bonnie Bay Circle N
- New
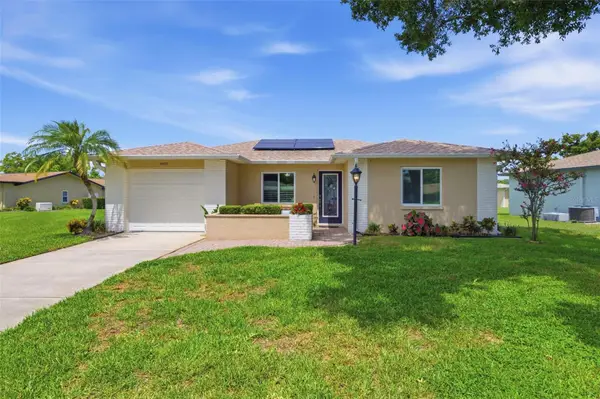
 $418,000Active5 beds 2 baths1,479 sq. ft.
9780 53rd Street N, PINELLAS PARK, FL 33782
MLS# TB8529677Listed by: LPT REALTY, LLC - Open Sun, 1 to 5pmNew
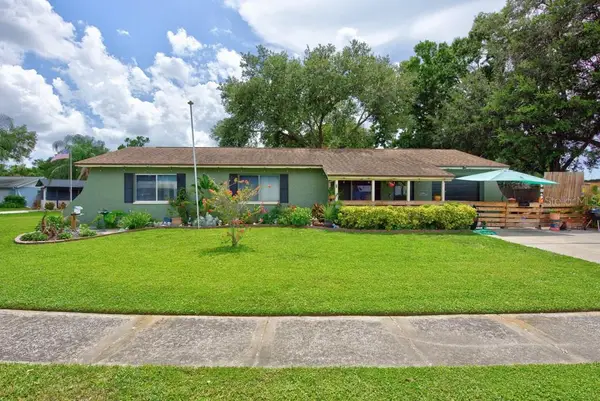
 $317,500Active2 beds 2 baths986 sq. ft.
10600 41st Court N, CLEARWATER, FL 33762
MLS# TB8529136Listed by: KELLER WILLIAMS ST PETE REALTY - New
 $375,000Active3 beds 1 baths1,222 sq. ft.
10081 60th Court N, PINELLAS PARK, FL 33782
MLS# TB8530423Listed by: LPT REALTY LLC - New
 $599,000Active3 beds 2 baths2,178 sq. ft.
7075 Bayou West Place N, PINELLAS PARK, FL 33782
MLS# TB8530216Listed by: COMPASS FLORIDA LLC - New
 $260,000Active3 beds 2 baths1,816 sq. ft.
82085 1st Avenue N #85, PINELLAS PARK, FL 33781
MLS# TB8529687Listed by: JT REALTY & ASSOCIATES - New
 $270,000Active2 beds 3 baths1,210 sq. ft.
4643 67th Avenue N, PINELLAS PARK, FL 33781
MLS# TB8520010Listed by: RE/MAX REALTY UNLIMITED - New
 $334,900Active2 beds 2 baths936 sq. ft.
Address Withheld By Seller, PINELLAS PARK, FL 33782
MLS# TB8528355Listed by: RE/MAX ACTION FIRST - New
 $300,000Active3 beds 1 baths1,012 sq. ft.
6949 80th Terrace N, PINELLAS PARK, FL 33781
MLS# TB8530028Listed by: LPT REALTY LLC 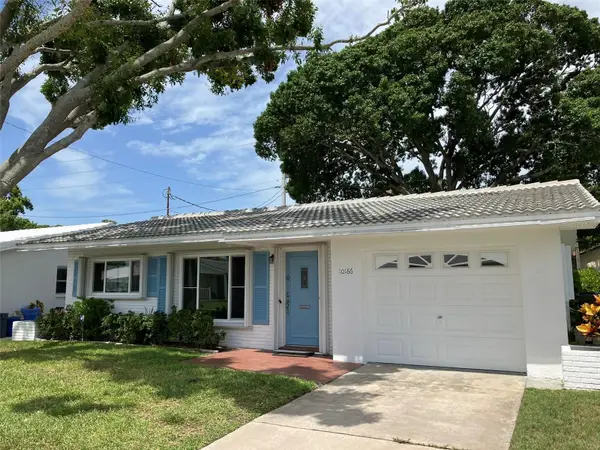 $279,900Active2 beds 2 baths1,153 sq. ft.
10186 45th Way N, PINELLAS PARK, FL 33782
MLS# TB8514920Listed by: CHARLES RUTENBERG REALTY INC- New
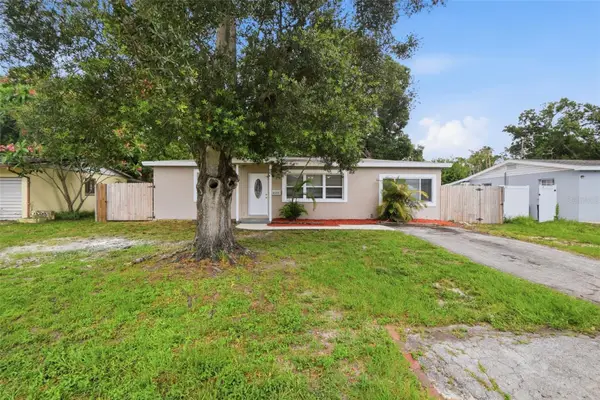 $299,900Active3 beds 1 baths1,125 sq. ft.
8331 55th Street N, PINELLAS PARK, FL 33781
MLS# O6420289Listed by: MAINSTAY BROKERAGE LLC


Protect your home and budget from life's surprises with an Assurant Home Warranty, backed by a partner that supports you through every step of homeownership. Explore Plans.
© 2023 - 2026 ERA Franchise Systems LLC. All rights reserved. ERA Franchise Systems LLC fully supports the principles of the Fair Housing Act and the Equal Opportunity Act. ERA, ERA Real Estate powered, and their respective logos are registered service marks of ERA Franchise Systems LLC. Each office is independently owned and operated.