
7256 Moffatt Lane N, Pinellas Park, FL 33781
Local realty services provided by:Bingham Realty ERA Powered
7256 Moffatt Lane N,Pinellas Park, FL 33781
$210,000
- 3 Beds
- 3 Baths
- 1,500 sq. ft.
- Townhouse
- Active
Listed by: alex velez
Office: bhhs florida properties group
MLS#:TB8500588
Source:MFRMLS
Price summary
- Price:$210,000
- Price per sq. ft.:$140
- Monthly HOA dues:$611
About this home
This true three-bedroom, 2.5-bath townhome offers approximately 1,500 square feet of real living space, an affordable price point, and nothing left to fix. A private fenced backyard, covered parking, and private balconies give you more room to actually live in than most homes at this price. A clean four-point inspection has already been proactively completed by the sellers and is available for review, and every major system has been addressed: new AC in 2023, newer water heater, and an HOA-replaced roof in 2022.
The spacious two-story floor plan features generous living and dining areas, an updated kitchen and baths with granite countertops, and an oversized interior laundry and storage room. All three bedrooms are upstairs, so you're not squeezing a family into two.
Outside, the fenced backyard gives you a private place to relax, garden, entertain, or let the dog out without a leash.
Your HOA fee of $611 a month covers the roof, exterior and structural maintenance, grounds, water, sewer, trash, cable, and reserves, so the big-ticket surprises that come with owning a house are already handled for you.
Located in Flood Zone X, so no flood insurance is required, on a quiet cul-de-sac with easy access throughout Pinellas County. There are no current special assessments.
If you've been waiting for an affordable home with three real bedrooms, real living space, and a yard of your own, this one deserves a closer look. No assessments at this well managed property. Schedule your private showing today. Buyer's agents, bring your buyers....
Contact an agent
Home facts
- Year built:1976
- Subdivision & Development:TOWNHOUSES AT BONNIE BAY CONDO
- Listing ID #:TB8500588
- Added:159 day(s) ago
- Updated:September 28, 2026 at 05:10 PM
Rooms and interior
- Bedrooms:3
- Total bathrooms:3
- Full bathrooms:2
- Half bathrooms:1
- Flooring:Ceramic Tile, Luxury Vinyl
- Kitchen Description:Dishwasher, Range, Refrigerator, Stone Counters
- Bedroom Description:Primary Bedroom Upstairs
- Basement Description:Block
- Living area:1,500 sq. ft.
Heating and cooling
- Cooling:Central Air
- Heating:Central
- Central air:Yes
Structure and exterior
- Roof:Shingle
- Year built:1976
- Building area:1,500 sq. ft.
- Lot Features:Cul-de-sac, Landscaped, Paved, Private, Sidewalk
- Construction Materials:Block
- Exterior Features:Balcony, Enclosed, Patio, Rear Porch, Screened
- Foundation Description:Block
- Levels:2 Story
Utilities
- Water:Public
- Sewer:Public, Public Sewer
Finances and disclosures
- Price:$210,000
- Price per sq. ft.:$140
- Tax amount:$4,220 (2025)
Features and amenities
- Appliances:Dishwasher, Range, Refrigerator
- Laundry features:Inside, Laundry Room
- Amenities:BB/HS Internet Available, Cable Available, Ceiling Fans(s), Open Floorplan, Primary Bedroom Upstairs, Stone Counters
- Pool features:Public Pool
Parking
- Parking description:1 Car Carport, Assigned, Covered
- Carport spaces:1
 The information being provided by Stellar Mls is for the consumer's personal, non-commercial use and may not be used for any purpose other than to identify prospective properties consumer may be interested in purchasing. Any information relating to real estate for sale referenced on this web site comes from the Internet Data Exchange (IDX) program of the Stellar Mls. Bingham Realty ERA Powered is not a Multiple Listing Service (MLS), nor does it offer MLS access. This website is a service of Bingham Realty ERA Powered, a broker participant of Stellar Mls. This web site may reference real estate listing(s) held by a brokerage firm other than the broker and/or agent who owns this web site.
The accuracy of all information, regardless of source, including but not limited to open house information, square footages and lot sizes, is deemed reliable but not guaranteed and should be personally verified through personal inspection by and/or with the appropriate professionals. The data contained herein is copyrighted by Stellar Mls and is protected by all applicable copyright laws. Any unauthorized dissemination of this information is in violation of copyright laws and is strictly prohibited.
Properties in listings may have been sold or may no longer be available.
Copyright 2026 Stellar Mls. All rights reserved.
The information being provided by Stellar Mls is for the consumer's personal, non-commercial use and may not be used for any purpose other than to identify prospective properties consumer may be interested in purchasing. Any information relating to real estate for sale referenced on this web site comes from the Internet Data Exchange (IDX) program of the Stellar Mls. Bingham Realty ERA Powered is not a Multiple Listing Service (MLS), nor does it offer MLS access. This website is a service of Bingham Realty ERA Powered, a broker participant of Stellar Mls. This web site may reference real estate listing(s) held by a brokerage firm other than the broker and/or agent who owns this web site.
The accuracy of all information, regardless of source, including but not limited to open house information, square footages and lot sizes, is deemed reliable but not guaranteed and should be personally verified through personal inspection by and/or with the appropriate professionals. The data contained herein is copyrighted by Stellar Mls and is protected by all applicable copyright laws. Any unauthorized dissemination of this information is in violation of copyright laws and is strictly prohibited.
Properties in listings may have been sold or may no longer be available.
Copyright 2026 Stellar Mls. All rights reserved.New listings near 7256 Moffatt Lane N
- Coming Soon
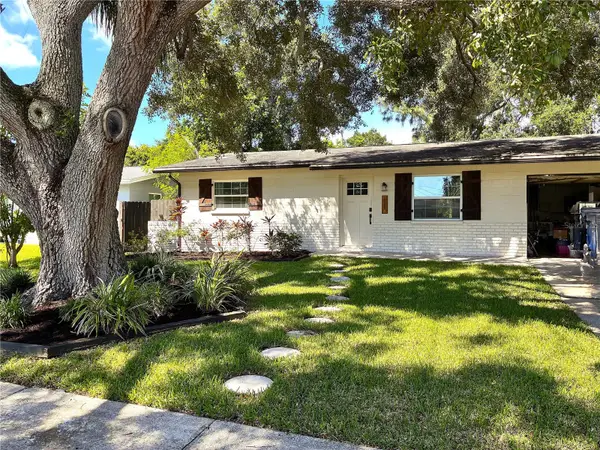 $309,000Coming Soon2 beds 1 baths891 sq. ft.
9150 50th Street N, PINELLAS PARK, FL 33782
MLS# TB8549423Listed by: DALTON WADE INC - Open Sun, 12 to 3pmNew
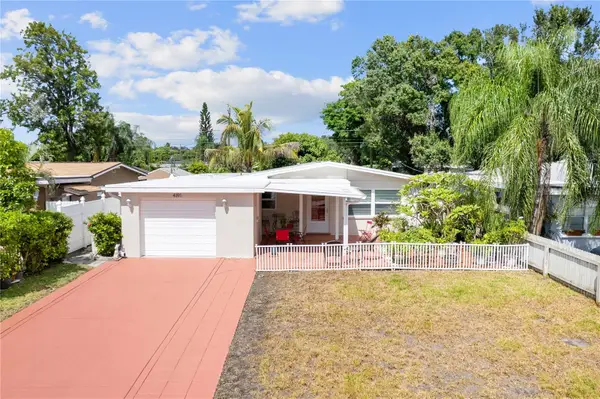 $469,999Active4 beds 2 baths1,465 sq. ft.
4191 68th Avenue N, PINELLAS PARK, FL 33781
MLS# TB8551206Listed by: CENTURY 21 RE CHAMPIONS - New
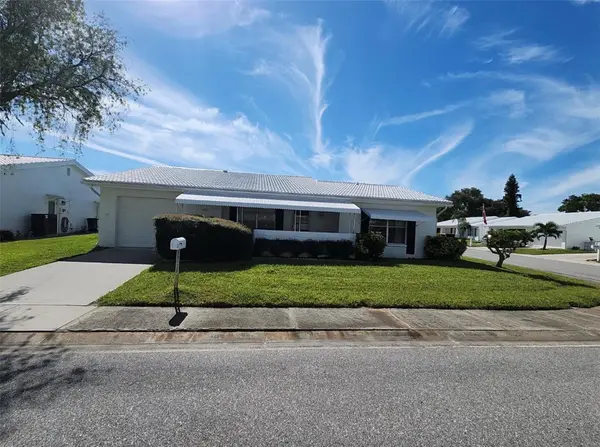 $389,999Active2 beds 2 baths1,570 sq. ft.
9149 42nd Lane N, PINELLAS PARK, FL 33782
MLS# TB8552627Listed by: FIELDS OF PROSPER LLC - New
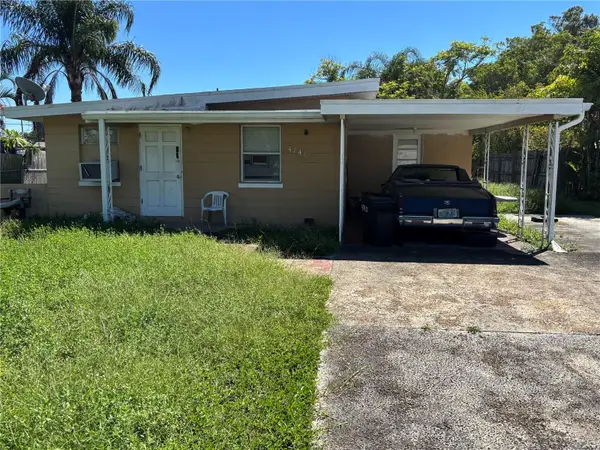 $175,000Active2 beds 1 baths759 sq. ft.
4740 73rd Avenue N, PINELLAS PARK, FL 33781
MLS# TB8552239Listed by: ACTION REALTY OF TAMPA BAY INC - New
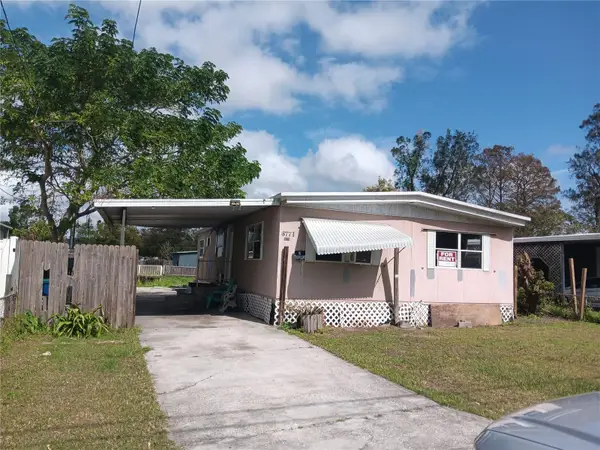 $189,000Active0.15 Acres
6771 68th Avenue N, PINELLAS PARK, FL 33781
MLS# TB8552233Listed by: PLUMLEE GULF BEACH REALTY - New
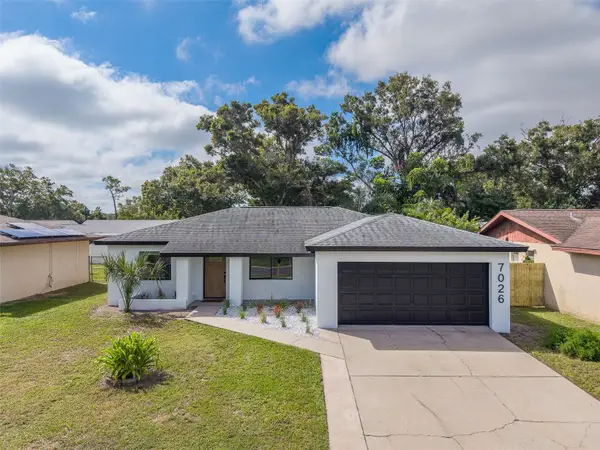 $499,999Active3 beds 2 baths1,316 sq. ft.
7026 68th Avenue N, PINELLAS PARK, FL 33781
MLS# TB8552398Listed by: CHARLES RUTENBERG REALTY INC - New
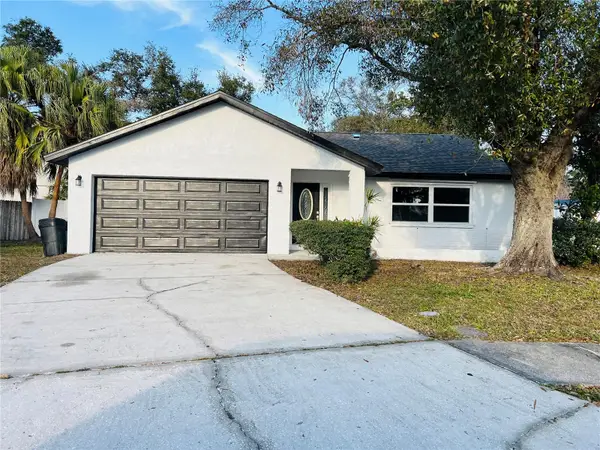 $469,000Active3 beds 2 baths1,501 sq. ft.
12195 71st Way, LARGO, FL 33773
MLS# TB8551720Listed by: 1 REALTY GROUP LLC - New
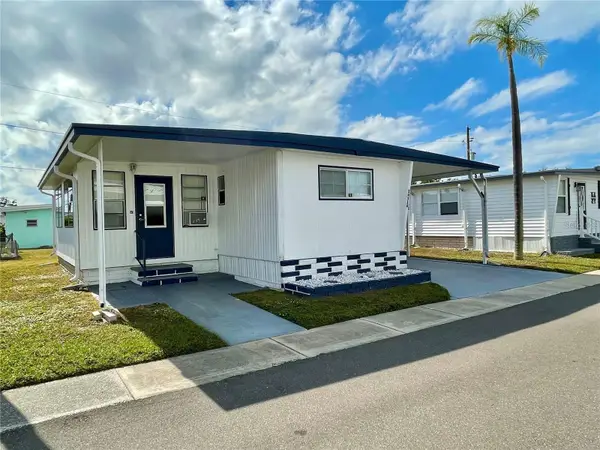 $105,990Active2 beds 2 baths872 sq. ft.
34514 Rose Drive N, PINELLAS PARK, FL 33781
MLS# TB8552070Listed by: CENTURY 21 RE CHAMPIONS - New
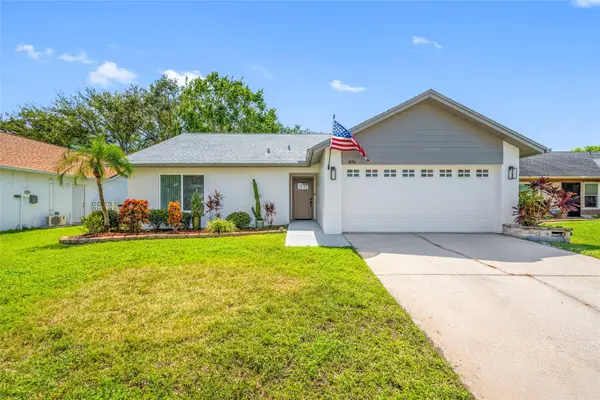 $389,000Active2 beds 2 baths1,326 sq. ft.
4016 103rd Avenue N, CLEARWATER, FL 33762
MLS# TB8542963Listed by: CHARLES RUTENBERG REALTY INC - New
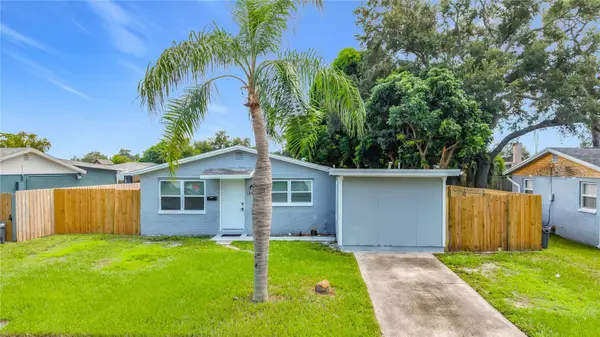 $389,800Active4 beds 2 baths1,276 sq. ft.
5896 92nd Avenue N, PINELLAS PARK, FL 33782
MLS# TB8551797Listed by: CAPSTONE REALTY & ASSOCIATES


Protect your home and budget from life's surprises with an Assurant Home Warranty, backed by a partner that supports you through every step of homeownership. Explore Plans.
© 2023 - 2026 ERA Franchise Systems LLC. All rights reserved. ERA Franchise Systems LLC fully supports the principles of the Fair Housing Act and the Equal Opportunity Act. ERA, ERA Real Estate powered, and their respective logos are registered service marks of ERA Franchise Systems LLC. Each office is independently owned and operated.